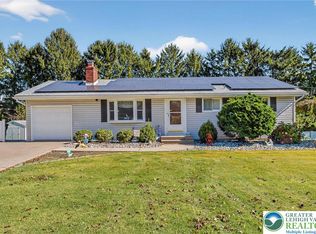
Welcome to this quiet North Whitehall multi-level split home looking for its new owner. This home has been lovingly maintained for over 40 years and has solid bones that are complimented by a spacious and open main floor kitchen, dining, and living room! You will appreciate the ground floor great room that includes a half bath and opens to a 3-season room, great for entertaining! Nearby this community you will find the infamous Shankweiler Drive-in movie theater, Schnecksville Fair, as well as the Trexler Game Preserve, and so many other Lehigh Valley attractions! At this price and condition, you can easily add your stylish touches and remodel to immediately increase value and equity. Showings begin Tuesday Oct. 6th. This one won’t last long, so book your showing today!
For sale
$325,000
3549 Lumar St, Orefield, PA 18069
3beds
1,608sqft
Single Family Residence
Built in 1970
0.28 Acres Lot
$332,600 Zestimate®
$202/sqft
$-- HOA
What's special
- 2 days
- 794
- 86
Zillow last checked:
Listing updated:
Listed by:
Tim Lambert 610-217-3757,
IronValley RE of Lehigh Valley 610-766-7200
Source: GLVR,MLS#: 785609 Originating MLS: Lehigh Valley MLS
Originating MLS: Lehigh Valley MLSFacts & features
Interior
Bedrooms & bathrooms
- Bedrooms: 3
- Bathrooms: 2
- Full bathrooms: 1
- 1/2 bathrooms: 1
Primary bedroom
- Level: Second
- Dimensions: 16.00 x 12.00
Bedroom
- Level: Second
- Dimensions: 13.00 x 12.00
Bedroom
- Level: Second
- Dimensions: 12.00 x 12.00
Dining room
- Level: First
- Dimensions: 12.00 x 11.00
Family room
- Level: Lower
- Dimensions: 12.00 x 27.00
Foyer
- Level: Lower
- Dimensions: 4.00 x 6.00
Other
- Level: Second
- Dimensions: 12.00 x 8.00
Half bath
- Level: Lower
- Dimensions: 4.00 x 6.00
Kitchen
- Level: First
- Dimensions: 11.00 x 12.00
Laundry
- Description: unfinished
- Level: Basement
- Dimensions: 23.00 x 23.00
Living room
- Level: First
- Dimensions: 21.00 x 12.00
Heating
- Baseboard, Electric, Zoned
Cooling
- Wall Unit(s)
Appliances
- Included: Dishwasher, Electric Dryer, Electric Oven, Electric Range, Electric Water Heater, Refrigerator, Water Softener Owned, Washer
- Laundry: Washer Hookup, Dryer Hookup, ElectricDryer Hookup
Features
- Dining Area, Separate/Formal Dining Room, Eat-in Kitchen
- Basement: Full
- Has fireplace: Yes
- Fireplace features: Family Room
Interior area
- Total interior livable area: 1,608 sqft
- Finished area above ground: 1,608
- Finished area below ground: 0
Property
Parking
- Total spaces: 1
- Parking features: Attached, Built In, Driveway, Garage, Off Street, On Street
- Attached garage spaces: 1
- Has uncovered spaces: Yes
Features
- Levels: Multi/Split
- Exterior features: Shed
Lot
- Size: 0.28 Acres
Details
- Additional structures: Shed(s)
- Parcel number: 5468768497441
- Zoning: VR
- Special conditions: None
Construction
Type & style
- Home type: SingleFamily
- Architectural style: Bi-Level,Split Level
- Property subtype: Single Family Residence
Materials
- Aluminum Siding, Brick, Block, Concrete, Stucco, Wood Siding
- Foundation: Block
- Roof: Metal
Condition
- Year built: 1970
Utilities & green energy
- Electric: 200+ Amp Service
- Sewer: Septic Tank
- Water: Well
Community & HOA
Community
- Subdivision: Not in Development
Location
- Region: Orefield
Financial & listing details
- Price per square foot: $202/sqft
- Tax assessed value: $170,500
- Annual tax amount: $3,901
- Date on market: 10/3/2026
- Ownership type: Fee Simple
Estimated market value
$332,600
$296,000 - $366,000
$2,443/mo
Price history
| Date | Event | Price |
|---|---|---|
| 10/6/2026 | Listed for sale | $325,000+393.2%$202/sqft |
Source:  GLVR #785609 Report a problem GLVR #785609 Report a problem | ||
| 8/1/1985 | Sold | $65,900$41/sqft |
Source: Agent Provided Report a problem | ||
Public tax history
| Year | Property taxes | Tax assessment |
|---|---|---|
| 2026 | $3,901 | $170,500 |
| 2025 | $3,901 +10.1% | $170,500 |
| 2024 | $3,543 +2.5% | $170,500 |
| 2023 | $3,458 | $170,500 |
| 2022 | $3,458 +0.4% | $170,500 |
| 2021 | $3,442 | $170,500 |
| 2020 | $3,442 +10376% | $170,500 |
| 2019 | $33 | $170,500 |
| 2018 | $33 | $170,500 |
| 2017 | -- | $170,500 |
| 2016 | -- | $170,500 |
| 2015 | -- | $170,500 |
| 2014 | -- | $170,500 +235.3% |
| 2012 | -- | $50,850 |
| 2011 | -- | $50,850 |
| 2010 | -- | $50,850 |
| 2009 | -- | $50,850 |
| 2008 | -- | $50,850 |
| 2007 | -- | $50,850 |
| 2006 | -- | $50,850 |
| 2005 | -- | $50,850 |
| 2004 | -- | $50,850 |
| 2003 | -- | $50,850 |
| 2002 | -- | $50,850 |
| 2000 | -- | $50,850 |
Find assessor info on the county website
Monthly payment
Est. payment
Payment breakdown
Explore the cost of this home by adjusting the details. Changes won't be saved.Climate risks
Neighborhood: 18069
Nearby schools
Schools provided by the listing agent
- Middle: Orefield
- High: Parkland
- District: Parkland
Source: GLVR. This data may not be complete. We recommend contacting the local school district to confirm school assignments for this home.
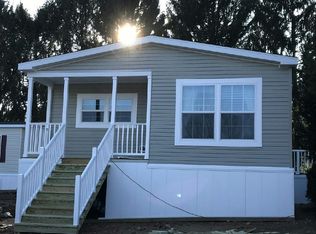
Similar homes
- $330,0003 bd1 ba1.8k sqft2363 Dublin Rd, Orefield, PA 18069For Sale
 MLS ID #783813, Gilberto Benitez, Allentown City Realty. GLVR
 - $350,0003 bd2 ba1.6k sqft723 Circle Dr, Catasauqua, PA 18032For Sale
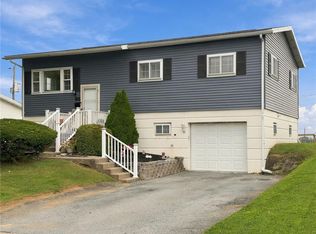 MLS ID #785170, Loren K. Keim Jr., CENTURY 21 Keim Realtors. GLVR
 - $305,0003 bd1 ba1.7k sqft7485 Catalpa Dr, Macungie, PA 18062For Sale
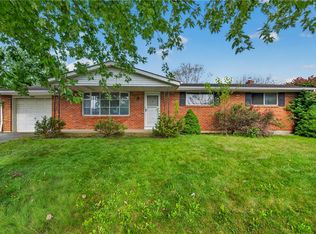 MLS ID #785519, Eric Huber, IronValley RE of Lehigh Valley. GLVR
 - $400,0004 bd2 ba1.9k sqft4468 Thebes Turn, Whitehall, PA 18052For Sale
 MLS ID #785686, Andrew J. Dilg, Corby Realty LLC. GLVR
 - $339,0004 bd2 ba2.1k sqft3227 N Hobson St, Whitehall, PA 18052For Sale
 MLS ID #PALH2016830, Deidre Quinn, EXP Realty, LLC. Bright MLS
 - $319,9004 bd2 ba1.1k sqft261 Poplar St, Fleetwood, PA 19522For SaleMLS ID #PABK2079084, Joel Ovalle, Saunders Real Estate. Bright MLS
- $317,9993 bd2 ba1.3k sqft926 S Filmore St #922, Allentown, PA 18103For SaleMLS ID #PALH2016772, Paige Middleton, Realty One Group Exclusive. Bright MLS
