Rare opportunity in East Greenville: a single family home paired with a separate in-law suite/rental unit, which will be delivered vacant. The main home offers a living room, study, eat-in kitchen, dining room, sunroom, and 4 bedrooms with 1.5 baths, while the in-law suite features an eat-in kitchen/living room combo and a single bedroom with full bath. A doorway between the two, previously closed off, can be reopened to combine the spaces or left as-is to keep two fully separate, separately metered units. The home has been tastefully updated throughout, with refinished original hardwoods on the second floor and a screened-in sunroom. Additional highlights include central air, a full basement with walk-out door and Bilco access, and a large partially finished lower level ready to be finished to suit. A 2-bay garage/workshop sits adjacent to the driveway, and private rear parking via the alley accommodates approximately 6 vehicles. Delivered vacant and flexible by design — ideal for an owner-occupant with rental income, multi-generational living, or a straightforward two-family investment, just one block from Main Street in East Greenville.
For sale
$475,000
513 Jefferson St, East Greenville, PA 18041
5beds
2,296sqft
Single Family Residence
Built in 1949
0.32 Acres Lot
$471,200 Zestimate®
$207/sqft
$-- HOA
What's special
Eat-in kitchenDining roomCentral airScreened-in sunroom
- 24 days |
- 843 |
- 39 |
Zillow last checked:
Listing updated:
Listed by:
Brandon Ribeiro 267-945-8167,
Keller Williams Liberty Place 6093995454,
Co-Listing Agent: Ryan J Mcmanus 610-606-1095,
Keller Williams Liberty Place
Source: Bright MLS,MLS#: PAMC2188388
Facts & features
Interior
Bedrooms & bathrooms
- Bedrooms: 5
- Bathrooms: 3
- Full bathrooms: 2
- 1/2 bathrooms: 1
- Main level bathrooms: 3
- Main level bedrooms: 5
Basement
- Area: 0
Heating
- Baseboard, Natural Gas
Cooling
- Central Air, Electric
Appliances
- Included: Water Heater
Features
- Basement: Exterior Entry,Walk-Out Access
- Has fireplace: No
Interior area
- Total structure area: 2,296
- Total interior livable area: 2,296 sqft
- Finished area above ground: 2,296
- Finished area below ground: 0
Property
Parking
- Total spaces: 6
- Parking features: Storage, Garage Faces Side, Detached, Driveway
- Garage spaces: 2
- Uncovered spaces: 4
Accessibility
- Accessibility features: None
Features
- Levels: Two
- Stories: 2
- Pool features: None
Lot
- Size: 0.32 Acres
Details
- Additional structures: Above Grade, Below Grade
- Parcel number: 060001640001
- Zoning: R2
- Special conditions: Standard
Construction
Type & style
- Home type: SingleFamily
- Architectural style: Colonial
- Property subtype: Single Family Residence
Materials
- Vinyl Siding
- Foundation: Block
Condition
- New construction: No
- Year built: 1949
Utilities & green energy
- Sewer: Public Sewer
- Water: Public
Community & HOA
Community
- Subdivision: None Available
HOA
- Has HOA: No
Location
- Region: East Greenville
- Municipality: EAST GREENVILLE BORO
Financial & listing details
- Price per square foot: $207/sqft
- Tax assessed value: $131,460
- Annual tax amount: $5,414
- Date on market: 7/24/2026
- Listing agreement: Exclusive Right To Sell
- Listing terms: Cash,Conventional
- Ownership: Fee Simple
Estimated market value
$471,200
$448,000 - $495,000
$3,425/mo
Price history
| Date | Event | Price |
|---|---|---|
| 7/24/2026 | Listed for sale | $475,000+18.8%$207/sqft |
Source:  Bright MLS #PAMC2188392 Report a problem Bright MLS #PAMC2188392 Report a problem | ||
| 6/23/2023 | Sold | $399,900$174/sqft |
Source: Bright MLS #PAMC2071106 Report a problem | ||
| 5/19/2023 | Pending sale | $399,900$174/sqft |
Source: Bright MLS #PAMC2071106 Report a problem | ||
| 5/17/2023 | Price change | $399,900-5.9%$174/sqft |
Source: Bright MLS #PAMC2071106 Report a problem | ||
| 5/5/2023 | Listed for sale | $425,000+200.4%$185/sqft |
Source: Bright MLS #PAMC2071106 Report a problem | ||
| 11/8/1996 | Sold | $141,500$62/sqft |
Source: Public Record Report a problem | ||
Public tax history
| Year | Property taxes | Tax assessment |
|---|---|---|
| 2025 | $5,293 +5.2% | $131,460 |
| 2024 | $5,030 | $131,460 |
| 2023 | $5,030 +4% | $131,460 |
| 2022 | $4,837 +3.7% | $131,460 |
| 2021 | $4,666 +0.5% | $131,460 |
| 2020 | $4,644 +2% | $131,460 |
| 2019 | $4,554 -0.9% | $131,460 |
| 2018 | $4,594 +3.2% | $131,460 |
| 2017 | $4,450 +3.3% | $131,460 |
| 2016 | $4,309 +3.3% | $131,460 |
| 2015 | $4,172 +4.6% | $131,460 |
| 2014 | $3,990 +0.8% | $131,460 |
| 2013 | $3,957 | $131,460 |
| 2012 | $3,957 +1.5% | $131,460 |
| 2011 | $3,897 +2.8% | $131,460 |
| 2010 | $3,791 +4% | $131,460 |
| 2009 | $3,645 +5.4% | $131,460 |
| 2008 | $3,459 +2.9% | -- |
| 2007 | $3,362 +3% | -- |
| 2006 | $3,265 +2.4% | -- |
| 2005 | $3,187 +4.6% | -- |
| 2004 | $3,046 +5.1% | -- |
| 2003 | $2,897 +1.1% | -- |
| 2002 | $2,866 +8.8% | -- |
| 2000 | $2,635 +2.4% | -- |
| 1999 | $2,574 | -- |
Find assessor info on the county website
Monthly payment
Est. payment
Payment breakdown
Explore the cost of this home by adjusting the details. Changes won't be saved.Climate risks
Neighborhood: 18041
Nearby schools
GreatSchools rating
- 6/10Hereford El SchoolGrades: K-3Distance: 3 mi
- 9/10Upper Perkiomen Middle SchoolGrades: 6-8Distance: 1.8 mi
- 7/10Upper Perkiomen High SchoolGrades: 9-12Distance: 2.1 mi
Schools provided by the listing agent
- District: Upper Perkiomen
Source: Bright MLS. This data may not be complete. We recommend contacting the local school district to confirm school assignments for this home.
- $369,6004 bd1 ba1.6k sqft509 Jefferson St, East Greenville, PA 18041Off Market
- $321,1003 bd1 ba1k sqft507 Jefferson St, East Greenville, PA 18041Off Market
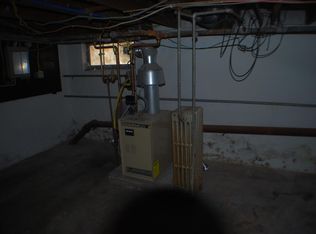
- $195,1001 bd1 ba-- sqft507 Jefferson St #APT A, East Greenville, PA 18041Off Market
- $284,2003 bd1 ba1k sqft505 Jefferson St, East Greenville, PA 18041Off Market
- $356,4003 bd2 ba1.9k sqft503 Jefferson St, East Greenville, PA 18041Off Market
- $320,0004 bd2 ba1.9k sqft519 Jefferson St, East Greenville, PA 18041Sold
- $397,6004 bd2 ba1.7k sqft520 Main St, East Greenville, PA 18041Off Market
- $467,5005 bd3 ba3.4k sqft526 Main St, East Greenville, PA 18041Off Market
A local agent can set up tours, give advice and negotiate with sellers.
Similar homes
- $475,0004 bd3 ba2.5k sqft282 Glendale Ave, Pottstown, PA 19464For Sale

 MLS ID #PAMC2190402, Lauren Tedesco, Keller Williams Main Line. Bright MLS
 - $450,0004 bd2 ba1.5k sqft913 Seminary St, Pennsburg, PA 18073For Sale
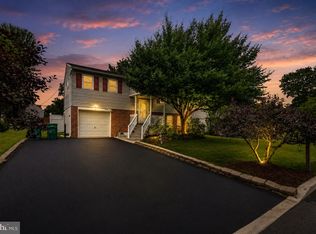 MLS ID #PAMC2189388, Al Ferraguti, Keller Williams Real Estate-Montgomeryville. Bright MLS
 - $459,9004 bd2 ba2.1k sqft955 Bridge Rd, Collegeville, PA 19426For Sale
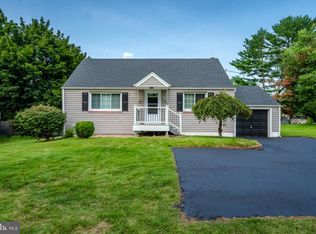 MLS ID #PAMC2190958, Tony Ciocco, Realty One Group Supreme. Bright MLS
 - $524,9004 bd2 ba2.8k sqft49 Benner Rd, Royersford, PA 19468For Sale
 MLS ID #PAMC2190882, Meghan McGarrigle, Keller Williams Real Estate -Exton. Bright MLS
 - $475,0004 bd2 ba2k sqft70 Ridge Rd, Phoenixville, PA 19460For SaleMLS ID #PACT2131900, Christopher Holt, Iron Valley Real Estate Exton. Bright MLS
- $610,0004 bd3 ba2.3k sqft50 Detar Rd, Gilbertsville, PA 19525For SaleMLS ID #PAMC2189832, Maureen Stumpf, Coldwell Banker Realty. Bright MLS
- $387,0005 bd2 ba1.6k sqft658 Macoby St, Green Lane, PA 18054For SaleMLS ID #PAMC2187422, Tahira Spence, Long & Foster Real Estate, Inc.. Bright MLS
- $459,0004 bd2 ba2.5k sqft2279 Taylor Dr, Center Valley, PA 18034For SaleMLS ID #778992, Samantha Iannelli, EXP Realty LLC. GLVR
- $490,0004 bd3 ba2.3k sqft4 Boraten Rd, Linfield, PA 19468For SaleMLS ID #PAMC2171714, Deepak Dixit, Springer Realty Group. Bright MLS
- $469,0004 bd3 ba2.7k sqft908 Mennonite Rd, Royersford, PA 19468For SaleMLS ID #PAMC2179902, Connor Fellin, Amo Realty. Bright MLS
- $399,9004 bd2 ba1.7k sqft1274 Doris Dr, Pottstown, PA 19464For SaleMLS ID #PAMC2190044, Jennifer Davidheiser, The Real Estate Professionals-Pottstown. Bright MLS
- $524,9004 bd2 ba1.9k sqft816 Spring City Rd, Phoenixville, PA 19460For SaleMLS ID #PACT2126512, Melissa Friling, Zoom Realty, LLC. Bright MLS
- $434,9993 bd2 ba1.4k sqft115 Sunset Ln, Boyertown, PA 19512For SaleMLS ID #PABK2075002, brendan lamy, RE/MAX Of Reading. Bright MLS
- $520,0004 bd3 ba1.6k sqft1034 Ethel Ave, Norristown, PA 19403For SaleMLS ID #PAMC2190124, Dana Riegel, RE/MAX Of Reading. Bright MLS
- $385,0003 bd2 ba1.8k sqft936 Evergreen St, Emmaus, PA 18049For SaleMLS ID #782027, Kimberly D. Rosado, Keller Williams Allentown. GLVR
- $424,9004 bd2 ba1.7k sqft499 Manatawny St, Pottstown, PA 19464For SaleMLS ID #PAMC2190198, Bex Vargason, Compass RE. Bright MLS
- $579,9004 bd3 ba1.7k sqft28 Ridge Run Rd, Sellersville, PA 18960For SaleMLS ID #PABU2126174, Chris Griswold, EXP Realty, LLC. Bright MLS
- $437,5003 bd3 ba1.4k sqft129 Green St, Silverdale, PA 18962For SaleMLS ID #PABU2126198, Steven Salemno, RE/MAX Centre Realtors. Bright MLS
- $389,7774 bd2 ba2.1k sqft2245 Moselem Springs Rd, Fleetwood, PA 19522For SaleMLS ID #PABK2075590, Jeroen Harmsen, RE/MAX Of Reading. Bright MLS
- $409,0003 bd2 ba1.5k sqft6 Perkiomen Ave, Spring Mount, PA 19473For SaleMLS ID #PAMC2189988, Kacie Jones, Realty One Group Advocates. Bright MLS
