Welcome to 658 Macoby Avenue, offering five bedrooms and 1.5 bathrooms across three levels of living space. This home sits on a landscaped property filled with mature gardens and thoughtfully designed outdoor spaces. The exterior features vinyl siding and a roof installed in 2011 that remains in great condition. Additional highlights include a New Water Heater installed 2023, Central Air installed 2022! For added peace of mind, seller is offering a **ONE-YEAR CINCH HOME WARRANTY** that covers all other appliances and systems. The intentional design choices —inside the home, throughout the yard, and within its serene natural setting— are just a few reasons this property is a must‑see. Upon entering, the first floor welcomes you with a bright and airy living room that flows into the open concept kitchen and dining area, complemented by stylish lighting throughout. Long granite countertops, butcher block island, stainless‑steel appliances, a large refrigerator, and a chef‑inspired layout make meal prep and home cooking a pleasure. Adjacent to the kitchen is a conveniently located powder room. Down a short hallway off the dining area, at the rear of the home, you’ll find a well-placed laundry room, as well as access to the backyard. The second-floor features three bedrooms and a large full bathroom with storage. The primary bedroom has a large walk‑in closet and views to the backyard. On the third floor, there are two additional bedrooms with skylights that make natural lighting effortless and stargazing a daily joy. The openness and brightness make these rooms especially inviting. Also on this level is a multipurpose space that can serve as a walk-in closet, storage area, playroom, or home office. In the backyard, a stone‑paved patio and upper paved sitting area with stone firepit create fun spaces for evening gatherings and entertaining, all enclosed within a privacy fence. You’ll also find mature gardens, boasting with edible plants, trees, and bushes. There is a utility shed, and a fenced chicken coop beside a multi‑purpose garage/workshop separated prepped with electricity—offering endless possibilities. Nestled just outside Green Lane Park—with its many activities only minutes away— including fishing, kayaking, boat rentals, and picnic areas- this home offers a true oasis. Combining timeless charm, abundant outdoor living, and award-winning Upper Perkiomen schools, there are so many reasons why this is the home you’ll want to consider. Don’t miss your opportunity to experience everything 658 Macoby Avenue has to offer. Schedule your private tour today! Property is not in a flood zone; therefore, flood insurance is not required.
Pending
Price cut: $37K (8/22)
$350,000
658 Macoby St, Green Lane, PA 18054
5beds
1,600sqft
Single Family Residence
Built in 1800
0.29 Acres Lot
$-- Zestimate®
$219/sqft
$-- HOA
What's special
Privacy fenceStylish lighting throughoutVinyl sidingUtility shedThoughtfully designed outdoor spacesWell-placed laundry roomConveniently located powder room
- 68 days
- 323
- 10
Zillow last checked:
Listing updated:
Listed by:
Tahira Spence 610-948-2100,
Long & Foster Real Estate, Inc. 6104892100
Source: Bright MLS,MLS#: PAMC2187422
Facts & features
Interior
Bedrooms & bathrooms
- Bedrooms: 5
- Bathrooms: 2
- Full bathrooms: 1
- 1/2 bathrooms: 1
- Main level bathrooms: 1
Rooms
- Room types: Other
Other
- Level: Upper
Heating
- Baseboard, Natural Gas
Cooling
- Central Air, Natural Gas
Appliances
- Included: Built-In Range, Dishwasher, Dryer, Washer, Gas Water Heater
- Laundry: Main Level
Features
- Bathroom - Tub Shower, Ceiling Fan(s), Combination Kitchen/Dining, Kitchen - Gourmet, Walk-In Closet(s)
- Flooring: Hardwood, Wood
- Windows: Skylight(s)
- Basement: Unfinished
- Has fireplace: No
Interior area
- Total structure area: 1,600
- Total interior livable area: 1,600 sqft
- Finished area above ground: 1,600
- Finished area below ground: 0
Property
Parking
- Total spaces: 5
- Parking features: Driveway, Off Street, On Street
- Uncovered spaces: 3
Accessibility
- Accessibility features: 2+ Access Exits
Features
- Levels: Three
- Stories: 3
- Patio & porch: Patio, Terrace, Brick
- Exterior features: Extensive Hardscape, Play Area, Sidewalks
- Pool features: None
- Fencing: Privacy
- Has view: Yes
- View description: Creek/Stream, Garden, Lake, Trees/Woods
- Has water view: Yes
- Water view: Creek/Stream,Lake
Lot
- Size: 0.29 Acres
- Features: Near National Park
Details
- Additional structures: Above Grade, Below Grade
- Parcel number: 070000130007
- Zoning: RESIDENTIAL
- Special conditions: Standard
- Other equipment: Negotiable
Construction
Type & style
- Home type: SingleFamily
- Architectural style: Traditional
- Property subtype: Single Family Residence
Materials
- Stucco, Vinyl Siding, Other
- Foundation: Concrete Perimeter, Other
- Roof: Asphalt,Fiberglass
Condition
- Good
- New construction: No
- Year built: 1800
- Major remodel year: 2020
Utilities & green energy
- Electric: 200+ Amp Service, Circuit Breakers
- Sewer: Public Sewer
- Water: Well, Private
- Utilities for property: Cable
Community & HOA
Community
- Security: Monitored, Security System
- Subdivision: Green Lane
HOA
- Has HOA: No
Location
- Region: Green Lane
- Municipality: GREEN LANE BORO
Financial & listing details
- Price per square foot: $219/sqft
- Tax assessed value: $89,930
- Annual tax amount: $3,386
- Date on market: 7/19/2026
- Listing agreement: Exclusive Right To Sell
- Listing terms: Cash,Conventional,FHA,VA Loan,USDA Loan
- Inclusions: Lawn Equipment And Tools, All Appliances, Refrigerator - Washer And Dryer - As In Condition With No Monetary Value
- Exclusions: Personal Belongings
- Ownership: Fee Simple
- Road surface type: Gravel, Paved
Estimated market value
Not available
Estimated sales range
Not available
$2,915/mo
Price history
| Date | Event | Price |
|---|---|---|
| 9/2/2026 | Pending sale | $350,000$219/sqft |
Source:  Bright MLS #PAMC2187422 Report a problem Bright MLS #PAMC2187422 Report a problem | ||
| 8/26/2026 | Contingent | $350,000$219/sqft |
Source: Bright MLS #PAMC2187422 Report a problem | ||
| 8/22/2026 | Price change | $350,000-9.6%$219/sqft |
Source: Bright MLS #PAMC2187422 Report a problem | ||
| 8/7/2026 | Price change | $387,000-3.3%$242/sqft |
Source: Bright MLS #PAMC2187422 Report a problem | ||
| 7/19/2026 | Listed for sale | $400,000+110.5%$250/sqft |
Source: Bright MLS #PAMC2187422 Report a problem | ||
| 7/30/2020 | Sold | $190,000+2.7%$119/sqft |
Source:  GLVR #638918 Report a problem GLVR #638918 Report a problem | ||
| 6/6/2020 | Listed for sale | $185,000+208.3%$116/sqft |
Source: DLP Realty #638918 Report a problem | ||
| 2/25/2004 | Sold | $60,000$38/sqft |
Source: Public Record Report a problem | ||
Public tax history
| Year | Property taxes | Tax assessment |
|---|---|---|
| 2025 | $3,194 +4.4% | $89,930 |
| 2024 | $3,059 | $89,930 |
| 2023 | $3,059 +6.1% | $89,930 |
| 2022 | $2,882 +2.5% | $89,930 |
| 2021 | $2,811 +0.6% | $89,930 |
| 2020 | $2,795 +2.3% | $89,930 |
| 2019 | $2,733 +0.6% | $89,930 |
| 2018 | $2,716 +3.8% | $89,930 |
| 2017 | $2,617 +2% | $89,930 |
| 2016 | $2,565 +3.8% | $89,930 |
| 2015 | $2,472 +1.4% | $89,930 |
| 2014 | $2,437 | $89,930 |
| 2013 | $2,437 | $89,930 |
| 2012 | $2,437 +1.7% | $89,930 |
| 2011 | $2,396 +0.7% | $89,930 |
| 2010 | $2,379 +4% | $89,930 |
| 2009 | $2,288 +5.9% | $89,930 |
| 2008 | $2,161 +2.7% | -- |
| 2007 | $2,104 +3.1% | -- |
| 2006 | $2,040 +2.7% | -- |
| 2005 | $1,986 +2.9% | -- |
| 2004 | $1,930 +2.6% | -- |
| 2003 | $1,882 +5.2% | -- |
| 2002 | $1,789 +2.6% | -- |
| 2000 | $1,744 +2.5% | -- |
| 1999 | $1,702 | -- |
Find assessor info on the county website
Monthly payment
Est. payment
Payment breakdown
Explore the cost of this home by adjusting the details. Changes won't be saved.Climate risks
Neighborhood: 18054
Nearby schools
Schools provided by the listing agent
- District: Upper Perkiomen
Source: Bright MLS. This data may not be complete. We recommend contacting the local school district to confirm school assignments for this home.
Similar homes
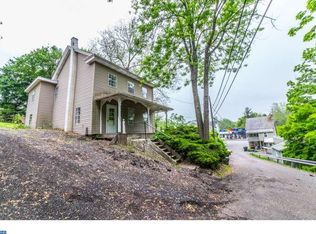
- $359,9003 bd1 ba1k sqft1937 Hoffmansville Rd, Frederick, PA 19435For Sale
 MLS ID #PAMC2170700, Chris Griswold, EXP Realty, LLC. Bright MLS
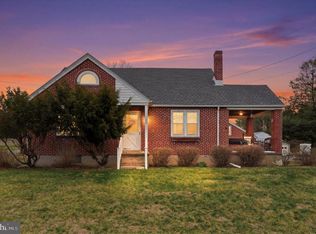
 - $392,5003 bd2 ba1.5k sqft6 Perkiomen Ave, Spring Mount, PA 19473For Sale
 MLS ID #PAMC2189988, Kacie Jones, Realty One Group Advocates. Bright MLS
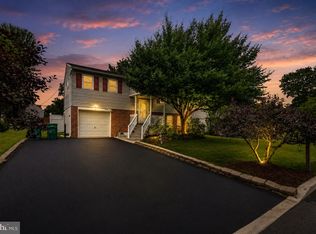
 - $440,0004 bd2 ba1.5k sqft913 Seminary St, Pennsburg, PA 18073For Sale
 MLS ID #PAMC2189388, Al Ferraguti, Keller Williams Real Estate-Montgomeryville. Bright MLS
 - $349,0003 bd1 ba1.1k sqft1066 Manatawny St, Pottstown, PA 19464For Sale
 MLS ID #PAMC2190816, Becky Evans, Realty One Group Exclusive. Bright MLS
 - $369,9003 bd2 ba1.3k sqft106 Stephanie Ln, Collegeville, PA 19426For SaleMLS ID #PAMC2190664, Eric Andrew Cui, EXP Realty, LLC. Bright MLS
- $375,0003 bd2 ba1.6k sqft625 S Reading Ave, Boyertown, PA 19512For SaleMLS ID #PABK2077138, Kim Welch, Herb Real Estate, Inc.. Bright MLS
- $350,0003 bd2 ba1.8k sqft2918 7th St, Norristown, PA 19403For SaleMLS ID #PAMC2189934, Zach Behr, Keller Williams Real Estate-Blue Bell. Bright MLS
- $419,9003 bd3 ba2.3k sqft145 Hoffmansville Rd, Barto, PA 19504For SaleMLS ID #PAMC2189120, Gregory Martire, Springer Realty Group. Bright MLS
- $365,0003 bd1 ba1.1k sqft2025 Roosevelt Blvd, Hatfield, PA 19440For SaleMLS ID #PAMC2193252, Nicole Abbott, LPT Realty, LLC. Bright MLS
- $349,9003 bd2 ba2.3k sqft238 Penn St, Topton, PA 19562For SaleMLS ID #PABK2073898, Craig Reinert, Keller Williams Platinum Realty - Wyomissing. Bright MLS
- $344,9004 bd3 ba1.6k sqft641 Caroline Dr, Norristown, PA 19401For SaleMLS ID #PAMC2193136, Tracey Hill, Innovate Real Estate. Bright MLS
- $389,9003 bd2 ba1.6k sqft2253 Jones Rd, Pottstown, PA 19465For SaleMLS ID #PACT2129466, John Chernesky, RE/MAX Of Reading. Bright MLS
- $429,0004 bd2 ba1.9k sqft128 S Main St, Richlandtown, PA 18955For SaleMLS ID #PABU2122500, David Magagna, RE/MAX Services. Bright MLS
- $440,0003 bd2 ba1.7k sqft3131 Bedminster Rd, Ottsville, PA 18942For SaleMLS ID #PABU2131918, Dafni Dimopoulos, Compass RE. Bright MLS
- $375,0003 bd3 ba1.2k sqft42 Evergreen Rd, Norristown, PA 19403For SaleMLS ID #PAMC2194278, Stephanie Washington, EveryHome Realtors. Bright MLS
- $339,9003 bd3 ba1.5k sqft15 Castle Dr, Gilbertsville, PA 19525For SaleMLS ID #PAMC2191228, Rob Martin, Realty One Group Exclusive. Bright MLS
- $489,9004 bd2 ba2.4k sqft316 River Rd, Collegeville, PA 19426For SaleMLS ID #PAMC2194596, Tisha Fitzgerald, BHHS Homesale Realty- Reading Berks. Bright MLS
- $299,9003 bd2 ba1.3k sqft228 N Ambler St, Quakertown, PA 18951For SaleMLS ID #PABU2130662, Jennifer Erbrick, RE/MAX Reliance. Bright MLS
- $375,0003 bd2 ba2.2k sqft47 Carriage Cir, Oley, PA 19547For SaleMLS ID #PABK2074726, Ed Spayd, RE/MAX Of Reading. Bright MLS
- $449,9004 bd3 ba1.9k sqft2278 Barbara Way, Sanatoga, PA 19464For SaleMLS ID #PAMC2193180, Kylie Eveland Walbert, BHHS Homesale Realty- Reading Berks. Bright MLS
