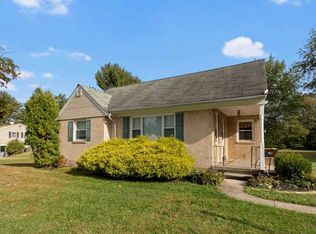
Discover the charm of this Cape Cod-style home, a perfect blend of classic design and modern comfort. Nestled on a generous 0.34-acre lot, this property boasts a spacious front yard and a level rear yard, ideal for outdoor gatherings or serene relaxation. The exterior features low-maintenance vinyl siding and inviting outdoor spaces, including a screened porch and a front deck, perfect for enjoying morning coffee or evening sunsets. Step inside to find a warm and welcoming interior, highlighted by a cozy living room and an eat-in kitchen. The bay window invites natural light, creating a bright and airy atmosphere throughout the home. With three bedrooms and a well-appointed full bathroom, this residence offers ample space for comfort and privacy. Convenience is key with laundry located on the main floor, ensuring main level living if needed! The crawlspace with exterior access provides additional storage space and keeps the utilities out of the way! Parking is a breeze with both driveway and on-street options available. The property also includes a shed for extra storage, enhancing functionality without compromising aesthetics. Embrace the potential and make it your own!
For sale
$380,000
2025 Roosevelt Blvd, Hatfield, PA 19440
3beds
1,165sqft
Single Family Residence
Built in 1962
0.34 Acres Lot
$370,300 Zestimate®
$326/sqft
$-- HOA
What's special
Shed for extra storageSpacious front yardLow-maintenance vinyl sidingEat-in kitchenLevel rear yardBright and airy atmosphereCrawlspace with exterior access
- 2 days
- 363
- 33
Zillow last checked:
Listing updated:
Listed by:
Nicole Abbott 484-681-3606,
LPT Realty, LLC 8773662213,
Co-Listing Agent: Carly Abbott 484-681-3700,
LPT Realty, LLC
Source: Bright MLS,MLS#: PAMC2193252
Facts & features
Interior
Bedrooms & bathrooms
- Bedrooms: 3
- Bathrooms: 1
- Full bathrooms: 1
- Main level bathrooms: 1
- Main level bedrooms: 2
Basement
- Area: 0
Heating
- Baseboard, Oil
Cooling
- None
Appliances
- Included: Water Heater
- Laundry: Main Level
Features
- Ceiling Fan(s), Eat-in Kitchen
- Windows: Bay/Bow
- Has basement: No
- Has fireplace: No
Interior area
- Total structure area: 1,165
- Total interior livable area: 1,165 sqft
- Finished area above ground: 1,165
- Finished area below ground: 0
Property
Parking
- Parking features: Driveway, On Street
- Has uncovered spaces: Yes
Accessibility
- Accessibility features: None
Features
- Levels: Two
- Stories: 2
- Patio & porch: Porch, Screened, Deck
- Exterior features: Lighting
- Pool features: None
Lot
- Size: 0.34 Acres
- Dimensions: 75
- Features: Front Yard, Level, Rear Yard, SideYard(s)
Details
- Additional structures: Above Grade, Below Grade
- Parcel number: 350009481006
- Zoning: RA1
- Special conditions: Standard
Construction
Type & style
- Home type: SingleFamily
- Architectural style: Cape Cod
- Property subtype: Single Family Residence
Materials
- Vinyl Siding
- Foundation: Crawl Space
- Roof: Pitched
Condition
- New construction: No
- Year built: 1962
Utilities & green energy
- Sewer: Public Sewer
- Water: Public
Community & HOA
Community
- Subdivision: None Available
HOA
- Has HOA: No
Location
- Region: Hatfield
- Municipality: HATFIELD TWP
Financial & listing details
- Price per square foot: $326/sqft
- Tax assessed value: $107,060
- Annual tax amount: $4,764
- Date on market: 9/8/2026
- Listing agreement: Exclusive Right To Sell
- Listing terms: Conventional,FHA 203(b),FHA 203(k),VA Loan
- Inclusions: Refrigerator, Washer And Dryer
- Ownership: Fee Simple
Estimated market value
$370,300
$352,000 - $389,000
$2,346/mo
Price history
| Date | Event | Price |
|---|---|---|
| 9/8/2026 | Listed for sale | $380,000+137.5%$326/sqft |
Source:  Bright MLS #PAMC2193252 Report a problem Bright MLS #PAMC2193252 Report a problem | ||
| 2/6/2015 | Sold | $160,000-5.8%$137/sqft |
Source: Public Record Report a problem | ||
| 11/7/2014 | Listed for sale | $169,900$146/sqft |
Source: Weidel Realtors #6482934 Report a problem | ||
Public tax history
| Year | Property taxes | Tax assessment |
|---|---|---|
| 2025 | $4,429 +4.7% | $107,060 |
| 2024 | $4,228 | $107,060 |
| 2023 | $4,228 +6.5% | $107,060 |
| 2022 | $3,969 +2.9% | $107,060 |
| 2021 | $3,856 +2.4% | $107,060 |
| 2020 | $3,765 +1.7% | $107,060 |
| 2019 | $3,702 +2.5% | $107,060 |
| 2018 | $3,612 +2.6% | $107,060 |
| 2017 | $3,519 +1.8% | $107,060 |
| 2016 | $3,458 +2.4% | $107,060 |
| 2015 | $3,378 +4.5% | $107,060 |
| 2014 | $3,233 +1.3% | $107,060 |
| 2013 | $3,192 +2.3% | $107,060 |
| 2012 | $3,120 +7.1% | $107,060 |
| 2011 | $2,912 +5.9% | $107,060 |
| 2010 | $2,749 +3.2% | $107,060 |
| 2009 | $2,663 +3.6% | $107,060 |
| 2008 | $2,570 +1.8% | -- |
| 2007 | $2,524 +2.9% | -- |
| 2006 | $2,452 +2.5% | -- |
| 2005 | $2,393 +3.6% | -- |
| 2004 | $2,310 | -- |
| 2003 | $2,310 +3.5% | -- |
| 2002 | $2,231 +9.4% | -- |
| 2000 | $2,039 +1.3% | -- |
| 1999 | $2,012 | -- |
Find assessor info on the county website
Monthly payment
Est. payment
Payment breakdown
Explore the cost of this home by adjusting the details. Changes won't be saved.Climate risks
Neighborhood: 19440
Nearby schools
Schools provided by the listing agent
- Elementary: A.m. Kulp
- Middle: Pennfield
- High: North Penn Senior
- District: North Penn
Source: Bright MLS. This data may not be complete. We recommend contacting the local school district to confirm school assignments for this home.
Similar homes
- $350,0003 bd1 ba1.2k sqft536 Poplar St, Lansdale, PA 19446For Sale
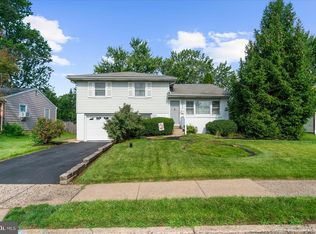
 MLS ID #PAMC2193146, Millie Harpel, EveryHome Realtors. Bright MLS
 - $399,9003 bd2 ba1.5k sqft818 N Chestnut St, Lansdale, PA 19446For Sale
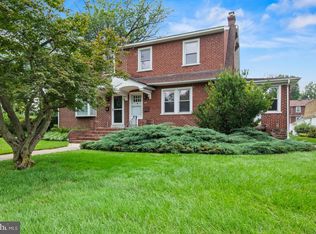 MLS ID #PAMC2185718, Katelyn Mathe, Keller Williams Real Estate-Montgomeryville. Bright MLS
 - $450,0003 bd1 ba1.3k sqft1340 Cowpath Rd, Hatfield, PA 19440For Sale
 MLS ID #779170, Arnaldo Gutierrez, Allentown City Realty. GLVR
 - $--3 bd2 ba1.3k sqft976 Wedgewood Dr, Lansdale, PA 19446AuctionXome
- $419,0003 bd2 ba1.4k sqft2914 Adams Dr, Hatfield, PA 19440For SaleMLS ID #PAMC2189846, Bob Wipplinger, RE/MAX Centre Realtors. Bright MLS
- $400,0004 bd2 ba1.2k sqft437 Jefferson St, Lansdale, PA 19446For SaleMLS ID #PAMC2193228, Al Ferraguti, Keller Williams Real Estate-Montgomeryville. Bright MLS
- $509,9003 bd3 ba1.7k sqft158 Cowpath Rd, Souderton, PA 18964For SaleMLS ID #PAMC2193432, Patty Menow, RE/MAX Properties - Newtown. Bright MLS
- $299,0002 bd1 ba687 sqft1323 Schwab Rd, Hatfield, PA 19440For SaleMLS ID #PAMC2193268, Emma Wei, Kin Realty, LLC. Bright MLS
- $437,5003 bd2 ba1.2k sqft787 Hertford Dr, Hatfield, PA 19440For SaleMLS ID #PAMC2188134, Abbas Shipon, Prime Real Estate Team. Bright MLS
- $350,0003 bd2 ba1.1k sqft133 Franklin Ave, Souderton, PA 18964For SaleMLS ID #PAMC2193096, Sue Deily, RE/MAX 440 - Quakertown. Bright MLS
- $365,0004 bd2 ba1k sqft827 Pennbrook Ave, Lansdale, PA 19446For SaleMLS ID #PAMC2185386, Joe Budd Jr., Realty One Group Restore - BlueBell. Bright MLS
- $569,0003 bd2 ba1.2k sqft272 W Sandy Ridge Rd, Doylestown, PA 18901For SaleMLS ID #PABU2130982, Pamela Cloud, Keller Williams Real Estate-Doylestown. Bright MLS
- $450,0003 bd2 ba1.6k sqft103 Dill Ave, Perkasie, PA 18944For SaleMLS ID #PABU2130516, Maryellen O'Brien, Keller Williams Real Estate-Doylestown. Bright MLS
- $329,9003 bd2 ba1.2k sqftMorgandale Condo, Lansdale, PA 19446For SaleMLS ID #PAMC2193084, Kathy Halteman, RE/MAX Legacy. Bright MLS
- $560,0004 bd3 ba1.6k sqft214 Pheasant Hill Rd, Sellersville, PA 18960For SaleMLS ID #PABU2130964, Robert Wolfinger, RE/MAX 440 - Perkasie. Bright MLS
