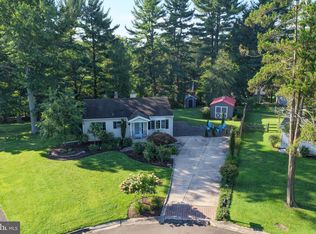
Great opportunity in Doylestown township! Lovely three bedroom ranch home with custom woodwork hand-crafted by the current owner. Front entry door, passage doors and molding made from solid cherry hardwood. Kitchen and main bathroom cabinets made from Maple and Maple crown molding. Custom built-in bookcases with figured hardwood accent the second bedroom. Hardwood floors throughout. When cooler weather arrives, enjoy the cozy warmth provided by the wood stove in the living room. This home can be enjoyed as it is but also offers endless potential for updating and expansion. A large, sunny, flat yard is the perfect setting for the garden of your dreams or outdoor activities. If you have been looking for a property with extra space for a workroom, this one could be a winner! The approximately 1,200 sq. ft. outbuilding currently serves as a fully equipped wood shop with its own 200 amp electrical panel and three phase service. Beautiful natural light and high ceilings offer endless possibilities for an art or yoga studio, keep it as a woodshop, storage -- almost anything. Situated on a flat one-acre lot, the Doylestown Bike & Hike Trail can be accessed right from the driveway. Close to many parks and attractions, local farms, public transportation and downtown Doylestown! Central Bucks Schools--Elementary: Doyle, Middle: Lenape, High: CB West. Make your appointment today!
For sale
$569,000
272 W Sandy Ridge Rd, Doylestown, PA 18901
3beds
1,288sqft
Single Family Residence
Built in 1964
1.1 Acres Lot
$-- Zestimate®
$442/sqft
$-- HOA
What's special
Three bedroom ranch homeLarge sunny flat yardHardwood floors throughout
- 1 day
- 685
- 41
Zillow last checked:
Listing updated:
Listed by:
Pamela Cloud 215-340-5700,
Keller Williams Real Estate-Doylestown 2153405700
Source: Bright MLS,MLS#: PABU2130982
Facts & features
Interior
Bedrooms & bathrooms
- Bedrooms: 3
- Bathrooms: 2
- Full bathrooms: 1
- 1/2 bathrooms: 1
- Main level bathrooms: 2
- Main level bedrooms: 3
Basement
- Area: 0
Heating
- Baseboard, Propane
Cooling
- Central Air, Electric
Appliances
- Included: Electric Water Heater
- Laundry: In Basement
Features
- Bathroom - Tub Shower, Built-in Features, Eat-in Kitchen
- Flooring: Wood
- Basement: Full,Sump Pump,Unfinished
- Has fireplace: No
Interior area
- Total structure area: 1,288
- Total interior livable area: 1,288 sqft
- Finished area above ground: 1,288
- Finished area below ground: 0
Property
Parking
- Total spaces: 2
- Parking features: Garage Faces Front, Attached, Driveway
- Attached garage spaces: 2
- Has uncovered spaces: Yes
Accessibility
- Accessibility features: None
Features
- Levels: One
- Stories: 1
- Pool features: None
- Frontage length: Road Frontage: 150
Lot
- Size: 1.1 Acres
- Dimensions: Frontage 150 x 319 Depth per assessor
Details
- Additional structures: Above Grade, Below Grade, Outbuilding
- Parcel number: 09001006.001003
- Zoning: R1
- Special conditions: Standard
- Other equipment: Negotiable
Construction
Type & style
- Home type: SingleFamily
- Architectural style: Ranch/Rambler
- Property subtype: Single Family Residence
Materials
- Frame
- Foundation: Block
- Roof: Shingle
Condition
- Average
- New construction: No
- Year built: 1964
Utilities & green energy
- Electric: 200+ Amp Service
- Sewer: Septic Exists
- Water: Public
Community & HOA
Community
- Subdivision: Fox Hill Farms
HOA
- Has HOA: No
Location
- Region: Doylestown
- Municipality: DOYLESTOWN TWP
Financial & listing details
- Price per square foot: $442/sqft
- Tax assessed value: $34,000
- Annual tax amount: $7,026
- Date on market: 9/9/2026
- Listing agreement: Exclusive Right To Sell
- Listing terms: Cash,Conventional
- Inclusions: Washer, Dryer In As-is Condition
- Ownership: Fee Simple
Estimated market value
Not available
Estimated sales range
Not available
Not available
Price history
| Date | Event | Price |
|---|---|---|
| 9/9/2026 | Listed for sale | $569,000$442/sqft |
Source:  Bright MLS #PABU2130982 Report a problem Bright MLS #PABU2130982 Report a problem | ||
Public tax history
Tax history is unavailable.
Monthly payment
Est. payment
Payment breakdown
Explore the cost of this home by adjusting the details. Changes won't be saved.Climate risks
Neighborhood: 18901
Nearby schools
Schools provided by the listing agent
- Elementary: Doyle
- Middle: Lenape
- High: Central Bucks High School West
- District: Central Bucks
Source: Bright MLS. This data may not be complete. We recommend contacting the local school district to confirm school assignments for this home.
Similar homes
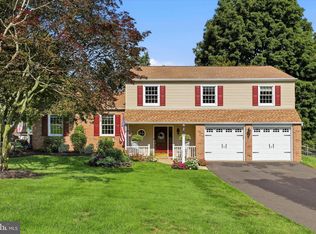
- $499,9003 bd2 ba1.3k sqft22 Elm Ter, Doylestown, PA 18901For Sale
 MLS ID #PABU2129344, Rick Wolfgang, Iron Valley Real Estate Doylestown. Bright MLS
 - $600,0002 bd2 ba1.4k sqft10 W Butler Ave, New Britain, PA 18901For Sale
 MLS ID #PABU2127610, Diane Cleland, Innovate Real Estate. Bright MLS
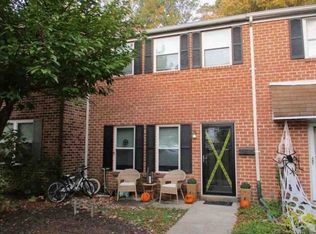
 - $595,0004 bd3 ba1.7k sqft66 Hickory Ln, Chalfont, PA 18914For Sale
 MLS ID #PABU2130316, Laura DiPillo, RE/MAX Centre Realtors. Bright MLS
 - $--3 bd3 ba1.4k sqft49 Constitution Ave, Doylestown, PA 18901Auction
 Xome
Xome - $560,0004 bd3 ba1.6k sqft214 Pheasant Hill Rd, Sellersville, PA 18960For SaleMLS ID #PABU2130964, Robert Wolfinger, RE/MAX 440 - Perkasie. Bright MLS
- $585,0003 bd2 ba1.8k sqft233 Bellows Way, Lansdale, PA 19446For SaleMLS ID #PAMC2193668, Thomas Rafferty, Realty One Group Restore - BlueBell. Bright MLS
- $599,9004 bd3 ba1.8k sqft128 Weber Rd, North Wales, PA 19454For SaleMLS ID #PAMC2193162, Matt Kapusta, EXP Realty, LLC. Bright MLS
- $525,0003 bd3 ba1.8k sqft329 Thistle Ln, Perkasie, PA 18944For SaleMLS ID #PABU2130386, Tom Smeland, EXP Realty, LLC. Bright MLS
- $524,9003 bd2 ba1.8k sqft95 Duane Rd, Doylestown, PA 18901For SaleMLS ID #PABU2122682, Jeff Falterbauer, Keller Williams Real Estate-Montgomeryville. Bright MLS
- $495,0002 bd1 ba1.2k sqft4928 Old Easton Rd, Doylestown, PA 18902For SaleMLS ID #PABU2129674, William Holder, Real Broker, LLC. Bright MLS
- $499,9003 bd2 ba1.5k sqft815 Philadelphia Ave, Warrington, PA 18976For SaleMLS ID #PABU2130890, Steve Illg, RE/MAX Keystone. Bright MLS
- $380,0003 bd1 ba1.1k sqft2025 Roosevelt Blvd, Hatfield, PA 19440For SaleMLS ID #PAMC2193252, Nicole Abbott, LPT Realty, LLC. Bright MLS
- $450,0003 bd2 ba1.6k sqft103 Dill Ave, Perkasie, PA 18944For SaleMLS ID #PABU2130516, Maryellen O'Brien, Keller Williams Real Estate-Doylestown. Bright MLS
- $604,9003 bd3 ba1.7k sqft708 Oak Terrace Dr, Ambler, PA 19002For SaleMLS ID #PAMC2190212, Scott Krzywonos, Robin Kemmerer Associates Inc. Bright MLS
- $439,9003 bd3 ba1.4k sqft60 Providence Ave, Doylestown, PA 18901For SaleMLS ID #PABU2123458, Joseph Donato, Iron Valley Real Estate Doylestown. Bright MLS
- $609,0004 bd3 ba1.8k sqft1017 Elbow Ln, Warrington, PA 18976For SaleMLS ID #PABU2127278, Sara Gerding, EXP Realty, LLC. Bright MLS
