This end-unit townhouse is amazing with its secluded feel and forest views from the patio, deck and most windows! It's been well maintained and upgraded, you'll love its spacious sunlit open floor plan with high ceilings crown molding, numerous windows, charming fireplace and modern interior. This home has 3 bedrooms, 2 and a half baths, a great first floor bonus room that works perfectly as an office or playroom and a huge finished basement space with full sliding door walkout to the fully fenced backyard. The master suite really shines with its expansive space and stylish spa-like 4 piece bathroom. A new roof and many recent interior improvements top off this wonderful home that'll fit all your needs whether you love entertaining or just relaxing with the family!All info and measurements approximate and not warranted or guaranteed.
Pending
$450,000
226 Clarkdale Ln, Gilbertsville, PA 19525
3beds
2,594sqft
Residential, Townhouse
Built in 2008
4,356 Square Feet Lot
$449,700 Zestimate®
$173/sqft
$-- HOA
What's special
Modern interiorSecluded feelNew roofHuge finished basement spaceNumerous windowsEnd-unit townhouseRecent interior improvements
- 39 days
- 53
- 0
Likely to sell faster than
Zillow last checked:
Listing updated:
Listed by:
Aaron Pierce,
C21 Jack Ruddy Real Estate 570-344-6724
Source: GSBR as distributed by MLS GRID,MLS#: SC263583
Facts & features
Interior
Bedrooms & bathrooms
- Bedrooms: 3
- Bathrooms: 3
- Full bathrooms: 2
- 1/2 bathrooms: 1
Rooms
- Room types: Bathroom, Master Bedroom, Master Bathroom, Office, Living Room, Kitchen, Family Room, Dining Room, Bedroom 3, Bedroom 2
Primary bedroom
- Description: W/12'9x11'8 Sitting Area
- Area: 213.2 Square Feet
- Dimensions: 16.4 x 13
Bedroom 2
- Area: 134.56 Square Feet
- Dimensions: 11.6 x 11.6
Bedroom 3
- Area: 134.4 Square Feet
- Dimensions: 12 x 11.2
Primary bathroom
- Description: Gorgeous Master Bath!
- Area: 94.05 Square Feet
- Dimensions: 9.9 x 9.5
Bathroom
- Area: 26.1 Square Feet
- Dimensions: 5.8 x 4.5
Bathroom
- Area: 36.17 Square Feet
- Dimensions: 8.8 x 4.11
Dining room
- Description: Open, Combined Area
- Area: 499.1 Square Feet
- Dimensions: 23 x 21.7
Family room
- Description: Huge Space W/Walkout
- Area: 575.1 Square Feet
- Dimensions: 27 x 21.3
Kitchen
- Description: Open, Combined Area
- Area: 499.1 Square Feet
- Dimensions: 23 x 21.7
Living room
- Description: Open, Combined Area
- Area: 499.1 Square Feet
- Dimensions: 23 x 21.7
Office
- Description: Also A Great Playroom!
- Area: 127.6 Square Feet
- Dimensions: 11.6 x 11
Heating
- Fireplace(s), Natural Gas, Forced Air
Cooling
- Ceiling Fan(s), Central Air
Appliances
- Included: Gas Range, Refrigerator, Microwave
- Laundry: Upper Level
Features
- Crown Molding, Walk-In Closet(s), Open Floorplan, Entrance Foyer, High Ceilings, Double Vanity
- Flooring: Ceramic Tile, Luxury Vinyl
- Basement: Partially Finished,Walk-Out Access,Walk-Up Access,Storage Space
- Attic: Crawl Opening
- Fireplace features: Gas, Living Room
- Common walls with other units/homes: 1 Common Wall,No One Above,No One Below,End Unit
Interior area
- Total structure area: 2,594
- Total interior livable area: 2,594 sqft
- Finished area above ground: 2,019
- Finished area below ground: 575
Property
Parking
- Total spaces: 1
- Parking features: Driveway, Garage Door Opener, Garage
- Garage spaces: 1
- Has uncovered spaces: Yes
Features
- Stories: 2
- Patio & porch: Deck, Patio
- Exterior features: Private Yard
- Fencing: Privacy,Vinyl
- Has view: Yes
Lot
- Size: 4,356 Square Feet
- Dimensions: 40 x 107
- Features: Private, Views
Details
- Parcel number: 47044A046
- Zoning: R-1101
Construction
Type & style
- Home type: Townhouse
- Architectural style: Traditional
- Property subtype: Residential, Townhouse
- Attached to another structure: Yes
Materials
- Brick, Vinyl Siding, Stucco
- Foundation: Concrete Perimeter
- Roof: Composition,Shingle
Condition
- New construction: No
- Year built: 2008
Utilities & green energy
- Electric: Circuit Breakers
- Sewer: Public Sewer
- Water: Public
- Utilities for property: Electricity Connected, Water Connected, Sewer Connected, Natural Gas Connected
Community & HOA
Location
- Region: Gilbertsville
Financial & listing details
- Price per square foot: $173/sqft
- Tax assessed value: $141,390
- Annual tax amount: $5,444
- Date on market: 7/22/2026
- Cumulative days on market: 41 days
- Listing terms: Cash,VA Loan,FHA,Conventional
- Inclusions: Garage Refrigerator
- Exclusions: Kitchen Refrigerator
- Electric utility on property: Yes
- Road surface type: Paved
Estimated market value
$449,700
$427,000 - $472,000
$2,959/mo
Price history
| Date | Event | Price |
|---|---|---|
| 7/30/2026 | Pending sale | $450,000$173/sqft |
Source:  GSBR as distributed by MLS GRID #SC263583 Report a problem GSBR as distributed by MLS GRID #SC263583 Report a problem | ||
| 7/22/2026 | Listed for sale | $450,000+15.7%$173/sqft |
Source: GSBR as distributed by MLS GRID #SC263583 Report a problem | ||
| 8/22/2024 | Sold | $389,000-0.2%$150/sqft |
Source:  Bright MLS #PAMC2108412 Report a problem Bright MLS #PAMC2108412 Report a problem | ||
| 7/24/2024 | Pending sale | $389,900$150/sqft |
Source: Bright MLS #PAMC2108412 Report a problem | ||
| 7/15/2024 | Price change | $389,900-2.5%$150/sqft |
Source: Bright MLS #PAMC2108412 Report a problem | ||
| 7/8/2024 | Price change | $399,9000%$154/sqft |
Source: Bright MLS #PAMC2108412 Report a problem | ||
| 6/18/2024 | Listed for sale | $400,000-4.3%$154/sqft |
Source: Bright MLS #PAMC2108412 Report a problem | ||
| 6/13/2024 | Listing removed | -- |
Source: Bright MLS #PAMC2096216 Report a problem | ||
| 6/13/2024 | Listed for sale | $418,000$161/sqft |
Source: Bright MLS #PAMC2096216 Report a problem | ||
| 5/17/2024 | Pending sale | $418,000$161/sqft |
Source: Bright MLS #PAMC2096216 Report a problem | ||
| 4/22/2024 | Contingent | $418,000$161/sqft |
Source: Bright MLS #PAMC2096216 Report a problem | ||
| 4/9/2024 | Price change | $418,000-1.6%$161/sqft |
Source: Bright MLS #PAMC2096216 Report a problem | ||
| 3/12/2024 | Price change | $425,000-2.3%$164/sqft |
Source: Bright MLS #PAMC2096216 Report a problem | ||
| 2/28/2024 | Listed for sale | $435,000-3.3%$168/sqft |
Source: Bright MLS #PAMC2096216 Report a problem | ||
| 2/4/2024 | Listing removed | -- |
Source: Bright MLS #PAMC2093656 Report a problem | ||
| 1/26/2024 | Listed for sale | $450,000+61%$173/sqft |
Source: Bright MLS #PAMC2093656 Report a problem | ||
| 1/24/2008 | Sold | $279,560$108/sqft |
Source: Public Record Report a problem | ||
Public tax history
| Year | Property taxes | Tax assessment |
|---|---|---|
| 2025 | $5,444 +4% | $141,390 |
| 2024 | $5,235 | $141,390 |
| 2023 | $5,235 +6% | $141,390 |
| 2022 | $4,941 +3.4% | $141,390 |
| 2021 | $4,780 +3.2% | $141,390 |
| 2020 | $4,632 +3% | $141,390 |
| 2019 | $4,496 +4.1% | $141,390 |
| 2018 | $4,320 +3.9% | $141,390 |
| 2017 | $4,159 +1.4% | $141,390 |
| 2016 | $4,101 +3.2% | $141,390 |
| 2015 | $3,974 +1.1% | $141,390 |
| 2014 | $3,932 +1.8% | $141,390 |
| 2013 | $3,864 +3.8% | $141,390 |
| 2012 | $3,724 +6.5% | $141,390 |
| 2011 | $3,498 +2.9% | $141,390 |
| 2010 | $3,399 -1.5% | $141,390 |
| 2009 | $3,451 +5651.7% | $141,390 |
| 2008 | $60 | -- |
Find assessor info on the county website
Monthly payment
Est. payment
Payment breakdown
Explore the cost of this home by adjusting the details. Changes won't be saved.Climate risks
Neighborhood: 19525

Similar homes
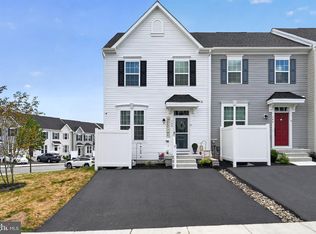
- $420,0004 bd4 ba1.9k sqft148 Chase Ln, Gilbertsville, PA 19525For Sale
 MLS ID #PAMC2187610, Tracy Pellechio, Real of Pennsylvania. Bright MLS
 - $675,0004 bd3 ba2.8k sqft114 Lawrence Dr, Gilbertsville, PA 19525For Sale
 MLS ID #PAMC2182814, John O'Hara, RE/MAX Central - Blue Bell. Bright MLS
 - $535,0003 bd3 ba2.2k sqft1289 Meadowview Dr, Pottstown, PA 19464For Sale
 MLS ID #PAMC2191992, Jennifer Starsinic, BHHS Fox & Roach -Yardley/Newtown. Bright MLS
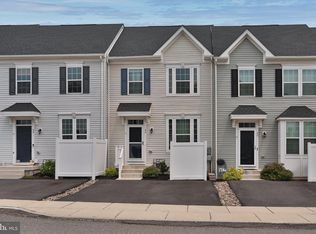
 - $399,9003 bd3 ba1.8k sqft82 Hunters Dr, Gilbertsville, PA 19525For Sale
 MLS ID #PAMC2188176, Colleen Gular, RE/MAX 440 - Skippack. Bright MLS
 - $399,9003 bd3 ba2k sqft2901 Doris Ct, Phoenixville, PA 19460For SaleMLS ID #PACT2134278, Deanna Albanese, Long & Foster Real Estate, Inc.. Bright MLS
- $475,0004 bd3 ba2.3k sqft4 Boraten Rd, Linfield, PA 19468For SaleMLS ID #PAMC2171714, Deepak Dixit, Springer Realty Group. Bright MLS
- $415,0003 bd2 ba1.5k sqft555 Canterbury Rd W, Norristown, PA 19403For SaleMLS ID #PAMC2192164, Ryanne Sullivan, Compass RE. Bright MLS
- $435,0003 bd3 ba2.5k sqft256 Hampshire Dr, Sellersville, PA 18960For SaleMLS ID #PABU2128738, Trisha Lutteroty, Keller Williams Realty Group. Bright MLS
- $349,9993 bd3 ba2.5k sqft112 Berger Rd, Schwenksville, PA 19473For SaleMLS ID #PAMC2190446, William Holder, Real Broker, LLC. Bright MLS
- $455,0003 bd3 ba1.7k sqft81 Chadwick Cir, Norristown, PA 19403For SaleMLS ID #PAMC2189608, Kimberly Chadwick, Keller Williams Realty Group. Bright MLS
- $575,0004 bd3 ba3.6k sqft107 Hayward St, Pottstown, PA 19464For SaleMLS ID #PAMC2192368, Andrew Himes, BHHS Fox & Roach-Collegeville. Bright MLS
- $400,0003 bd3 ba1.5k sqft104 Mulberry Ct, Collegeville, PA 19426For SaleMLS ID #PAMC2192392, Michael I Howell, Realty One Group Restore - Collegeville. Bright MLS
- $424,5003 bd2 ba1.3k sqft21 Perkiomen Ave, Spring Mount, PA 19478For SaleMLS ID #PAMC2188684, Cameron Reinoso, Real of Pennsylvania. Bright MLS
- $499,9004 bd3 ba3.3k sqft649 S Reading Ave, Boyertown, PA 19512For SaleMLS ID #PABK2073970, Martin Slater, Glocker & Company-Boyertown. Bright MLS
- $635,0004 bd3 ba3k sqft120 Eleanor Ct, Gilbertsville, PA 19525For SaleMLS ID #PAMC2181416, Nancy Lynne Helfrich, RE/MAX Services. Bright MLS
- $458,0003 bd2 ba1.7k sqft151 Wyndham Woods Way, Hatfield, PA 19440For SaleMLS ID #PAMC2190262, Steve Walny, Addison Wolfe Real Estate. Bright MLS
- $479,0003 bd3 ba1.9k sqft331 Foundry St, Phoenixville, PA 19460For SaleMLS ID #PACT2132706, Lori Grier, Coldwell Banker Realty. Bright MLS
- $675,0004 bd3 ba2.9k sqft303 Fox Trl, Royersford, PA 19468For SaleMLS ID #PAMC2192380, Lou M. Muscella, Realty One Group Restore - Collegeville. Bright MLS
- $475,0004 bd3 ba2.3k sqft703 Green St, Bridgeport, PA 19405For SaleMLS ID #PAMC2187186, Andy Bell, KW Greater West Chester. Bright MLS
