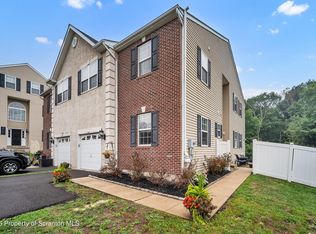
The perfect nearly 2700 sq. ft. twin home on a private cul-de-sac backing to a protected wooded lot. A tremendous value in relation to comparable single family homes in the community. Don't miss out on the unique opportunity to own a 4 bedroom twin in Hawthorne Estates! This is the ONLY twin in the development with a 3rd floor loft adding an extra 200 sq. ft. of living space. The first floor features a welcoming 2-story foyer with hardwood floors, 9' ceilings, upgraded kitchen with a corner pantry in kitchen with plenty of storage missing from many other twins/townhomes, living room/study, and a dining room leading to a large deck. Sit out on the deck or the paver patio underneath and enjoy the back yard leading to the woods. The common area behind the house makes the yard seem twice as large. The expansive master bedroom on the second floor features a large sitting room and walk-in closet. The master bath has dual sinks, a large soaking tub and 4' shower. The rest of the second floor is comprised of two generously sized bedrooms, additional bathroom, and convenient laundry closet! Walk up the steps to the 3rd floor loft featuring full 8' ceilings, a large walk-in closet, separate A/C wall unit, and beautiful farmhouse views out the two windows. Make this your 4th bedroom, office space, exercise room, the possibilities are endless! Enjoy the finished walk-out basement that's great for throwing parties or entertaining. This home is eligible for a $0 down conventional loan with no mortgage insurance required, ask us how! Lease-purchase option also available. Also for sale MLS #: 7167947 BRIGHT MLS#: 1000441462
Sold for $410,000
Street View
Price history
| Date | Event | Price |
|---|---|---|
| 2/25/2025 | Sold | $410,000+19.9%$153/sqft |
Source: Public Record Report a problem | ||
| 8/9/2021 | Sold | $342,000$127/sqft |
Source:  Bright MLS #PAMC691002 Report a problem Bright MLS #PAMC691002 Report a problem | ||
| 5/26/2021 | Pending sale | $342,000+10.3%$127/sqft |
Source: Bright MLS #PAMC691002 Report a problem | ||
| 5/20/2021 | Listed for sale | $310,000+3.7%$115/sqft |
Source: Bright MLS #PAMC691002 Report a problem | ||
| 5/22/2018 | Listing removed | $299,000$111/sqft |
Source: Coldwell Banker Hearthside #1000441462 Report a problem | ||
| 5/4/2018 | Price change | $299,000-3.5%$111/sqft |
Source: Coldwell Banker Hearthside #1000441462 Report a problem | ||
| 4/25/2018 | Listed for sale | $310,000+15.7%$115/sqft |
Source: Cb Hearthside-Collegeville #1000441462 Report a problem | ||
| 1/22/2008 | Sold | $267,822$100/sqft |
Source: Public Record Report a problem | ||
Nearby homes
- $395,4003 bd2 ba1.9k sqft220 Clarkdale Ln, Gilbertsville, PA 19525Off Market
- $454,9003 bd3 ba2.5k sqft224 Clarkdale Ln, Gilbertsville, PA 19525Off Market

- $375,5003 bd3 ba1.9k sqft218 Clarkdale Ln, Gilbertsville, PA 19525Off Market
- $450,0003 bd3 ba2.5k sqft226 Clarkdale Ln, Gilbertsville, PA 19525Pending
Get a cash offer in 3 minutes
Find out how much your home could sell for in as little as 3 minutes with a no-obligation cash offer.
Estimated market value
$424,700
