Welcome home to this fantastic opportunity to own a single-family home in the heart of Wyomissing! Situated on a desirable corner lot, this inviting property offers a spacious raised ranch design with gleaming hardwood floors throughout most of the home and fresh paint in many areas, creating a bright and welcoming feel. The main level features an open-concept living room, dining area, and kitchen, making it ideal for both everyday living and entertaining. Just one step up, you’ll find generously sized bedrooms with hardwood flooring, including a primary suite complete with its own private full bath. An additional full hall bath provides convenience for family and guests. There is also a walk up attic accessed from this floor. The lower level offers even more living space with brand-new flooring, a large family room highlighted by a cozy fireplace, a convenient powder room, garage access, and plenty of storage. Enjoy relaxing mornings on the covered front porch or unwind on the covered rear porch overlooking the yard. With its sought-after Wyomissing location, corner lot setting, and spacious layout, this home is ready for its next owner. Don’t miss your opportunity to make it yours! Home is being sold as-is, where-is.
For sale
$389,900
105 Clayton Ave, Wyomissing, PA 19610
3beds
2,764sqft
:
Get pre-qualified$2,619/mo
Single Family Residence
Built in 1960
9,583 Square Feet Lot
$-- Zestimate®
$141/sqft
$-- HOA
What's special
Walk up atticPlenty of storageCorner lotConvenient powder roomCovered front porchAdditional full hall bathSpacious raised ranch design
- 4 days |
- 923 |
- 33 |
Likely to sell faster than
Zillow last checked:
Listing updated:
Listed by:
Craig Stringer 484-529-9624,
Pagoda Realty ERA Powered 6109857700
Source: Bright MLS,MLS#: PABK2075714
Facts & features
Interior
Bedrooms & bathrooms
- Bedrooms: 3
- Bathrooms: 3
- Full bathrooms: 3
- Main level bathrooms: 2
- Main level bedrooms: 3
Rooms
- Room types: Living Room, Dining Room, Primary Bedroom, Bedroom 2, Bedroom 3, Kitchen, Family Room, Bathroom 2
Primary bedroom
- Level: Main
Bedroom 2
- Level: Main
Bedroom 3
- Level: Main
Bathroom 2
- Features: Bathroom - Stall Shower
- Level: Lower
Dining room
- Features: Flooring - HardWood
- Level: Main
- Area: 182 Square Feet
- Dimensions: 14 X 13
Family room
- Features: Fireplace - Wood Burning, Flooring - Luxury Vinyl Plank
- Level: Lower
- Area: 384 Square Feet
- Dimensions: 24 X 16
Kitchen
- Features: Flooring - Other, Double Sink, Kitchen - Electric Cooking, Recessed Lighting
- Level: Main
- Area: 130 Square Feet
- Dimensions: 10 X 13
Living room
- Features: Flooring - HardWood
- Level: Main
- Area: 252 Square Feet
- Dimensions: 18 X 14
Heating
- Baseboard, Oil
Cooling
- Central Air, Electric
Appliances
- Included: Oven, Oven/Range - Electric, Water Heater
- Laundry: In Basement
Features
- Flooring: Engineered Wood, Hardwood, Vinyl
- Doors: Sliding Glass
- Basement: Partially Finished
- Number of fireplaces: 1
- Fireplace features: Brick, Wood Burning
Interior area
- Total structure area: 2,764
- Total interior livable area: 2,764 sqft
- Finished area above ground: 2,344
- Finished area below ground: 420
Property
Parking
- Total spaces: 1
- Parking features: Garage Faces Front, Garage Door Opener, Inside Entrance, Oversized, Driveway, Attached
- Attached garage spaces: 1
- Has uncovered spaces: Yes
Accessibility
- Accessibility features: None
Features
- Levels: Two
- Stories: 2
- Patio & porch: Patio, Porch
- Exterior features: Sidewalks
- Pool features: None
Lot
- Size: 9,583 Square Feet
- Features: Corner Lot, Front Yard, Rear Yard, SideYard(s), Suburban
Details
- Additional structures: Above Grade, Below Grade
- Parcel number: 96439610476271
- Zoning: RES
- Special conditions: Third Party Approval,Probate Listing
Construction
Type & style
- Home type: SingleFamily
- Architectural style: Raised Ranch/Rambler
- Property subtype: Single Family Residence
Materials
- Stick Built
- Foundation: Permanent
- Roof: Shingle
Condition
- Good
- New construction: No
- Year built: 1960
Utilities & green energy
- Sewer: Public Sewer
- Water: Public
- Utilities for property: Cable Available
Community & HOA
Community
- Subdivision: None Available
HOA
- Has HOA: No
Location
- Region: Wyomissing
- Municipality: WYOMISSING BORO
Financial & listing details
- Price per square foot: $141/sqft
- Tax assessed value: $138,000
- Annual tax amount: $6,343
- Date on market: 7/25/2026
- Listing agreement: Exclusive Right To Sell
- Listing terms: Cash,Conventional,FHA,VA Loan
- Inclusions: As-is, Where-is
- Exclusions: Sofa, Chairs, Dry Sink, Stereo, Records
- Ownership: Fee Simple
Estimated market value
Not available
Estimated sales range
Not available
Not available
Price history
| Date | Event | Price |
|---|---|---|
| 7/25/2026 | Listed for sale | $389,900+4%$141/sqft |
Source:  Bright MLS #PABK2075714 Report a problem Bright MLS #PABK2075714 Report a problem | ||
| 3/2/2026 | Listing removed | $375,000$136/sqft |
Source: Bright MLS #PABK2065538 Report a problem | ||
| 1/22/2026 | Price change | $375,000-3.8%$136/sqft |
Source: Bright MLS #PABK2065538 Report a problem | ||
| 11/25/2025 | Listed for sale | $389,900$141/sqft |
Source: Bright MLS #PABK2065538 Report a problem | ||
Public tax history
| Year | Property taxes | Tax assessment |
|---|---|---|
| 2025 | $6,835 +4.1% | $138,000 |
| 2024 | $6,565 +4.9% | $138,000 |
| 2023 | $6,259 +1.5% | $138,000 |
| 2022 | $6,169 +1.4% | $138,000 |
| 2021 | $6,081 +1.7% | $138,000 |
| 2020 | $5,981 +2.6% | $138,000 |
| 2019 | $5,827 +1.4% | $138,000 |
| 2018 | $5,744 +0.7% | $138,000 |
| 2017 | $5,705 +274.2% | $138,000 |
| 2016 | $1,524 | $138,000 |
| 2015 | $1,524 | $138,000 |
| 2014 | -- | $138,000 |
| 2013 | -- | $138,000 |
| 2012 | -- | $138,000 |
| 2011 | -- | $138,000 |
| 2010 | -- | $138,000 |
| 2009 | -- | $138,000 |
| 2008 | -- | $138,000 |
| 2007 | -- | $138,000 |
| 2006 | -- | $138,000 |
| 2005 | -- | $138,000 |
| 2004 | -- | $138,000 |
| 2003 | -- | $138,000 |
| 2002 | -- | $138,000 |
Find assessor info on the county website
Monthly payment
Est. payment
Payment breakdown
Explore the cost of this home by adjusting the details. Changes won't be saved.Climate risks
Neighborhood: 19610
Nearby schools
GreatSchools rating
- 9/10Wyomissing Hills El CenterGrades: K-4Distance: 0.5 mi
- 7/10Wyomissing Area Junior-Senior High SchoolGrades: 7-12Distance: 0.3 mi
- 9/10West Reading El CenterGrades: 5-6Distance: 1.6 mi
Schools provided by the listing agent
- Elementary: Wyomissing Hills
- Middle: West Reading
- High: Wyomissing Area Junior-senior
- District: Wyomissing Area
Source: Bright MLS. This data may not be complete. We recommend contacting the local school district to confirm school assignments for this home.
- $302,7003 bd1 ba1.2k sqft1630 Delaware Ave, Reading, PA 19610Off Market
- $294,7003 bd1 ba1.8k sqft1702 Delaware Ave, Wyomissing, PA 19610Off Market
- $361,8004 bd2 ba2k sqft1663 Dauphin Ave, Wyomissing, PA 19610Off Market
- $175,0001 bd1 ba1k sqft1624 Delaware Ave, Wyomissing, PA 19610Sold
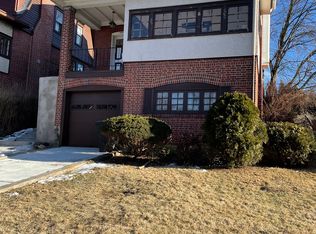
- $266,0002 bd1 ba1.8k sqft1704 Delaware Ave, Wyomissing, PA 19610Off Market
- $486,0004 bd3 ba2.7k sqft1655 Dauphin Ave, Wyomissing, PA 19610Off Market
- $465,0003 bd3 ba2k sqft1703 Dauphin Ave, Wyomissing, PA 19610Sold
- $380,0004 bd3 ba2k sqft1622 Delaware Ave, Wyomissing, PA 19610Sold
A local agent can set up tours, give advice and negotiate with sellers.
A local lender can help you make sure your offer is ready when you are.
Similar homes
- $349,9004 bd2 ba1.8k sqft61 Weaver Ln, Mohnton, PA 19540For Sale

 MLS ID #PABK2073962, Brad Weisman, Keller Williams Platinum Realty - Wyomissing. Bright MLS
 - $385,0003 bd2 ba1.9k sqft100 W 47th St, Reading, PA 19606For Sale
 MLS ID #PABK2075592, Philip Macaronis, RE/MAX Of Reading. Bright MLS
 - $399,9004 bd3 ba2.5k sqft2400 Lindale Dr, West Lawn, PA 19609For Sale
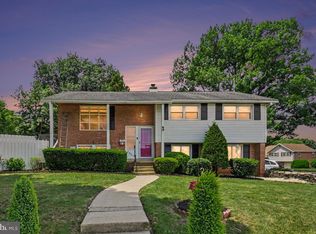 MLS ID #PABK2073332, Joe Colon, Coldwell Banker Realty. Bright MLS
 - $450,0004 bd3 ba2.3k sqft406 Miller Rd, Sinking Spring, PA 19608For Sale
 MLS ID #PABK2075434, Gary Lando, BHHS Homesale Realty- Reading Berks. Bright MLS
 - $359,9003 bd1 ba1.9k sqft310 Carolina Ave, Reading, PA 19605For SaleMLS ID #780947, Lori A. Minotto, Century 21 Gold - Exeter. GLVR
- $425,0003 bd2 ba1.4k sqft2383 Brownsville Rd, Robesonia, PA 19551For SaleMLS ID #PABK2075564, Jimmy Thelusca, Pagoda Realty ERA Powered. Bright MLS
- $445,0003 bd3 ba2.6k sqft3102 Curtis Rd, Sinking Spring, PA 19608For SaleMLS ID #PABK2074424, Anthony Borelli, Century 21 Gold. Bright MLS
- $379,9003 bd2 ba2.1k sqft522 Florida Ave, Reading, PA 19605For SaleMLS ID #PABK2072064, Darren Kostival, RE/MAX Of Reading. Bright MLS
- $365,0003 bd2 ba2.3k sqft337 Stevens Ave, Bernville, PA 19506For SaleMLS ID #PABK2075670, Patricia Smith, RE/MAX Of Reading. Bright MLS
- $344,9004 bd2 ba1.7k sqft2310 Lincoln Ave, Reading, PA 19609For SaleMLS ID #PABK2074288, Linda Giorgio, Coldwell Banker Realty. Bright MLS
- $425,0004 bd3 ba2.8k sqft40 Gibraltar Rd, Reading, PA 19606For SaleMLS ID #PABK2074558, Philip Macaronis, RE/MAX Of Reading. Bright MLS
- $349,9004 bd3 ba2.1k sqft1901 N 15th St, Reading, PA 19604For SaleMLS ID #PABK2073852, Philip Macaronis, RE/MAX Of Reading. Bright MLS
- $375,0005 bd3 ba2.7k sqft433 Eisenbrown St, Reading, PA 19605For SaleMLS ID #PABK2073626, Cynthia Oswald, RE/MAX Of Reading. Bright MLS
- $309,9014 bd3 ba2.1k sqft317 State St, Shillington, PA 19607For SaleMLS ID #PABK2075004, Mr. Nelson Gamez, Realty One Group Alliance. Bright MLS
- $269,0004 bd2 ba2.3k sqft202 Gerry St, Reading, PA 19611For SaleMLS ID #PABK2074970, Johanna Castaneda, Coldwell Banker Realty. Bright MLS
- $450,0004 bd3 ba2.3k sqft456 Mountain Home Rd, Sinking Spring, PA 19608For SaleMLS ID #PABK2074336, Cynthia Oswald, RE/MAX Of Reading. Bright MLS
- $364,9974 bd3 ba1.8k sqft422 Carsonia Ave, Reading, PA 19606For SaleMLS ID #PABK2074220, Vielka Ynirio, Iron Valley Real Estate of Berks. Bright MLS
- $384,0003 bd3 ba2.9k sqft4807 Wentzel Ave, Temple, PA 19560For SaleMLS ID #PABK2072854, Tina Miranda, Iron Valley Real Estate of Berks. Bright MLS
- $295,0003 bd2 ba1.4k sqft11 Laird St, West Lawn, PA 19609For SaleMLS ID #PABK2075640, Lisa Tiger, Century 21 Gold. Bright MLS
- $--3 bd2 ba1.6k sqft832 Possum Ln, Reading, PA 19606AuctionAuction.com 2
