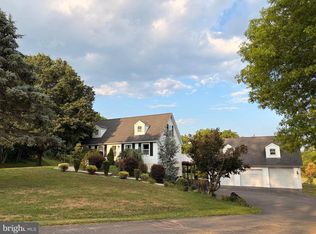
Welcome to this charming brick three bedroom, two bath, Cape Cod situated on a desirable corner lot in the Village of Bernville. Surrounded by mature shade trees and beautifully landscaped with apple trees, lavender, flowering plants, and perennial gardens, this property offers exceptional curb appeal. A paver walkway leads to the inviting covered front porch, while a covered side porch provides convenient access to the kitchen. Inside, the updated kitchen features upgraded cabinetry, hard-surface countertops, stainless steel appliances, and durable luxury vinyl flooring. The bright living room showcases hardwood flooring and includes a convenient closet. Two first floor bedrooms, each with a closet, provide comfortable living space -one featuring hardwood flooring, and the other carpeting. The first floor full bathroom is tastefully updated with tile flooring, and a walk in shower with glass doors. The spacious second -floor primary suite offers a private retreat with hardwood floors, built in drawers, large closet, and a cozy reading nook or home office area. The luxurious en-suite bathroom features a heated floor, bidet, walk-in glass-enclosed shower, and vanity with a hard surface countertop. The finished lower level section, expands the living space with a 15x13 family room, featuring hardwood floors and built in shelving. A basement shower adds convenience, and an exit provides access to the backyard. Outside, enjoy the patio nestled between the home and the detached two car garage, which is equipped with automatic door openers, and dual overhead doors. The backyard is a gardener's delight with established landscaping, mature trees, and a chicken coop. Located in a recreation-rich area, this well maintained property combines classic charm, thoughtful updated, and outdoor amenities, making it a wonderful place to call home. New roof on the home and garage. Central air conditioning ! This is worth a look.
For sale
$365,000
337 Stevens Ave, Bernville, PA 19506
3beds
2,396sqft
:
Get pre-qualified$2,452/mo
Single Family Residence
Built in 1951
0.26 Acres Lot
$-- Zestimate®
$152/sqft
$-- HOA
What's special
Basement showerDesirable corner lotInviting covered front porchExceptional curb appealPaver walkwayPrivate retreatUpgraded cabinetry
- 3 days |
- 259 |
- 2 |
Zillow last checked:
Listing updated:
Listed by:
Patricia Smith 610-670-2770,
RE/MAX Of Reading (610) 670-2770
Source: Bright MLS,MLS#: PABK2075670
Facts & features
Interior
Bedrooms & bathrooms
- Bedrooms: 3
- Bathrooms: 2
- Full bathrooms: 2
- Main level bathrooms: 1
- Main level bedrooms: 2
Rooms
- Room types: Living Room, Primary Bedroom, Bedroom 2, Kitchen, Family Room, Bedroom 1, Bathroom 1, Primary Bathroom
Primary bedroom
- Features: Flooring - Wood
- Level: Upper
- Area: 630 Square Feet
- Dimensions: 18 X 35
Bedroom 1
- Features: Flooring - Wood
- Level: Main
- Area: 165 Square Feet
- Dimensions: 11 X 15
Bedroom 2
- Features: Flooring - Carpet
- Level: Main
- Area: 130 Square Feet
- Dimensions: 10 X 13
Primary bathroom
- Features: Flooring - Heated, Bathroom - Stall Shower
- Level: Upper
- Area: 110 Square Feet
- Dimensions: 10 X 11
Bathroom 1
- Features: Flooring - Ceramic Tile, Bathroom - Stall Shower
- Level: Main
- Area: 56 Square Feet
- Dimensions: 7 X 8
Family room
- Features: Built-in Features
- Level: Lower
- Area: 195 Square Feet
- Dimensions: 13 X 15
Kitchen
- Features: Countertop(s) - Solid Surface, Built-in Features, Recessed Lighting
- Level: Main
- Area: 180 Square Feet
- Dimensions: 12 X 15
Living room
- Features: Flooring - Wood
- Level: Main
- Area: 266 Square Feet
- Dimensions: 14 X 19
Heating
- Hot Water, Oil
Cooling
- Central Air, Ceiling Fan(s), Electric
Appliances
- Included: Electric Water Heater
- Laundry: In Basement
Features
- Bathroom - Stall Shower, Built-in Features, Ceiling Fan(s), Eat-in Kitchen, Upgraded Countertops
- Flooring: Wood, Tile/Brick, Vinyl, Carpet
- Basement: Partially Finished,Other,Full,Exterior Entry
- Has fireplace: No
Interior area
- Total structure area: 2,396
- Total interior livable area: 2,396 sqft
- Finished area above ground: 2,200
- Finished area below ground: 196
Property
Parking
- Total spaces: 4
- Parking features: Garage Faces Front, Garage Door Opener, Driveway, Detached
- Garage spaces: 2
- Uncovered spaces: 2
Accessibility
- Accessibility features: None
Features
- Levels: One and One Half
- Stories: 1.5
- Exterior features: Rain Gutters, Street Lights
- Pool features: Community
Lot
- Size: 0.26 Acres
- Features: Corner Lot
Details
- Additional structures: Above Grade, Below Grade
- Parcel number: 29445011651343
- Zoning: R-1
- Zoning description: Residential
- Special conditions: Standard
Construction
Type & style
- Home type: SingleFamily
- Architectural style: Cape Cod
- Property subtype: Single Family Residence
Materials
- Brick
- Foundation: Other
- Roof: Architectural Shingle
Condition
- New construction: No
- Year built: 1951
Utilities & green energy
- Electric: Circuit Breakers
- Sewer: Public Sewer
- Water: Public
- Utilities for property: Other Internet Service
Community & HOA
Community
- Subdivision: None Available
HOA
- Has HOA: No
Location
- Region: Bernville
- Municipality: BERNVILLE BORO
Financial & listing details
- Price per square foot: $152/sqft
- Tax assessed value: $93,500
- Annual tax amount: $3,782
- Date on market: 7/24/2026
- Listing agreement: Exclusive Right To Sell
- Listing terms: Cash,Conventional,FHA,VA Loan
- Inclusions: Refrigerator, Washer / Dryer, Refrigerator In Basement, Chicken Coop
- Exclusions: Metal Sculpture In Yard
- Ownership: Fee Simple
- Road surface type: Paved
Estimated market value
Not available
Estimated sales range
Not available
Not available
Price history
| Date | Event | Price |
|---|---|---|
| 7/24/2026 | Listed for sale | $365,000+4.3%$152/sqft |
Source:  Bright MLS #PABK2075670 Report a problem Bright MLS #PABK2075670 Report a problem | ||
| 7/23/2026 | Listing removed | $349,900$146/sqft |
Source: Bright MLS #PABK2075344 Report a problem | ||
| 7/17/2026 | Price change | $349,900-9.1%$146/sqft |
Source: Bright MLS #PABK2075344 Report a problem | ||
| 6/25/2026 | Price change | $385,000-3.8%$161/sqft |
Source: Bright MLS #PABK2073022 Report a problem | ||
| 6/6/2026 | Listed for sale | $400,000+174%$167/sqft |
Source: Bright MLS #PABK2073022 Report a problem | ||
| 8/17/2010 | Sold | $146,000$61/sqft |
Source: Public Record Report a problem | ||
Public tax history
| Year | Property taxes | Tax assessment |
|---|---|---|
| 2025 | $3,782 +1.6% | $93,500 |
| 2024 | $3,725 +1.5% | $93,500 |
| 2023 | $3,670 +0.4% | $93,500 |
| 2022 | $3,656 -1.9% | $93,500 |
| 2021 | $3,726 -0.3% | $93,500 |
| 2020 | $3,735 +1.9% | $93,500 |
| 2019 | $3,665 -1.3% | $93,500 |
| 2018 | $3,712 +0.5% | $93,500 |
| 2017 | $3,694 +241.3% | $93,500 |
| 2016 | $1,082 | $93,500 |
| 2015 | $1,082 | $93,500 |
| 2014 | -- | $93,500 |
| 2013 | -- | $93,500 |
| 2012 | -- | $93,500 |
| 2011 | -- | $93,500 |
| 2010 | -- | $93,500 |
| 2009 | -- | $93,500 |
| 2008 | -- | $93,500 |
| 2007 | -- | $93,500 |
| 2006 | -- | $93,500 |
| 2005 | -- | $93,500 |
| 2004 | -- | $93,500 |
| 2003 | -- | $93,500 |
| 2002 | -- | $93,500 |
Find assessor info on the county website
Monthly payment
Est. payment
Payment breakdown
Explore the cost of this home by adjusting the details. Changes won't be saved.Climate risks
Neighborhood: 19506
Nearby schools
GreatSchools rating
- 6/10Penn Bernville El SchoolGrades: K-6Distance: 0.5 mi
- 7/10TULPEHOCKEN AREA MSGrades: 7-8Distance: 3.6 mi
- 7/10Tulpehocken Junior-Senior High SchoolGrades: 9-12Distance: 3.6 mi
Schools provided by the listing agent
- High: Tulpehocken Jr - Sr.
- District: Tulpehocken Area
Source: Bright MLS. This data may not be complete. We recommend contacting the local school district to confirm school assignments for this home.
- $251,0004 bd1 ba1.1k sqft333 Stevens Ave, Bernville, PA 19506Sold

- $225,9003 bd1 ba1.1k sqft401 Stevens Ave, Bernville, PA 19506Off Market
- $257,1004 bd1 ba1.1k sqft325 Stevens Ave, Bernville, PA 19506Off Market

- $280,9003 bd2 ba1k sqft215 E 4th St, Bernville, PA 19506Off Market
- $288,5003 bd2 ba1.3k sqft326 Baltzer Ave, Bernville, PA 19506Sold
- $223,5003 bd1 ba1k sqft409 Stevens Ave, Bernville, PA 19506Off Market
- $283,800-- bd1 ba-- sqft338 Stevens Ave, Bernville, PA 19506Off Market
- $286,7003 bd2 ba1.3k sqft318 Baltzer Ave, Bernville, PA 19506Off Market
A local agent can set up tours, give advice and negotiate with sellers.
A local lender can help you make sure your offer is ready when you are.
Similar homes
- $375,0003 bd3 ba1.5k sqft680 New Schaefferstown Rd, Bernville, PA 19506Auction

 MLS ID #PABK2074628, Keith Snyder, Kingsway Realty - Ephrata. Bright MLS
 - $400,0003 bd2 ba1.7k sqft575 Mull Ave, Leesport, PA 19533For Sale
 MLS ID #PABK2075020, Ryan Gehris, Migration Homes. Bright MLS
 - $349,9004 bd2 ba1.8k sqft61 Weaver Ln, Mohnton, PA 19540For Sale
 MLS ID #PABK2073962, Brad Weisman, Keller Williams Platinum Realty - Wyomissing. Bright MLS
 - $412,5004 bd3 ba2.2k sqft337 Ontelaunee Dr, Shoemakersville, PA 19555For Sale
 MLS ID #PABK2075300, John Cornely, Keller Williams Realty Group. Bright MLS
 - $349,9003 bd2 ba1.5k sqft1729 N 7th St, Lebanon, PA 17046For SaleMLS ID #PALN2027614, Lauren Sweitzer, Real of Pennsylvania. Bright MLS
- $375,0004 bd2 ba2.5k sqft246 Sandhill Rd, Fleetwood, PA 19522For SaleMLS ID #PABK2075604, Piera Moyer, RE/MAX Of Reading. Bright MLS
- $359,9003 bd1 ba1.9k sqft310 Carolina Ave, Reading, PA 19605For SaleMLS ID #780947, Lori A. Minotto, Century 21 Gold - Exeter. GLVR
- $335,9003 bd1 ba1.5k sqft207 N Linden St, Robesonia, PA 19551For SaleMLS ID #PABK2074750, Julia Sutu, Commonwealth Real Estate LLC. Bright MLS
- $359,9003 bd2 ba1.7k sqft32 Loganberry Ct, Womelsdorf, PA 19567For SaleMLS ID #PABK2074102, Dave Mattes, RE/MAX Of Reading. Bright MLS
- $379,9003 bd2 ba2.1k sqft522 Florida Ave, Reading, PA 19605For SaleMLS ID #PABK2072064, Darren Kostival, RE/MAX Of Reading. Bright MLS
- $299,0003 bd1 ba2k sqft38 Cedarwood Rd, Wyomissing, PA 19610For SaleMLS ID #PABK2075368, Chasity Ziegler, Howard Hanna Real Estate Services - Lancaster. Bright MLS
- $350,0004 bd2 ba1.4k sqft722 Canal Rd, Womelsdorf, PA 19567AuctionMLS ID #PABK2074732, Keith Snyder, Kingsway Realty - Ephrata. Bright MLS
- $345,0004 bd3 ba2k sqft100 N Robeson St, Robesonia, PA 19551For SaleMLS ID #PABK2074326, leidy gonzalez acevedo, Coldwell Banker Realty. Bright MLS
- $299,9003 bd2 ba1.5k sqft2314 Reading Blvd, West Lawn, PA 19609For SaleMLS ID #PABK2074956, Susan McFadden, Keller Williams Platinum Realty - Wyomissing. Bright MLS
- $425,0003 bd2 ba1.8k sqft75 Hickory Rd, Denver, PA 17517AuctionMLS ID #PALA2092374, Keith Snyder, Kingsway Realty - Ephrata. Bright MLS
- $299,9003 bd1 ba1.3k sqft4200 4th Ave, Temple, PA 19560For SaleMLS ID #PABK2075366, Debra Hassler, Keller Williams Platinum Realty - Wyomissing. Bright MLS
- $374,5003 bd3 ba3.2k sqft500 Hillcroft Ave, Schuylkill Haven, PA 17972For SaleMLS ID #PASK2028132, Bobbie Jo Knight, Iron Valley Real Estate Keystone. Bright MLS
- $475,0003 bd2 ba2.4k sqft3440 Pricetown Rd, Fleetwood, PA 19522For SaleMLS ID #PABK2075460, Loretta Leibert, BHHS Homesale Realty- Reading Berks. Bright MLS
- $354,9003 bd1 ba1.2k sqft5905 Littlefield Ave, Reading, PA 19606For SaleMLS ID #PABK2074466, Brittany Mancuso, Realty One Group Exclusive. Bright MLS
- $349,9004 bd3 ba2.1k sqft1901 N 15th St, Reading, PA 19604For SaleMLS ID #PABK2073852, Philip Macaronis, RE/MAX Of Reading. Bright MLS
