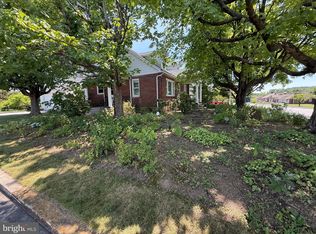
Excellent opportunity to buy a beautiful home in Stonecroft Village for under market value. This over 55 community is very desrirable and the location of this home is perfect. Beautiful and well maintained ranch home. Lovely dining room that leads into the huge eat-in kitchen. Lots of cabinets and counter space plus a brand new dishwasher. The eating area in the kitchen leads to a huge backyard that has a nice paver patio for entertaining. Lots of mature landscaping makes this home's curb appeal even nicer and brings a nice private feel to the back yard. There is a small storage shed in the rear yard for additional storage. Back inside the home you'll find a beautiful owner's suite with en suite bath. The other wing of the home features a spacious living room with gas fireplace as well as 2 more bedrooms and a 2nd full bath. Lots of closet space! This home is the epitome of one-floor living and you will enjoy this community. The home features a 2 car garage, plenty of off-street parking and a water softener. There is economical gas heat and central air is included. You will want to check this one out if you are looking for one floor living withe relatively low maintenance. One-year warranty included.
For sale
Price cut: $10K (7/22)
$359,900
32 Loganberry Ct, Womelsdorf, PA 19567
3beds
1,797sqft
:
Get pre-qualified$2,538/mo
Single Family Residence
Built in 2012
10,454 Square Feet Lot
$359,000 Zestimate®
$200/sqft
$120/mo HOA
What's special
Plenty of off-street parkingHuge eat-in kitchenLots of mature landscapingLovely dining roomLots of closet spaceBrand new dishwasher
- 12 days |
- 667 |
- 19 |
Likely to sell faster than
Zillow last checked:
Listing updated:
Listed by:
Dave Mattes 610-334-0294,
RE/MAX Of Reading (610) 670-2770,
Listing Team: The Dave Mattes Team, Co-Listing Team: The Dave Mattes Team,Co-Listing Agent: Steve Miller 267-371-3529,
RE/MAX Of Reading
Source: Bright MLS,MLS#: PABK2074102
Facts & features
Interior
Bedrooms & bathrooms
- Bedrooms: 3
- Bathrooms: 2
- Full bathrooms: 2
- Main level bathrooms: 2
- Main level bedrooms: 3
Rooms
- Room types: Living Room, Dining Room, Primary Bedroom, Bedroom 2, Bedroom 3, Kitchen, Primary Bathroom
Primary bedroom
- Level: Main
Bedroom 2
- Level: Main
Bedroom 3
- Level: Main
Primary bathroom
- Level: Main
Dining room
- Level: Main
Kitchen
- Level: Main
Living room
- Level: Main
Heating
- Forced Air, Natural Gas
Cooling
- Central Air, Electric
Appliances
- Included: Disposal, Dryer, Washer, Refrigerator, Dishwasher, Electric Water Heater
- Laundry: Main Level
Features
- Dry Wall
- Flooring: Carpet, Luxury Vinyl, Vinyl
- Has basement: No
- Number of fireplaces: 1
- Fireplace features: Gas/Propane
Interior area
- Total structure area: 1,797
- Total interior livable area: 1,797 sqft
- Finished area above ground: 1,797
- Finished area below ground: 0
Property
Parking
- Total spaces: 6
- Parking features: Garage Faces Front, Inside Entrance, Garage Door Opener, Driveway, Attached
- Attached garage spaces: 2
- Uncovered spaces: 4
Accessibility
- Accessibility features: Accessible Doors
Features
- Levels: One
- Stories: 1
- Pool features: None
Lot
- Size: 10,454 Square Feet
Details
- Additional structures: Above Grade, Below Grade
- Parcel number: 62433817102106
- Zoning: RESIDENTIAL
- Special conditions: Standard
Construction
Type & style
- Home type: SingleFamily
- Architectural style: Ranch/Rambler
- Property subtype: Single Family Residence
Materials
- Vinyl Siding, Stone
- Foundation: Slab
- Roof: Asphalt
Condition
- New construction: No
- Year built: 2012
Utilities & green energy
- Sewer: On Site Septic
- Water: Public
Community & HOA
Community
- Senior community: Yes
- Subdivision: Stonecroft Village
HOA
- Has HOA: Yes
- Services included: Trash, Snow Removal
- HOA fee: $120 monthly
- HOA name: STONECROFT VILLAGE
Location
- Region: Womelsdorf
- Municipality: MARION TWP
Financial & listing details
- Price per square foot: $200/sqft
- Tax assessed value: $158,600
- Annual tax amount: $7,871
- Date on market: 7/17/2026
- Listing agreement: Exclusive Right To Sell
- Listing terms: FHA,VA Loan,Conventional
- Inclusions: Softener, Washer, Dryer, Fridge, Dishwasher, Disposal, Grill
- Ownership: Fee Simple
Estimated market value
$359,000
$341,000 - $377,000
$2,416/mo
Price history
| Date | Event | Price |
|---|---|---|
| 7/22/2026 | Price change | $359,900-2.7%$200/sqft |
Source:  Bright MLS #PABK2074102 Report a problem Bright MLS #PABK2074102 Report a problem | ||
| 7/17/2026 | Listed for sale | $369,900+71.3%$206/sqft |
Source: Bright MLS #PABK2074102 Report a problem | ||
| 4/13/2012 | Sold | $216,000$120/sqft |
Source: Public Record Report a problem | ||
Public tax history
| Year | Property taxes | Tax assessment |
|---|---|---|
| 2025 | $7,554 +8.4% | $158,600 |
| 2024 | $6,971 +2.8% | $158,600 |
| 2023 | $6,783 +4.2% | $158,600 |
| 2022 | $6,509 +1.9% | $158,600 |
| 2021 | $6,389 +2.5% | $158,600 |
| 2020 | $6,234 +2.6% | $158,600 |
| 2019 | $6,077 +3.7% | $158,600 |
| 2018 | $5,861 +3.2% | $158,600 |
| 2017 | $5,679 +321.3% | $158,600 |
| 2016 | $1,348 | $158,600 |
| 2015 | $1,348 | $158,600 |
| 2014 | -- | $158,600 |
| 2013 | -- | $158,600 +235.3% |
| 2012 | -- | $47,300 |
| 2011 | -- | $47,300 +6657.1% |
| 2010 | -- | $700 |
| 2009 | -- | $700 |
| 2008 | -- | $700 |
Find assessor info on the county website
Monthly payment
Est. payment
Payment breakdown
Explore the cost of this home by adjusting the details. Changes won't be saved.Climate risks
Neighborhood: 19567
Nearby schools
GreatSchools rating
- 6/10Conrad Weiser West Elementary SchoolGrades: K-4Distance: 0.7 mi
- 6/10Conrad Weiser Middle SchoolGrades: 5-8Distance: 4.1 mi
- 7/10Conrad Weiser High SchoolGrades: 9-12Distance: 4.6 mi
Schools provided by the listing agent
- District: Conrad Weiser Area
Source: Bright MLS. This data may not be complete. We recommend contacting the local school district to confirm school assignments for this home.
- $397,0000.25 Acres42 Loganberry Ct, Womelsdorf, PA 19567Off Market

- $391,7003 bd2 ba1.9k sqft22 Loganberry Ct, Womelsdorf, PA 19567Off Market
- $421,5003 bd2 ba2k sqft12 Loganberry Ct, Womelsdorf, PA 19567Off Market
- $360,1003 bd2 ba1.6k sqft17 Loganberry Ct, Womelsdorf, PA 19567Off Market

- $463,6003 bd2 ba2.3k sqft52 Loganberry Ct, Womelsdorf, PA 19567Off Market
- $254,0003 bd1 ba1.7k sqft911 William Penn Blvd, Womelsdorf, PA 19567Off Market
- $366,2002 bd2 ba1.6k sqft32 Sweet Birch Ln, Womelsdorf, PA 19567Off Market
- $227,6002 bd1 ba1.1k sqft907 William Penn Blvd, Womelsdorf, PA 19567Off Market
A local agent can set up tours, give advice and negotiate with sellers.
A local lender can help you make sure your offer is ready when you are.
Similar homes
- $350,0004 bd2 ba1.4k sqft722 Canal Rd, Womelsdorf, PA 19567Auction

 MLS ID #PABK2074732, Keith Snyder, Kingsway Realty - Ephrata. Bright MLS
 - $365,0003 bd2 ba2.3k sqft337 Stevens Ave, Bernville, PA 19506For Sale
 MLS ID #PABK2075670, Patricia Smith, RE/MAX Of Reading. Bright MLS
 - $375,0003 bd3 ba1.5k sqft680 New Schaefferstown Rd, Bernville, PA 19506Auction
 MLS ID #PABK2074628, Keith Snyder, Kingsway Realty - Ephrata. Bright MLS
 - $325,0004 bd3 ba1.7k sqft6 Cherry Ln, Newmanstown, PA 17073For Sale
 MLS ID #PALN2026764, Sue Frey, Keller Williams Platinum Realty - Wyomissing. Bright MLS
 - $335,9003 bd1 ba1.5k sqft207 N Linden St, Robesonia, PA 19551For SaleMLS ID #PABK2074750, Julia Sutu, Commonwealth Real Estate LLC. Bright MLS
- $425,0003 bd2 ba1.8k sqft75 Hickory Rd, Denver, PA 17517AuctionMLS ID #PALA2092374, Keith Snyder, Kingsway Realty - Ephrata. Bright MLS
- $359,9004 bd2 ba1.7k sqft852 Walnut Crest Dr, Lebanon, PA 17046For SaleMLS ID #PALN2025938, BRITTANY GRUVER, Infinity Real Estate. Bright MLS
- $345,0004 bd3 ba2k sqft100 N Robeson St, Robesonia, PA 19551For SaleMLS ID #PABK2074326, leidy gonzalez acevedo, Coldwell Banker Realty. Bright MLS
- $359,9003 bd1 ba1.9k sqft310 Carolina Ave, Reading, PA 19605For SaleMLS ID #780947, Lori A. Minotto, Century 21 Gold - Exeter. GLVR
- $375,0003 bd2 ba1.2k sqft723 Penn Ave, Lititz, PA 17543For SaleMLS ID #PALA2092296, Jason Burkholder, Hometown Property Sales. Bright MLS
- $374,9003 bd2 ba1.3k sqft926 Sweetbay Ln, Lebanon, PA 17046For SaleMLS ID #PALN2023996, Colin McEvoy, LPT Realty, LLC. Bright MLS
- $400,0003 bd2 ba1.7k sqft858 Water Edge Ct, Lebanon, PA 17046For SaleMLS ID #PALN2027160, Ginger Parker, Howard Hanna Krall Real Estate. Bright MLS
- $330,0003 bd3 ba1.9k sqft387 Oneida Dr, Reading, PA 19608For SaleMLS ID #PABK2074008, Tyler Miller, Keller Williams Platinum Realty - Wyomissing. Bright MLS
- $339,9003 bd3 ba2.3k sqft156 Linda Sue Ln, Myerstown, PA 17067For SaleMLS ID #PALN2026584, John MacDonald, Core Partners Realty LLC. Bright MLS
- $379,9003 bd2 ba2.1k sqft522 Florida Ave, Reading, PA 19605For SaleMLS ID #PABK2072064, Darren Kostival, RE/MAX Of Reading. Bright MLS
- $349,9004 bd3 ba2.1k sqft1901 N 15th St, Reading, PA 19604For SaleMLS ID #PABK2073852, Philip Macaronis, RE/MAX Of Reading. Bright MLS
- $360,0003 bd3 ba1.4k sqft726 Heather Rdg, Manheim, PA 17545For SaleMLS ID #PALA2091694, Amanda Sweigert, Berkshire Hathaway HomeServices Homesale Realty. Bright MLS
- $345,5004 bd2 ba1.5k sqft3605 Orchard Ct, Reading, PA 19606For SaleMLS ID #PABK2075362, Cameron Rowe, RE/MAX Of Reading. Bright MLS
- $354,5003 bd3 ba2.1k sqft1032 Ithica St, Reading, PA 19605For SaleMLS ID #PABK2073388, LISA REYES, Coldwell Banker Realty. Bright MLS
- $344,9004 bd2 ba1.7k sqft2310 Lincoln Ave, Reading, PA 19609For SaleMLS ID #PABK2074288, Linda Giorgio, Coldwell Banker Realty. Bright MLS
