A walk in the Park is ONLY a couple blocks away ! Here's a cute 4 bedroom cape that is priced like a semi ! You can be settled into this home by the Holidays if you act quickly ! This home features 2 upper bedrooms, with custom built ins and 2 bedrooms on the main level too. The 23 Handle Kitchen gives plenty of storage, and Smooth Top Electric Range and Refrigerator included. Exit to the back yard from the kitchen, which gives direct access to the man door entering the garage. Original Hardwood Floors throughout the home, even under the Berber carpeting in the living room. Half of the basement was finished into a Rec Room for additional living space and does have a Bilco Door to access the back yard. This same family owned this home for over 70 years, and lovingly maintained it while raising their children here. This home is being sold to settle an estate, and will be sold AS IS, but the One Year Home Warranty is included to give you a Peace of Mind in buying this home. A brochure is featured under the documents to give you more details of the Warranty Coverage. If you are just getting started in the process of home ownership, get your pre approval in order now, so you are ready to jump in to make an solid offer when the appointments begin, because this is priced for a quick sale. There is a Nice Big Storage shed out back Which could make a great workshop. The washer and Dryer are in the basement and do remain with the home. You'll even find washline poles out back so you can air dry your clothes.....Nothing better than the smell of fresh air dried sheets when you crawl into bed at night. This home is Move in Ready, so bring your decorating ideas to make this house your Home !
Sold for $251,000
$251,000
333 Stevens Ave, Bernville, PA 19506
4beds
1,142sqft
Single Family Residence
Built in 1950
0.25 Acres Lot
$260,100 Zestimate®
$220/sqft
$1,786 Estimated rent
Home value
$260,100
$242,000 - $281,000
$1,786/mo
Zestimate® history
Owner options
List your home for rent
$1,786/mo
Rent Zestimate®
Find your next renter with Zillow Rental Manager. Plus, with online applications, you can quickly screen prospective tenants – for free.
$1,786/mo
Rent Zestimate®
Refinance and save
$1,658/mo
Est. payment
Refinancing to a lower rate could help reduce your monthly payments and save thousands over the life of the loan.
$1,658/mo
Est. payment
Explore your selling options
Work with a Zillow partner agent
Leverage their expertise and Zillow's premium Showcase listings to get your home seen by more buyers.
Get startedList with your own agent
Get your home in front of millions of buyers by listing it on Zillow.
Learn how to do itSell it yourself
Take full control of how buyers see your home on Zillow by listing For Sale by Owner (FSBO).
List your homeWhat's special
Zillow last checked:
Listing updated:
Listed by:
Wanda Moore 484-256-3817,
Keller Williams Realty
Bought with:
Michele McCartney, RS166910L
Keller Williams Platinum Realty - Wyomissing
Source: Bright MLS,MLS#: PABK2061698
Facts & features
Interior
Bedrooms & bathrooms
- Bedrooms: 4
- Bathrooms: 1
- Full bathrooms: 1
- Main level bathrooms: 1
- Main level bedrooms: 2
Rooms
- Room types: Living Room, Bedroom 2, Bedroom 3, Bedroom 4, Kitchen, Foyer, Bedroom 1, Recreation Room, Bathroom 1
Bedroom 1
- Features: Flooring - HardWood, Ceiling Fan(s)
- Level: Main
- Area: 130 Square Feet
- Dimensions: 10 x 13
Bedroom 2
- Features: Flooring - HardWood
- Level: Main
- Area: 120 Square Feet
- Dimensions: 12 x 10
Bedroom 3
- Features: Flooring - HardWood, Cedar Closet(s)
- Level: Upper
- Area: 156 Square Feet
- Dimensions: 13 x 12
Bedroom 4
- Features: Flooring - HardWood, Cedar Closet(s)
- Level: Upper
- Area: 180 Square Feet
- Dimensions: 15 x 12
Bathroom 1
- Features: Flooring - Vinyl
- Level: Main
- Area: 28 Square Feet
- Dimensions: 4 x 7
Foyer
- Level: Main
- Area: 54 Square Feet
- Dimensions: 9 x 6
Kitchen
- Level: Main
- Area: 132 Square Feet
- Dimensions: 11 x 12
Living room
- Features: Flooring - Carpet, Flooring - HardWood
- Level: Main
- Area: 165 Square Feet
- Dimensions: 15 x 11
Recreation room
- Level: Lower
- Area: 273 Square Feet
- Dimensions: 21 x 13
Heating
- Forced Air, Oil
Cooling
- Central Air, Electric
Appliances
- Included: Dryer, Refrigerator, Washer, Oven/Range - Electric, Electric Water Heater
- Laundry: In Basement
Features
- Windows: Replacement, Screens, Bay/Bow
- Basement: Partially Finished,Exterior Entry,Interior Entry,Heated,Sump Pump,Rear Entrance
- Has fireplace: No
Interior area
- Total structure area: 1,142
- Total interior livable area: 1,142 sqft
- Finished area above ground: 1,142
- Finished area below ground: 0
Property
Parking
- Total spaces: 1
- Parking features: Garage Door Opener, Garage Faces Front, Attached
- Attached garage spaces: 1
Accessibility
- Accessibility features: None
Features
- Levels: One and One Half
- Stories: 1.5
- Pool features: None
Lot
- Size: 0.25 Acres
Details
- Additional structures: Above Grade, Below Grade
- Parcel number: 29445011651286
- Zoning: RESIDENTIAL
- Zoning description: Single Family
- Special conditions: Standard
Construction
Type & style
- Home type: SingleFamily
- Architectural style: Cape Cod
- Property subtype: Single Family Residence
Materials
- Vinyl Siding, Aluminum Siding
- Foundation: Block
- Roof: Architectural Shingle
Condition
- Good
- New construction: No
- Year built: 1950
Utilities & green energy
- Electric: 100 Amp Service
- Sewer: Public Sewer
- Water: Public
Community & HOA
Community
- Subdivision: None Available
HOA
- Has HOA: No
Location
- Region: Bernville
- Municipality: BERNVILLE BORO
Financial & listing details
- Price per square foot: $220/sqft
- Tax assessed value: $77,100
- Annual tax amount: $3,119
- Date on market: 8/29/2025
- Listing agreement: Exclusive Right To Sell
- Listing terms: Cash,Conventional
- Inclusions: Refrigerator, Washer And Dryer, Shed
- Ownership: Fee Simple
Price history
| Date | Event | Price |
|---|---|---|
| 9/24/2025 | Sold | $251,000+9.1%$220/sqft |
Source:  Bright MLS #PABK2061698 Report a problem Bright MLS #PABK2061698 Report a problem | ||
| 9/4/2025 | Pending sale | $230,000$201/sqft |
Source: Bright MLS #PABK2061698 Report a problem | ||
| 8/31/2025 | Listing removed | $230,000$201/sqft |
Source: Bright MLS #PABK2061698 Report a problem | ||
| 8/29/2025 | Listed for sale | $230,000$201/sqft |
Source: Bright MLS #PABK2061698 Report a problem | ||
Public tax history
| Year | Property taxes | Tax assessment |
|---|---|---|
| 2025 | $3,119 +1.6% | $77,100 |
| 2024 | $3,071 +1.5% | $77,100 |
| 2023 | $3,026 +0.4% | $77,100 |
| 2022 | $3,014 -1.9% | $77,100 |
| 2021 | $3,072 -0.3% | $77,100 |
| 2020 | $3,080 +1.9% | $77,100 |
| 2019 | $3,022 -1.3% | $77,100 |
| 2018 | $3,061 +0.5% | $77,100 |
| 2017 | $3,046 +241.3% | $77,100 |
| 2016 | $892 | $77,100 |
| 2015 | $892 | $77,100 |
| 2014 | -- | $77,100 |
| 2013 | -- | $77,100 |
| 2012 | -- | $77,100 |
| 2011 | -- | $77,100 |
| 2010 | -- | $77,100 |
| 2009 | -- | $77,100 |
| 2008 | -- | $77,100 |
| 2007 | -- | $77,100 |
| 2006 | -- | $77,100 |
| 2005 | -- | $77,100 |
| 2004 | -- | $77,100 |
| 2003 | -- | $77,100 |
| 2002 | -- | $77,100 |
Find assessor info on the county website
Neighborhood: 19506
Nearby homes
- $257,1004 bd1 ba1.1k sqft325 Stevens Ave, Bernville, PA 19506Off Market

- $349,9004 bd2 ba2.3k sqft337 Stevens Ave, Bernville, PA 19506For Sale
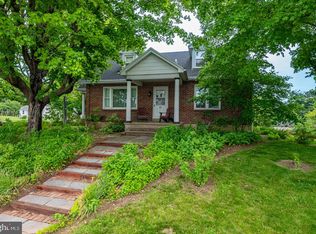
- $288,5003 bd2 ba1.3k sqft326 Baltzer Ave, Bernville, PA 19506Sold

- $272,4003 bd2 ba1.3k sqft315 Stevens Ave, Bernville, PA 19506Off Market
- $285,5003 bd2 ba1.3k sqft318 Baltzer Ave, Bernville, PA 19506Off Market
- $280,9003 bd2 ba1k sqft215 E 4th St, Bernville, PA 19506Off Market
- $225,5003 bd1 ba1.1k sqft401 Stevens Ave, Bernville, PA 19506Off Market
- $283,800-- bd1 ba-- sqft338 Stevens Ave, Bernville, PA 19506Off Market
Nearby schools
GreatSchools rating
- 6/10Penn Bernville El SchoolGrades: K-6Distance: 0.5 mi
- 7/10TULPEHOCKEN AREA MSGrades: 7-8Distance: 3.7 mi
- 7/10Tulpehocken Junior-Senior High SchoolGrades: 9-12Distance: 3.7 mi
Schools provided by the listing agent
- District: Tulpehocken Area
Source: Bright MLS. This data may not be complete. We recommend contacting the local school district to confirm school assignments for this home.
Get a cash offer in 3 minutes
Find out how much your home could sell for in as little as 3 minutes with a no-obligation cash offer.
Estimated market value
$260,100
Get a cash offer in 3 minutes
Find out how much your home could sell for in as little as 3 minutes with a no-obligation cash offer.
Estimated market value
$260,100
- Pennsylvania
- Berks County
- Bernville
- 19506
- 333 Stevens Ave
Nearby cities
Nearby zip codes
Other Bernville Topics
