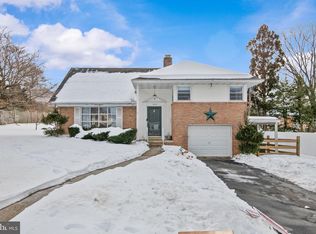
Welcome to 2400 Lindale Drive, a beautifully maintained bi-level home located in the highly desirable Wilson School District! Situated on a spacious corner lot, this detached home offers 4 bedrooms, 2.5 bathrooms, a finished lower level, and a two-car garage, providing plenty of space for comfortable living. The main level features an inviting open-concept layout with a bright living room, dining area, and kitchen that flow seamlessly together, creating the perfect space for entertaining family and friends. Down the hall, you’ll find three generously sized bedrooms, a full bathroom, and a private half bath conveniently located within the primary bedroom. The finished lower level expands the living space with an additional bedroom, a spacious family room, and a full bathroom with laundry, making it ideal for guests, extended family, or a home office setup. This home has been exceptionally well cared for and offers the perfect combination of functionality, comfort, and location. Enjoy the benefits of a corner lot, ample parking with the attached two-car garage, and easy access to schools, shopping, dining, and major roadways. Don’t miss the opportunity to make this well-kept Wilson School District home your own. Schedule your private showing today!
For sale
Price cut: $10K (7/16)
$399,900
2400 Lindale Dr, West Lawn, PA 19609
4beds
2,572sqft
:
Get pre-qualified$2,686/mo
Single Family Residence
Built in 1962
8,712 Square Feet Lot
$398,600 Zestimate®
$155/sqft
$-- HOA
What's special
Two-car garageFinished lower levelSpacious corner lotSpacious family roomInviting open-concept layoutDining areaThree generously sized bedrooms
- 48 days |
- 2,113 |
- 108 |
Zillow last checked:
Listing updated:
Listed by:
Joe Colon 484-650-6749,
Coldwell Banker Realty 6103739900
Source: Bright MLS,MLS#: PABK2073332
Facts & features
Interior
Bedrooms & bathrooms
- Bedrooms: 4
- Bathrooms: 3
- Full bathrooms: 2
- 1/2 bathrooms: 1
- Main level bathrooms: 2
- Main level bedrooms: 3
Basement
- Area: 644
Heating
- Forced Air, Natural Gas
Cooling
- Central Air, Ceiling Fan(s), Electric
Appliances
- Included: Cooktop, Refrigerator, Electric Water Heater
- Laundry: In Basement
Features
- Ceiling Fan(s), Upgraded Countertops, Dry Wall
- Flooring: Hardwood, Ceramic Tile
- Basement: Finished
- Has fireplace: No
Interior area
- Total structure area: 2,572
- Total interior livable area: 2,572 sqft
- Finished area above ground: 1,928
- Finished area below ground: 644
Video & virtual tour
Property
Parking
- Total spaces: 4
- Parking features: Garage Faces Side, Garage Door Opener, Asphalt, Attached, Driveway
- Attached garage spaces: 2
- Uncovered spaces: 2
Accessibility
- Accessibility features: None
Features
- Levels: Bi-Level,One
- Stories: 1
- Pool features: None
- Fencing: Wood
Lot
- Size: 8,712 Square Feet
Details
- Additional structures: Above Grade, Below Grade
- Parcel number: 80438608896048
- Zoning: RESI
- Special conditions: Standard
Construction
Type & style
- Home type: SingleFamily
- Property subtype: Single Family Residence
Materials
- Brick
- Foundation: Concrete Perimeter
- Roof: Shingle
Condition
- Excellent
- New construction: No
- Year built: 1962
Utilities & green energy
- Electric: 200+ Amp Service
- Sewer: Public Sewer
- Water: Public
- Utilities for property: Natural Gas Available
Community & HOA
Community
- Subdivision: Whitfield
HOA
- Has HOA: No
Location
- Region: West Lawn
- Municipality: SPRING TWP
Financial & listing details
- Price per square foot: $155/sqft
- Tax assessed value: $113,100
- Annual tax amount: $5,029
- Date on market: 6/18/2026
- Listing agreement: Exclusive Right To Sell
- Listing terms: Cash,Conventional,FHA,PHFA,VA Loan
- Inclusions: Stove & Refrigerator
- Ownership: Fee Simple
Estimated market value
$398,600
$379,000 - $419,000
$2,620/mo
Price history
| Date | Event | Price |
|---|---|---|
| 7/16/2026 | Price change | $399,900-2.4%$155/sqft |
Source:  Bright MLS #PABK2073332 Report a problem Bright MLS #PABK2073332 Report a problem | ||
| 6/30/2026 | Price change | $409,900-3.5%$159/sqft |
Source: Bright MLS #PABK2073332 Report a problem | ||
| 6/18/2026 | Listed for sale | $424,900+86.8%$165/sqft |
Source: Bright MLS #PABK2073332 Report a problem | ||
| 2/5/2020 | Sold | $227,500-3.2%$88/sqft |
Source: Public Record Report a problem | ||
| 11/27/2019 | Pending sale | $234,900$91/sqft |
Source: RE/MAX of Reading #PABK350788 Report a problem | ||
| 11/15/2019 | Listed for sale | $234,900+76.7%$91/sqft |
Source: RE/MAX Of Reading #PABK350788 Report a problem | ||
| 9/18/2002 | Sold | $132,900$52/sqft |
Source: Public Record Report a problem | ||
Public tax history
| Year | Property taxes | Tax assessment |
|---|---|---|
| 2025 | $5,029 +3.9% | $113,100 |
| 2024 | $4,839 +4.9% | $113,100 |
| 2023 | $4,611 +3.4% | $113,100 +0.9% |
| 2022 | $4,458 +3.6% | $112,100 |
| 2021 | $4,301 | $112,100 |
| 2020 | $4,301 +2.9% | $112,100 |
| 2019 | $4,179 +0.9% | $112,100 |
| 2018 | $4,143 +1.7% | $112,100 |
| 2017 | $4,073 +176.4% | $112,100 |
| 2016 | $1,474 | $112,100 |
| 2015 | $1,474 | $112,100 |
| 2014 | -- | $112,100 |
| 2013 | -- | $112,100 |
| 2012 | -- | $112,100 |
| 2011 | -- | $112,100 |
| 2010 | -- | $112,100 |
| 2009 | -- | $112,100 |
| 2008 | -- | $112,100 |
| 2007 | -- | $112,100 |
| 2006 | -- | $112,100 |
| 2005 | -- | $112,100 |
| 2004 | -- | $112,100 |
| 2003 | -- | $112,100 |
| 2002 | -- | $112,100 |
| 2000 | -- | $112,100 |
Find assessor info on the county website
Monthly payment
Est. payment
Payment breakdown
Explore the cost of this home by adjusting the details. Changes won't be saved.Climate risks
Neighborhood: Whitfield
Nearby schools
GreatSchools rating
- 8/10Whitfield El SchoolGrades: K-5Distance: 0.5 mi
- 8/10Wilson West Middle SchoolGrades: 6-8Distance: 2.7 mi
- 7/10Wilson High SchoolGrades: 9-12Distance: 0.3 mi
Schools provided by the listing agent
- District: Wilson
Source: Bright MLS. This data may not be complete. We recommend contacting the local school district to confirm school assignments for this home.
- $331,5004 bd1 ba1.6k sqft2402 Lindale Dr, Reading, PA 19609Off Market
- $360,0004 bd2 ba2k sqft504 Kutz Ct, Reading, PA 19609Sold
- $345,8003 bd1 ba1.7k sqft2308 Lindale Dr, Reading, PA 19609Off Market
- $313,3004 bd1 ba1.6k sqft2404 Lindale Dr, West Lawn, PA 19609Off Market
- $347,1003 bd2 ba2.4k sqft508 Lenore Pl, Reading, PA 19609Off Market
- $287,2002 bd1 ba1.2k sqft2403 Lindale Dr, Reading, PA 19609Off Market
- $369,9004 bd3 ba2.1k sqft502 Kutz Ct, Reading, PA 19609Sold
- $397,5003 bd2 ba1.8k sqft2405 Lindale Dr, Reading, PA 19609Off Market
A local agent can set up tours, give advice and negotiate with sellers.
A local lender can help you make sure your offer is ready when you are.
Similar homes
- $344,9004 bd2 ba1.7k sqft2310 Lincoln Ave, Reading, PA 19609For Sale

 MLS ID #PABK2074288, Linda Giorgio, Coldwell Banker Realty. Bright MLS
 - $429,0003 bd3 ba2.6k sqft3102 Curtis Rd, Sinking Spring, PA 19608For Sale
 MLS ID #PABK2074424, Anthony Borelli, Century 21 Gold. Bright MLS
 - $389,9003 bd3 ba2.7k sqft105 Clayton Ave, Wyomissing, PA 19610For Sale
 MLS ID #PABK2075714, Craig Stringer, Pagoda Realty ERA Powered. Bright MLS
 - $400,0004 bd3 ba3k sqft88 Davis Bridge Rd, Bernville, PA 19506For Sale
 MLS ID #PABK2071992, Loretta Leibert, BHHS Homesale Realty- Reading Berks. Bright MLS
 - $474,9004 bd4 ba3.6k sqft237 New Castle Dr, Reading, PA 19607For SaleMLS ID #PABK2075052, Marcus Gonzalez, Atlas Land and Homes. Bright MLS
- $450,0004 bd3 ba2.3k sqft456 Mountain Home Rd, Sinking Spring, PA 19608For SaleMLS ID #PABK2074336, Cynthia Oswald, RE/MAX Of Reading. Bright MLS
- $349,9003 bd2 ba1.6k sqft12 Michigan Dr, Sinking Spring, PA 19608For SaleMLS ID #PABK2075690, Brad Bentz, Coldwell Banker Realty. Bright MLS
- $285,0003 bd2 ba1.4k sqft11 Laird St, West Lawn, PA 19609For SaleMLS ID #PABK2075640, Lisa Tiger, Century 21 Gold. Bright MLS
- $289,9003 bd1 ba1.6k sqft41 Wilson St, West Lawn, PA 19609For SaleMLS ID #PABK2075678, Anthony Borelli, Century 21 Gold. Bright MLS
- $364,9974 bd3 ba1.8k sqft422 Carsonia Ave, Reading, PA 19606For SaleMLS ID #PABK2074220, Vielka Ynirio, Iron Valley Real Estate of Berks. Bright MLS
- $425,0004 bd3 ba2.8k sqft40 Gibraltar Rd, Reading, PA 19606For SaleMLS ID #PABK2074558, Philip Macaronis, RE/MAX Of Reading. Bright MLS
- $400,0003 bd1 ba1.4k sqft82 Spruce Ave, Birdsboro, PA 19508For SaleMLS ID #PABK2076116, Debbie Gardinier, Iron Valley Real Estate of Berks. Bright MLS
- $415,0003 bd1 ba1.4k sqft425 Centre St, Reading, PA 19605For SaleMLS ID #PABK2076092, Silvia Hernandez, United Real Estate Strive 212. Bright MLS
- $429,9003 bd3 ba2.5k sqft4826 Farming Ridge Blvd, Reading, PA 19606For SaleMLS ID #PABK2075546, Peter Heim, Keller Williams Platinum Realty - Wyomissing. Bright MLS
- $--3 bd2 ba1.6k sqft832 Possum Ln, Reading, PA 19606AuctionAuction.com 2
- $--4 bd3 ba2.8k sqft348 Garey Rd, Douglassville, PA 19518AuctionAuction.com 2
- $369,9004 bd3 ba2.4k sqft26 Bucks St, Wernersville, PA 19565For SaleMLS ID #PABK2070452, Ron Flowers, Keller Williams Platinum Realty - Wyomissing. Bright MLS
- $399,9004 bd3 ba2.2k sqft124 N Sheridan Rd, Newmanstown, PA 17073For SaleMLS ID #PALN2027536, Shane Hess, Howard Hanna Krall Real Estate. Bright MLS
- $489,9005 bd4 ba3.4k sqft12 Colorado Ave, Sinking Spring, PA 19608For SaleMLS ID #PABK2074776, Dave Mattes, RE/MAX Of Reading. Bright MLS
- $539,0004 bd3 ba2.8k sqft21 Hilgert Ave, Reading, PA 19607For SaleMLS ID #PABK2073690, Loretta Leibert, BHHS Homesale Realty- Reading Berks. Bright MLS
