Back on market... buyer financing fell though. Experience the perfect blend of historic charm and modern luxury in this remarkable 5-bedroom, 4-bath brownstone located in the highly sought-after Centre Park Historic District of Reading. This one-of-a-kind residence showcases timeless architectural character paired with sophisticated contemporary updates. The grand scale of the home is evident from the moment you enter, featuring an open-concept main level highlighted by a stunning two-story great room with balcony overlook and expansive windows that flood the space with natural light. Original architectural elements have been thoughtfully preserved and integrated throughout, while high-end renovations reflect superior craftsmanship and premium materials. The main level offers a welcoming living room with a fireplace and charming turret alcove. The adjacent great room flows seamlessly into the dining area, complete with built-in storage, creating an ideal setting for both everyday living and entertaining. The spacious gourmet kitchen boasts abundant cabinetry and counter space, along with a bright breakfast room featuring multiple access points to the newly constructed exterior deck. Upstairs, the private primary suite serves as a luxurious retreat, offering a generous bedroom with access to its own balcony, a beautifully appointed en-suite bath, and a walk-in closet. The second and third floors provide four additional bedrooms and two tastefully renovated full bathrooms, offering ample space for family, guests, or a home office. Rich in character and thoughtfully updated throughout, this extraordinary historic home must be seen in person to fully appreciate its distinctive design, impressive scale, and exceptional craftsmanship.
For sale
$389,000
800 N 3rd St, Reading, PA 19601
5beds
3,791sqft
Single Family Residence
Built in 1900
3,049 Square Feet Lot
$387,900 Zestimate®
$103/sqft
$-- HOA
What's special
Charming turret alcoveBeautifully appointed en-suite bathSophisticated contemporary updatesNewly constructed exterior deckTimeless architectural characterFour additional bedroomsOpen-concept main level
- 94 days
- 1,248
- 130
Zillow last checked:
Listing updated:
Listed by:
Ash Freese 610-334-9101,
Amo Realty (617) 247-1933
Source: Bright MLS,MLS#: PABK2074074
Facts & features
Interior
Bedrooms & bathrooms
- Bedrooms: 5
- Bathrooms: 4
- Full bathrooms: 3
- 1/2 bathrooms: 1
- Main level bathrooms: 1
Rooms
- Room types: Living Room, Dining Room, Primary Bedroom, Bedroom 2, Bedroom 3, Bedroom 4, Bedroom 5, Kitchen, Breakfast Room
Primary bedroom
- Features: Walk-In Closet(s), Fireplace - Other
- Level: Upper
- Area: 224 Square Feet
- Dimensions: 14 X 16
Bedroom 2
- Features: Built-in Features, Fireplace - Other
- Level: Upper
- Area: 216 Square Feet
- Dimensions: 18 X 12
Bedroom 3
- Features: Flooring - HardWood
- Level: Upper
- Area: 154 Square Feet
- Dimensions: 14 X 11
Bedroom 4
- Features: Walk-In Closet(s)
- Level: Upper
- Area: 187 Square Feet
- Dimensions: 11 X 17
Bedroom 5
- Features: Flooring - HardWood
- Level: Upper
- Area: 252 Square Feet
- Dimensions: 14 X 18
Breakfast room
- Level: Main
- Area: 240 Square Feet
- Dimensions: 12 X 20
Dining room
- Features: Flooring - HardWood, Built-in Features
- Level: Main
- Area: 252 Square Feet
- Dimensions: 14 X 18
Kitchen
- Features: Kitchen Island
- Level: Main
- Area: 240 Square Feet
- Dimensions: 15 X 16
Living room
- Features: Flooring - HardWood, Fireplace - Other
- Level: Main
- Area: 396 Square Feet
- Dimensions: 12 X 33
Heating
- Zoned, Oil
Cooling
- Central Air, Electric
Appliances
- Included: Dishwasher, Refrigerator, Cooktop, Gas Water Heater
- Laundry: In Basement
Features
- Additional Stairway, Primary Bath(s), Bathroom - Stall Shower, Walk-In Closet(s)
- Flooring: Tile/Brick, Carpet, Hardwood
- Doors: French Doors
- Windows: Bay/Bow, Stain/Lead Glass
- Basement: Full
- Number of fireplaces: 2
- Fireplace features: Wood Burning
Interior area
- Total structure area: 3,791
- Total interior livable area: 3,791 sqft
- Finished area above ground: 3,791
- Finished area below ground: 0
Property
Parking
- Parking features: On Street
- Has uncovered spaces: Yes
Accessibility
- Accessibility features: None
Features
- Levels: Three
- Stories: 3
- Patio & porch: Deck
- Exterior features: Balcony
- Pool features: None
- Fencing: Wood
Lot
- Size: 3,049 Square Feet
- Features: Front Yard, Rear Yard, Corner Lot/Unit
Details
- Additional structures: Above Grade, Below Grade
- Parcel number: 14530758646667
- Zoning: RESIDENTIAL
- Special conditions: Standard
Construction
Type & style
- Home type: SingleFamily
- Architectural style: Victorian
- Property subtype: Single Family Residence
- Attached to another structure: Yes
Materials
- Stone
- Foundation: Stone
- Roof: Shingle
Condition
- New construction: No
- Year built: 1900
Utilities & green energy
- Electric: 200+ Amp Service
- Sewer: Public Sewer
- Water: Public
Community & HOA
Community
- Subdivision: Centre Park Histor
HOA
- Has HOA: No
Location
- Region: Reading
- Municipality: READING CITY
Financial & listing details
- Price per square foot: $103/sqft
- Tax assessed value: $124,400
- Annual tax amount: $5,742
- Date on market: 6/25/2026
- Listing agreement: Exclusive Right To Sell
- Ownership: Fee Simple
Estimated market value
$387,900
$369,000 - $407,000
$2,436/mo
Price history
| Date | Event | Price |
|---|---|---|
| 7/20/2026 | Listed for sale | $389,000$103/sqft |
Source:  Bright MLS #PABK2074074 Report a problem Bright MLS #PABK2074074 Report a problem | ||
| 7/15/2026 | Pending sale | $389,000$103/sqft |
Source: Bright MLS #PABK2074074 Report a problem | ||
| 6/25/2026 | Listed for sale | $389,000+34.1%$103/sqft |
Source: Bright MLS #PABK2074074 Report a problem | ||
| 5/13/2022 | Sold | $290,000+11.6%$76/sqft |
Source:  GLVR #690609 Report a problem GLVR #690609 Report a problem | ||
| 4/13/2022 | Pending sale | $259,900$69/sqft |
Source: Bright MLS #PABK2013546 Report a problem | ||
| 4/6/2022 | Listed for sale | $259,900+10.6%$69/sqft |
Source: GLVR #690609 Report a problem | ||
| 2/22/2021 | Sold | $235,000-4.1%$62/sqft |
Source: Public Record Report a problem | ||
| 10/16/2020 | Pending sale | $245,000$65/sqft |
Source: RE/MAX Of Reading #PABK361394 Report a problem | ||
| 7/31/2020 | Listed for sale | $245,000$65/sqft |
Source: RE/MAX Of Reading #PABK361394 Report a problem | ||
Public tax history
| Year | Property taxes | Tax assessment |
|---|---|---|
| 2025 | $5,607 +1.5% | $124,400 |
| 2024 | $5,524 +1.6% | $124,400 |
| 2023 | $5,438 | $124,400 |
| 2022 | $5,438 | $124,400 |
| 2021 | $5,438 +1% | $124,400 |
| 2020 | $5,384 | $124,400 |
| 2019 | $5,384 | $124,400 |
| 2018 | $5,384 +0.7% | $124,400 |
| 2017 | $5,348 +75% | $124,400 |
| 2016 | $3,055 +8.7% | $124,400 |
| 2015 | $2,811 | $124,400 |
| 2014 | -- | $124,400 |
| 2013 | -- | $124,400 |
| 2012 | -- | $124,400 |
| 2011 | -- | $124,400 |
| 2010 | -- | $124,400 |
| 2009 | -- | $124,400 |
| 2008 | -- | $124,400 |
| 2007 | -- | $124,400 |
| 2006 | -- | $124,400 |
| 2005 | -- | $124,400 |
| 2004 | -- | $124,400 |
| 2003 | -- | $124,400 |
| 2002 | -- | $124,400 |
| 2000 | -- | $124,400 |
Find assessor info on the county website
Monthly payment
Est. payment
Payment breakdown
Explore the cost of this home by adjusting the details. Changes won't be saved.Climate risks
Neighborhood: 19601
Nearby schools
Schools provided by the listing agent
- District: Reading
Source: Bright MLS. This data may not be complete. We recommend contacting the local school district to confirm school assignments for this home.
Similar homes
- $--4 bd1 ba2k sqft906 N 25th St, Reading, PA 19606Auction
 ServiceLink Auction
 - $380,0004 bd2 ba3k sqft900 Morgantown Rd, Reading, PA 19607For Sale

 MLS ID #PABK2078268, Justin Crossley, Iron Valley Real Estate of Berks. Bright MLS
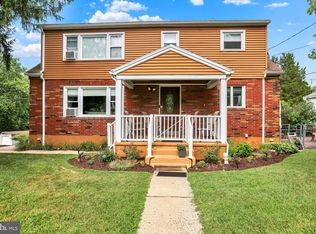
 - $385,0005 bd3 ba2.8k sqft1301 Butter Ln, Reading, PA 19606For Sale
 MLS ID #PABK2078128, Scott Graby, Gacono Real Estate LLC. Bright MLS
 - $499,9005 bd-- ba2.7k sqft643 N 3rd St, Reading, PA 19601For Sale
 MLS ID #PABK2076388, Jimmy Thelusca, Pagoda Realty ERA Powered. Bright MLS
 - $550,0006 bd4 ba3.8k sqft1501 Hill Rd, Reading, PA 19602For SaleMLS ID #PABK2078318, Oby Torres, Iron Valley Real Estate of Berks. Bright MLS
- $349,9004 bd2 ba2.5k sqft3509 Reading Crest Ave, Reading, PA 19605For SaleMLS ID #PABK2078080, Donna Bagenstose, BHHS Homesale Realty- Reading Berks. Bright MLS
- $449,9004 bd3 ba3.5k sqft1616 Sherwood Rd, Reading, PA 19610For SaleMLS ID #PABK2078064, Eric Miller, RE/MAX Of Reading. Bright MLS
- $349,9003 bd3 ba2.5k sqft404 Hill Cir, Reading, PA 19607For SaleMLS ID #PABK2078020, Justin Horst, Pagoda Realty ERA Powered. Bright MLS
- $299,9004 bd3 ba2.3k sqft2132 Highland Ave, Reading, PA 19606For SaleMLS ID #PABK2077884, Chris Marrella, Keller Williams Platinum Realty - Wyomissing. Bright MLS
- $359,9003 bd2 ba2.1k sqft522 Florida Ave, Reading, PA 19605For SaleMLS ID #PABK2072064, Darren Kostival, RE/MAX Of Reading. Bright MLS
- $399,9003 bd3 ba2.6k sqft3102 Curtis Rd, Sinking Spring, PA 19608For SaleMLS ID #PABK2074424, Anthony Borelli, Century 21 Gold. Bright MLS
- $459,0004 bd3 ba2.5k sqft10 Shady Hollow Ln, Reading, PA 19607For SaleMLS ID #PABK2077594, Jake Templin, EXP Realty, LLC. Bright MLS
- $396,9004 bd3 ba2.5k sqft792 Fairmont Ave, Mohnton, PA 19540For SaleMLS ID #PABK2077254, Chad Schlanger, United Real Estate Strive 212. Bright MLS
- $325,0004 bd3 ba2.4k sqft716 Tamarack Trl, Reading, PA 19607For SaleMLS ID #PABK2076192, Susan McFadden, Keller Williams Platinum Realty - Wyomissing. Bright MLS
- $244,8005 bd2 ba2.2k sqft551 N 11th St, Reading, PA 19604For SaleMLS ID #PABK2073596, Joe Colon, Coldwell Banker Realty. Bright MLS
- $379,9004 bd3 ba2.1k sqft1408 Beaumont Ave, Temple, PA 19560For SaleMLS ID #PABK2077980, Joel Ovalle, Saunders Real Estate. Bright MLS
- $385,0003 bd2 ba1.9k sqft100 W 47th St, Reading, PA 19606For SaleMLS ID #PABK2075592, Philip Macaronis, RE/MAX Of Reading. Bright MLS
- $540,0006 bd4 ba3.8k sqft2130 N 17th St, Reading, PA 19604For SaleMLS ID #PABK2078044, Tina Miranda, Iron Valley Real Estate of Berks. Bright MLS
- $349,9007 bd3 ba4.5k sqft226 S 5th St, Reading, PA 19602For SaleMLS ID #PABK2057400, Anthony Borelli, Century 21 Gold. Bright MLS
- $289,9006 bd2 ba2.9k sqft1742 Mineral Spring Rd, Reading, PA 19602For SaleMLS ID #PABK2078038, Annie Aponte, eRealty Advisors, Inc. Bright MLS
