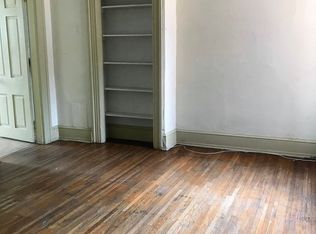
Don't miss this rare opportunity to own a grand historic residence in the desirable Callowhill Historic District, built circa 1875. Offering over 4,500 square feet of living space and filled with period charm, this expansive home blends timeless architectural detail with modern versatility. Currently configured as a single-family home, the layout allows for a simple conversion back into a two-unit property—ideal for owner-occupants seeking additional rental income or investors looking to maximize value. Inside, you’ll find original hardwood floors, natural woodwork, elegant pocket doors, and a dramatic grand staircase that speaks to the craftsmanship of a bygone era. With 12 spacious rooms, the home features a large media room perfect for entertaining, a second kitchen for added flexibility, and an expansive backyard—rare in the city—offering outdoor space for gardening, relaxation, or gatherings. Whether you're looking to live in and restore a piece of history or create a smart investment opportunity, this property offers both charm and potential in one of Reading's most historic neighborhoods. Come and discover all the possibilities this exceptional home has to offer.
For sale
Price cut: $15.1K (5/27)
$349,900
226 S 5th St, Reading, PA 19602
7beds
4,570sqft
Townhouse
Built in 1875
5,227 Square Feet Lot
$-- Zestimate®
$77/sqft
$-- HOA
What's special
Period charmExpansive backyardNatural woodworkSecond kitchenLarge media roomTimeless architectural detailModern versatility
- 458 days |
- 518 |
- 28 |
Zillow last checked:
Listing updated:
Listed by:
Anthony Borelli 610-507-3520,
Century 21 Gold 6107792500
Source: Bright MLS,MLS#: PABK2057400
Facts & features
Interior
Bedrooms & bathrooms
- Bedrooms: 7
- Bathrooms: 3
- Full bathrooms: 3
- Main level bathrooms: 1
Rooms
- Room types: Living Room, Dining Room, Primary Bedroom, Bedroom 2, Bedroom 3, Bedroom 4, Bedroom 5, Kitchen, Family Room, Sun/Florida Room, Laundry, Other, Bedroom 6, Full Bath
Primary bedroom
- Level: Upper
- Area: 252 Square Feet
- Dimensions: 14 X 18
Bedroom 2
- Level: Upper
- Area: 238 Square Feet
- Dimensions: 17 X 14
Bedroom 3
- Level: Upper
- Area: 144 Square Feet
- Dimensions: 12 X 12
Bedroom 4
- Level: Upper
- Area: 360 Square Feet
- Dimensions: 12 X 30
Bedroom 5
- Level: Upper
- Area: 252 Square Feet
- Dimensions: 18 X 14
Bedroom 6
- Level: Upper
- Area: 192 Square Feet
- Dimensions: 16 X 12
Dining room
- Level: Main
- Area: 252 Square Feet
- Dimensions: 14 X 18
Family room
- Level: Main
- Area: 180 Square Feet
- Dimensions: 12 X 15
Other
- Level: Upper
- Area: 108 Square Feet
- Dimensions: 18 X 6
Other
- Level: Upper
- Area: 91 Square Feet
- Dimensions: 13 X 7
Other
- Level: Main
- Area: 63 Square Feet
- Dimensions: 9 X 7
Kitchen
- Level: Main
- Area: 144 Square Feet
- Dimensions: 12 X 12
Kitchen
- Level: Upper
- Area: 168 Square Feet
- Dimensions: 12 X 14
Laundry
- Level: Main
- Area: 48 Square Feet
- Dimensions: 8 X 6
Living room
- Level: Main
- Area: 396 Square Feet
- Dimensions: 12 X 33
Other
- Features: Attic - Finished
- Level: Upper
Other
- Level: Upper
- Area: 78 Square Feet
- Dimensions: 13 X 6
Heating
- Hot Water, Natural Gas
Cooling
- Ceiling Fan(s), Window Unit(s), Electric
Appliances
- Included: Dryer, Microwave, Oven/Range - Electric, Washer, Electric Water Heater
- Laundry: Main Level, Laundry Room
Features
- 2nd Kitchen, Attic, Breakfast Area, Built-in Features, Ceiling Fan(s), Eat-in Kitchen, 9'+ Ceilings
- Flooring: Carpet, Hardwood, Tile/Brick, Wood
- Windows: Replacement
- Basement: Full,Interior Entry
- Number of fireplaces: 2
- Fireplace features: Decorative
Interior area
- Total structure area: 4,570
- Total interior livable area: 4,570 sqft
- Finished area above ground: 4,570
- Finished area below ground: 0
Property
Parking
- Total spaces: 2
- Parking features: Off Street, On Street
- Has uncovered spaces: Yes
Accessibility
- Accessibility features: None
Features
- Levels: Four
- Stories: 4
- Exterior features: Sidewalks, Street Lights, Balcony
- Pool features: None
Lot
- Size: 5,227 Square Feet
- Features: Rear Yard
Details
- Additional structures: Above Grade, Below Grade
- Parcel number: 04530627786786
- Zoning: R-3
- Special conditions: Standard
Construction
Type & style
- Home type: Townhouse
- Property subtype: Townhouse
Materials
- Brick
- Foundation: Other
- Roof: Rubber
Condition
- Very Good
- New construction: No
- Year built: 1875
Utilities & green energy
- Electric: 100 Amp Service, Circuit Breakers
- Sewer: Public Sewer
- Water: Public
- Utilities for property: Cable Available, Electricity Available, Natural Gas Available, Phone Available, Sewer Available, Water Available
Community & HOA
Community
- Subdivision: None Available
HOA
- Has HOA: No
Location
- Region: Reading
- Municipality: READING CITY
Financial & listing details
- Price per square foot: $77/sqft
- Tax assessed value: $88,500
- Annual tax amount: $3,989
- Date on market: 5/20/2025
- Listing agreement: Exclusive Right To Sell
- Listing terms: Cash,Conventional
- Inclusions: 2 Stoves, 2 Refrigerators, Microwave, Washer
- Ownership: Fee Simple
- Road surface type: Paved
Estimated market value
Not available
Estimated sales range
Not available
Not available
Price history
| Date | Event | Price |
|---|---|---|
| 5/27/2026 | Price change | $349,900-4.1%$77/sqft |
Source:  Bright MLS #PABK2057400 Report a problem Bright MLS #PABK2057400 Report a problem | ||
| 4/9/2026 | Price change | $365,000-7.6%$80/sqft |
Source: Bright MLS #PABK2057448 Report a problem | ||
| 8/7/2025 | Listed for sale | $395,000$86/sqft |
Source: Bright MLS #PABK2057400 Report a problem | ||
| 7/1/2025 | Pending sale | $395,000$86/sqft |
Source: Bright MLS #PABK2057400 Report a problem | ||
| 5/20/2025 | Listed for sale | $395,000+58.1%$86/sqft |
Source: Bright MLS #PABK2057400 Report a problem | ||
| 2/13/2022 | Listing removed | $249,900$55/sqft |
Source: Bright MLS #PABK2001596 Report a problem | ||
| 8/19/2021 | Listing removed | -- |
Source: Bright MLS #PABK2001596 Report a problem | ||
| 7/15/2021 | Listed for sale | $249,900+138%$55/sqft |
Source: Bright MLS #PABK2001596 Report a problem | ||
| 7/18/2018 | Sold | $105,000-12.4%$23/sqft |
Source: Public Record Report a problem | ||
| 2/26/2018 | Listed for sale | $119,900+99.8%$26/sqft |
Source: C-21 Gold #1000201310 Report a problem | ||
| 11/7/2014 | Sold | $60,000-14.3%$13/sqft |
Source: Public Record Report a problem | ||
| 9/23/2014 | Listed for sale | $70,000+345.9%$15/sqft |
Source: RE/MAX of Reading #6460650 Report a problem | ||
| 1/13/2014 | Sold | $15,700-79.1%$3/sqft |
Source: Public Record Report a problem | ||
| 5/23/2008 | Sold | $75,000$16/sqft |
Source: Public Record Report a problem | ||
Public tax history
| Year | Property taxes | Tax assessment |
|---|---|---|
| 2025 | $3,989 +1.5% | $88,500 |
| 2024 | $3,930 +1.6% | $88,500 |
| 2023 | $3,869 | $88,500 |
| 2022 | $3,869 | $88,500 |
| 2021 | $3,869 +1% | $88,500 |
| 2020 | $3,830 | $88,500 |
| 2019 | $3,830 | $88,500 |
| 2018 | $3,830 +0.7% | $88,500 |
| 2017 | $3,805 +75% | $88,500 |
| 2016 | $2,174 +8.7% | $88,500 |
| 2015 | $2,000 | $88,500 |
| 2014 | -- | $88,500 |
| 2013 | -- | $88,500 |
| 2012 | -- | $88,500 |
| 2011 | -- | $88,500 |
| 2010 | -- | $88,500 |
| 2009 | -- | $88,500 |
| 2008 | -- | $88,500 |
| 2007 | -- | $88,500 |
| 2006 | -- | $88,500 |
| 2005 | -- | $88,500 |
| 2004 | -- | $88,500 |
| 2003 | -- | $88,500 |
| 2002 | -- | $88,500 |
| 2000 | -- | $88,500 |
Find assessor info on the county website
Monthly payment
Est. payment
Payment breakdown
Explore the cost of this home by adjusting the details. Changes won't be saved.Climate risks
Neighborhood: 19602
Nearby schools
GreatSchools rating
- 1/10Tyson-Schoener El SchoolGrades: PK-4Distance: 0.1 mi
- 4/10Southwest Middle SchoolGrades: 5-8Distance: 0.2 mi
- 1/10Reading Senior High SchoolGrades: 9-12Distance: 1.4 mi
Schools provided by the listing agent
- District: Reading
Source: Bright MLS. This data may not be complete. We recommend contacting the local school district to confirm school assignments for this home.
- $--2 bd1 ba-- sqft226 S 5th St #2, Reading, PA 19602Off Market
- $209,0004 bd1 ba2.6k sqft228 S 5th St, Reading, PA 19602Off Market
- $259,4001 bd1 ba-- sqft230 S 5th St APT 3, Reading, PA 19602Off Market
- $--1 bd1 ba-- sqft234 S 5th St APT 2, Reading, PA 19602Off Market
- $---- bd1 ba-- sqft234 S 5th St FL 3, Reading, PA 19602Off Market
- $259,600-- bd-- ba7.4k sqft216 S 5th St, Reading, PA 19602Off Market
- $153,0001 bd1 ba-- sqft238 S 5th St APT 2, Reading, PA 19602Off Market
- $216,4001 bd1 ba-- sqft238 S 5th St APT 6, Reading, PA 19602Off Market
A local agent can set up tours, give advice and negotiate with sellers.
A local lender can help you make sure your offer is ready when you are.
Similar homes
- $349,9005 bd5 ba3.4k sqft132 Windsor St, Reading, PA 19601For Sale

 MLS ID #PABK2076110, John Gantkowski, Iron Valley Real Estate of Berks. Bright MLS
 - $349,9004 bd3 ba2.9k sqft400 Friedensburg Rd, Reading, PA 19606For Sale
 MLS ID #PABK2071828, Daryl Tillman, Daryl Tillman Realty Group. Bright MLS
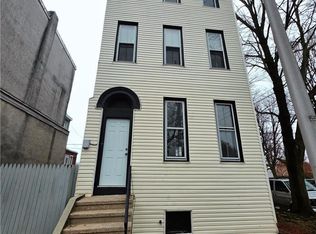
 - $260,0007 bd2 ba2.4k sqft300 Pine St, Reading, PA 19602For Sale
 MLS ID #781910, Anlenny De La Cruz, I-Do Real Estate. GLVR
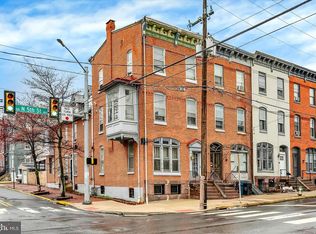
 - $385,0007 bd-- ba3.3k sqft400 N 5th St, Reading, PA 19601For Sale
 MLS ID #PABK2070126, Jimmy Thelusca, Pagoda Realty ERA Powered. Bright MLS
 - $400,0004 bd3 ba2.5k sqft1840 Philadelphia Ave, Reading, PA 19607For SaleMLS ID #PABK2075652, Justina Ott, Iron Valley Real Estate of Berks. Bright MLS
- $389,0005 bd4 ba3.7k sqft800 N 3rd St, Reading, PA 19601For SaleMLS ID #PABK2074074, Ash Freese, Amo Realty. Bright MLS
- $375,0005 bd3 ba2.7k sqft433 Eisenbrown St, Reading, PA 19605For SaleMLS ID #PABK2073626, Cynthia Oswald, RE/MAX Of Reading. Bright MLS
- $460,0008 bd-- ba2.9k sqft357 S 3rd St, Reading, PA 19602For SaleMLS ID #PABK2069610, F. Scott Goetz, Century 21 Gold. Bright MLS
- $499,9005 bd4 ba3.4k sqft1257 Eckert Ave, Reading, PA 19602For SaleMLS ID #PABK2076428, Edward Stauffer, RE/MAX Of Reading. Bright MLS
- $398,9004 bd4 ba2.9k sqft1600 N 12th St, Reading, PA 19604For SaleMLS ID #PABK2075452, Randall Weeber, RE/MAX Of Reading. Bright MLS
- $299,0004 bd3 ba3.1k sqft906 N 25th St, Reading, PA 19606For SaleMLS ID #PABK2076516, Katrina Bojako, Coldwell Banker Realty. Bright MLS
- $245,0006 bd2 ba2.4k sqft416 Spring St, Reading, PA 19601For SaleMLS ID #PABK2075532, Ricardo J Estime, Coldwell Banker Realty. Bright MLS
- $470,0005 bd-- ba4.4k sqft1330 Perkiomen Ave, Reading, PA 19602For SaleMLS ID #PABK2061758, Jimmy Thelusca, Pagoda Realty ERA Powered. Bright MLS
- $399,9004 bd3 ba2.5k sqft2400 Lindale Dr, West Lawn, PA 19609For SaleMLS ID #PABK2073332, Joe Colon, Coldwell Banker Realty. Bright MLS
- $409,5004 bd3 ba2.8k sqft40 Gibraltar Rd, Reading, PA 19606For SaleMLS ID #PABK2074558, Philip Macaronis, RE/MAX Of Reading. Bright MLS
- $249,9005 bd2 ba2.6k sqft349 N 4th St, Reading, PA 19601For SaleMLS ID #PABK2076534, Santos Rivera, Iron Valley Real Estate of Berks. Bright MLS
- $470,0006 bd-- ba4k sqft835 Washington St, Reading, PA 19601For SaleMLS ID #PABK2061776, Jimmy Thelusca, Pagoda Realty ERA Powered. Bright MLS
- $449,9009 bd-- ba4.1k sqft749 N 9th St, Reading, PA 19604For SaleMLS ID #PABK2071670, Joe Colon, Coldwell Banker Realty. Bright MLS
- $449,9008 bd3 ba3.2k sqft401 E Lancaster Ave, Reading, PA 19607For SaleMLS ID #PABK2070974, Mario Di Nenna, Springer Realty Group. Bright MLS
- $349,9005 bd2 ba4.6k sqft120 S Kemp St #86, Lyon Station, PA 19536For SaleMLS ID #778852, Ansa Sama, Realty One Group Exclusive. GLVR
