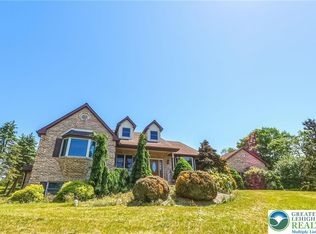
Welcome to 3940 Whitetail Court, Schnecksville! Nestled on a peaceful cul-de-sac, this beautiful Colonial offers 3,245 square feet of thoughtfully designed living space, combining classic charm with modern comfort. From the moment you enter, you will appreciate the warm hardwood floors, abundant natural light, and spacious floor plan designed for both everyday living and entertaining. The kitchen features granite countertops, ample cabinetry, and generous workspace, and flows seamlessly into the inviting family room, highlighted by a cozy gas fireplace, creating a comfortable gathering space for family and guests. Enjoy your morning coffee or unwind after a long day on the Trex deck overlooking the private backyard. This outdoor retreat provides the perfect setting for relaxing, entertaining, and enjoying the peaceful surroundings. The home offers three spacious bedrooms, three full bathrooms, and one-half bathroom. The primary suite provides a private retreat featuring a cozy gas fireplace, a charming Juliet balcony, and a spacious layout designed for comfort and relaxation. The primary bathroom includes a jetted soaking tub for relaxing, along with additional features for everyday convenience. The additional bedrooms provide comfort and flexibility for family, guests, or a home office. The partially finished walk-out basement offers versatile space for a recreation room, home office, fitness area, or additional living space. Step outside to the paver patio, extending the home's entertaining options and providing convenient access to the backyard. Additional features include a three-car attached garage, quality finishes throughout, ample parking, and attractive curb appeal. Located in the Northwestern Lehigh School District, this home offers convenient access to parks, shopping, dining, and major commuter routes. Do not miss the opportunity to make this beautiful Schnecksville Colonial your new home. Schedule your private showing today!
For sale
$860,000
3940 Whitetail Ct, Schnecksville, PA 18078
3beds
4,037sqft
Single Family Residence
Built in 2007
2.23 Acres Lot
$836,900 Zestimate®
$213/sqft
$-- HOA
What's special
- 34 days |
- 1,103 |
- 37 |
Zillow last checked:
Listing updated:
Listed by:
Dionelcy Y. Bloom 484-547-5919,
Weichert Realtors - Allentown 610-395-4500
Source: GLVR,MLS#: 780634 Originating MLS: Lehigh Valley MLS
Originating MLS: Lehigh Valley MLSFacts & features
Interior
Bedrooms & bathrooms
- Bedrooms: 3
- Bathrooms: 4
- Full bathrooms: 3
- 1/2 bathrooms: 1
Primary bedroom
- Level: Second
- Dimensions: 22.00 x 22.00
Bedroom
- Level: Second
- Dimensions: 16.00 x 15.00
Bedroom
- Level: Second
- Dimensions: 14.00 x 14.00
Primary bathroom
- Description: The well-appointed primary bathroom features a jetted tub, separate shower, and generous space designed for comfort and relaxation.
- Level: Second
- Dimensions: 15.00 x 13.00
Breakfast room nook
- Level: First
- Dimensions: 11.00 x 10.00
Den
- Level: First
- Dimensions: 15.00 x 13.00
Dining room
- Level: First
- Dimensions: 22.00 x 20.00
Foyer
- Level: First
- Dimensions: 17.00 x 10.00
Foyer
- Level: Second
- Dimensions: 24.00 x 9.00
Other
- Level: Second
- Dimensions: 10.00 x 10.00
Other
- Level: Basement
- Dimensions: 14.30 x 5.80
Half bath
- Level: First
- Dimensions: 6.50 x 3.30
Kitchen
- Level: First
- Dimensions: 11.00 x 8.00
Living room
- Level: First
- Dimensions: 22.00 x 15.00
Other
- Description: The spacious primary suite includes a dedicated sitting area and a fireplace, creating the perfect private retreat for relaxation.
- Level: Second
- Dimensions: 14.00 x 12.00
Other
- Description: Walking closet
- Level: Second
- Dimensions: 20.00 x 9.00
Other
- Description: Filled with natural light, this space features walk-out double patio doors that seamlessly connect the indoor living area to the outdoor living area.
- Level: Basement
- Dimensions: 29.00 x 23.00
Other
- Description: Unfinish storage area
- Level: Basement
- Dimensions: 33.00 x 28.00
Heating
- Baseboard, Electric
Cooling
- Central Air
Appliances
- Included: Dishwasher, Electric Cooktop, Electric Dryer, Electric Oven, Electric Water Heater, Microwave, Refrigerator, Washer
- Laundry: Washer Hookup, Dryer Hookup, ElectricDryer Hookup
Features
- Dining Area, Eat-in Kitchen, Jetted Tub, Kitchen Island, Walk-In Closet(s)
- Flooring: Hardwood
- Basement: Daylight,Exterior Entry,Partially Finished,Walk-Out Access,Rec/Family Area
- Has fireplace: Yes
- Fireplace features: Family Room
Interior area
- Total interior livable area: 4,037 sqft
- Finished area above ground: 3,245
- Finished area below ground: 792
Property
Parking
- Total spaces: 3
- Parking features: Attached, Driveway, Garage, Off Street, On Street, Garage Door Opener
- Attached garage spaces: 3
- Has uncovered spaces: Yes
Features
- Stories: 2
- Patio & porch: Balcony, Deck, Patio
- Exterior features: Balcony, Deck, Patio
- Has spa: Yes
Lot
- Size: 2.23 Acres
- Features: Cul-De-Sac, Not In Subdivision
Details
- Parcel number: 545803777816 1
- Zoning: Rc-Rural Conservation
- Special conditions: None
Construction
Type & style
- Home type: SingleFamily
- Architectural style: Colonial
- Property subtype: Single Family Residence
Materials
- Stone Veneer, Stucco
- Roof: Other
Condition
- Year built: 2007
Utilities & green energy
- Electric: 200+ Amp Service, Circuit Breakers
- Sewer: Septic Tank
- Water: Well
Community & HOA
Community
- Subdivision: Laredo
Location
- Region: Schnecksville
Financial & listing details
- Price per square foot: $213/sqft
- Tax assessed value: $385,600
- Annual tax amount: $10,081
- Date on market: 7/16/2026
- Ownership type: Fee Simple
- Road surface type: Paved
Estimated market value
$836,900
$795,000 - $879,000
$4,200/mo
Price history
| Date | Event | Price |
|---|---|---|
| 7/18/2026 | Listed for sale | $860,000+184.3%$213/sqft |
Source:  GLVR #780634 Report a problem GLVR #780634 Report a problem | ||
| 8/12/2010 | Sold | $302,500+132.7%$75/sqft |
Source: Public Record Report a problem | ||
| 8/17/2006 | Sold | $130,000+8.4%$32/sqft |
Source: Public Record Report a problem | ||
| 9/15/2004 | Sold | $119,900$30/sqft |
Source: Public Record Report a problem | ||
Public tax history
| Year | Property taxes | Tax assessment |
|---|---|---|
| 2025 | $10,082 +7% | $385,600 |
| 2024 | $9,421 +5.2% | $385,600 |
| 2023 | $8,955 | $385,600 |
| 2022 | $8,955 +7.2% | $385,600 |
| 2021 | $8,354 +2.9% | $385,600 |
| 2020 | $8,120 +10290.3% | $385,600 |
| 2019 | $78 | $385,600 |
| 2018 | $78 | $385,600 |
| 2017 | -- | $385,600 |
| 2016 | -- | $385,600 |
| 2015 | -- | $385,600 |
| 2014 | -- | $385,600 +145.5% |
| 2012 | -- | $157,050 |
| 2011 | -- | $157,050 |
| 2010 | -- | $157,050 |
| 2009 | -- | $157,050 |
| 2008 | -- | $157,050 +574% |
| 2007 | -- | $23,300 |
| 2006 | -- | $23,300 |
| 2005 | -- | $23,300 |
Find assessor info on the county website
Monthly payment
Est. payment
Payment breakdown
Explore the cost of this home by adjusting the details. Changes won't be saved.Climate risks
Neighborhood: 18078
Getting around
0 / 100
Car-DependentNearby schools
GreatSchools rating
- 7/10Weisenberg El SchoolGrades: K-5Distance: 4.7 mi
- 8/10Northwestern Lehigh Middle SchoolGrades: 6-8Distance: 4.8 mi
- 8/10Northwestern Lehigh High SchoolGrades: 9-12Distance: 4.7 mi
Schools provided by the listing agent
- Elementary: Northwestern Lehigh Elementary School
- Middle: Northwestern Lehigh Middle School
- High: Northwestern Lehigh High School
- District: Northwestern Lehigh
Source: GLVR. This data may not be complete. We recommend contacting the local school district to confirm school assignments for this home.
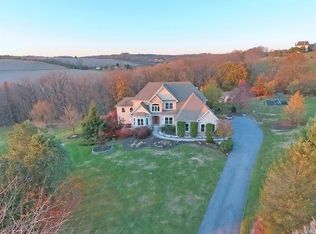
- $873,8005 bd3 ba4k sqft3932 Whitetail Ct, Schnecksville, PA 18078Off Market
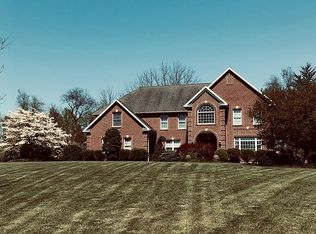
- $927,6006 bd4 ba4k sqft3943 Whitetail Ct, Schnecksville, PA 18078Off Market

- $830,7005 bd4 ba3.4k sqft3935 Whitetail Ct, Schnecksville, PA 18078Off Market
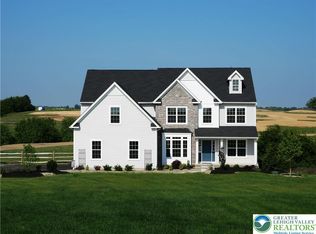
- $1,011,0005 bd5 ba5.5k sqft3924 Whitetail Ct, Schnecksville, PA 18078Off Market
- $801,6004 bd3 ba3.7k sqft3927 Whitetail Ct, Schnecksville, PA 18078Off Market
- $760,7003 bd2 ba3k sqft3916 Whitetail Ct, Schnecksville, PA 18078Off Market
- $752,6004 bd3 ba3k sqft3919 Whitetail Ct, Schnecksville, PA 18078Off Market
- $1,057,3005 bd5 ba5.9k sqft4068 Brighton Ct, Schnecksville, PA 18078Off Market
A local agent can set up tours, give advice and negotiate with sellers.
A local lender can help you make sure your offer is ready when you are.
Similar homes
- $850,0004 bd5 ba4.1k sqft4123 Wyndemere Cir, Schnecksville, PA 18078For Sale
 MLS ID #773905, Dayna M. Kucharz, RE/MAX Real Estate. GLVR
 - $849,9004 bd4 ba3.1k sqft4450 Maple St #2, North Whitehall Township, PA 18078New Construction
 GLVR
GLVR - $685,0004 bd5 ba3.5k sqft5217 Cider Press Rd, Schnecksville, PA 18078For Sale
 MLS ID #777111, Rudy Amelio Jr., Rudy Amelio Real Estate. GLVR
 - $799,0004 bd4 ba4.3k sqft1830 Pear Ct, Fogelsville, PA 18051For Sale
 MLS ID #781072, Natalie Marasco, Dorey, Carol C Real Estate. GLVR
 - $665,0003 bd2 ba2.4k sqft5247 State Route 309, Schnecksville, PA 18078For SaleMLS ID #779636, Barbara Zydyk, RE/MAX Unlimited Real Estate. GLVR
- $874,9005 bd4 ba3.1k sqft9002 Yorkshire Cir, Fogelsville, PA 18051For SaleMLS ID #782789, Thomas M. Huzela, BHGRE Valley Partners-Allentwn. GLVR
- $935,0005 bd4 ba4.7k sqft6958 Lehigh Ct, Allentown, PA 18106For SaleMLS ID #781262, Stuart Dubbs, RE/MAX Real Estate. GLVR
- $879,9004 bd3 ba2.8k sqft4390 Maple St #8, North Whitehall Township, PA 18078New ConstructionMLS ID #780297, Kristen L. Gilbert, Tuskes Realty. GLVR
- $795,0004 bd4 ba4.3k sqft2288 Mulberry Rd, Fogelsville, PA 18051For SaleMLS ID #776823, Tom Wuench Sr, EXP Realty LLC. GLVR
- $784,9005 bd4 ba4.1k sqft2912 Silver Creek Cir, Kutztown, PA 19530For SaleMLS ID #777313, Rebecca L. Francis, BHHS Fox & Roach Center Valley. GLVR
- $749,9004 bd3 ba3.5k sqft2165 Beechwood St, Orefield, PA 18069For SaleMLS ID #779962, Meredith Misko, Weichert Realtors. GLVR
- $999,9004 bd5 ba4.6k sqft3456 George St #7, Schnecksville, PA 18078New ConstructionGLVR
- $849,9004 bd3 ba2.8k sqft3481 George St #26, North Whitehall Township, PA 18078New ConstructionMLS ID #771607, Kristen L. Gilbert, Tuskes Realty. GLVR
- $730,0004 bd4 ba3.8k sqft1814 Stang Dr, Allentown, PA 18104New ConstructionMLS ID #782943, Lisa A. Conover, Keller Williams Northampton. GLVR
- $817,4004 bd3 ba2.8k sqft3469 George St #24, North Whitehall Township, PA 18078New ConstructionMLS ID #767307, Kristen L. Gilbert, Tuskes Realty. GLVR
- $929,4004 bd4 ba3.7k sqft3402 George St #17, North Whitehall Township, PA 18078New ConstructionMLS ID #767311, Kristen L. Gilbert, Tuskes Realty. GLVR
- $847,4004 bd2 ba3.1k sqft3461 Greenleaf St #13, North Whitehall Township, PA 18078New ConstructionMLS ID #755103, Kristen L. Gilbert, Tuskes Realty. GLVR
- $924,9004 bd3 ba3.1k sqft3486 George St #2, North Whitehall Township, PA 18078New ConstructionGLVR
- $625,0004 bd3 ba2.6k sqft2011 Wooded Ridge Cir, Fogelsville, PA 18051For SaleMLS ID #780876, Christopher T. Hanna, RE/MAX Real Estate. GLVR
- $1,004,4005 bd5 ba4.1k sqft4497 Valley Green Dr #41, North Whitehall Township, PA 18078New ConstructionMLS ID #771889, Kristen L. Gilbert, Tuskes Realty. GLVR
