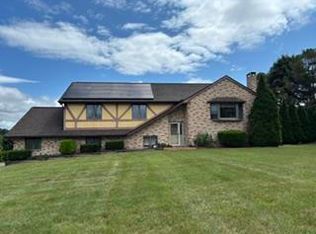
Imagine stepping from your own backyard onto a private trail leading directly to the Game Preserve. Nestled on a picturesque one-acre lot in the highly sought-after Northwestern Lehigh School District, this beautifully maintained 4-bedroom, 2.5-bath Colonial offers over 2,300 square feet of thoughtfully designed above-grade living space, plus a 450-square-foot carpeted lower-level recreation room that provides flexible space for hobbies, a home office, a fitness area, a media room, or a playroom. Inside, a welcoming floor plan features a spacious formal living room with a large picture window, electric fireplace, and French doors leading to a cozy family room with a second electric fireplace and striking brick accent wall. The updated kitchen showcases granite countertops, stainless steel appliances, breakfast bar seating, and flows seamlessly into the casual dining area, while the formal dining room provides an elegant setting for holidays and entertaining. A convenient first-floor laundry room and powder room complete the main level. Upstairs, the spacious primary suite offers a private bath with a dressing area, while three additional generously sized bedrooms and a full hall bath provide plenty of room for family or guests. Step outside to the rear deck overlooking the peaceful backyard—perfect for relaxing, entertaining, or simply enjoying the surrounding beauty. Whether you're watching wildlife, exploring the Game Preserve from your own private trail, or unwinding in your tranquil outdoor retreat, this home offers a lifestyle that's increasingly hard to find. Complete with a two-car garage and conveniently located just minutes from schools, shopping, parks, and major commuting routes, this exceptional property offers the best of both worlds.
Pending
Price cut: $30K (8/1)
$500,000
4124 Lawton Ct, Schnecksville, PA 18078
4beds
2,751sqft
Single Family Residence
Built in 1979
1.01 Acres Lot
$521,900 Zestimate®
$182/sqft
$-- HOA
What's special
Electric fireplaceTwo-car garageSecond electric fireplaceConvenient first-floor laundry roomWelcoming floor planPicturesque one-acre lotFull hall bath
- 44 days
- 2,659
- 165
Likely to sell faster than
Zillow last checked:
Listing updated:
Listed by:
Loren K. Keim Jr. 877-208-4158,
CENTURY 21 Keim Realtors 610-395-0393,
Theresa Keim 610-657-5093,
CENTURY 21 Keim Realtors
Source: GLVR,MLS#: 780802 Originating MLS: Lehigh Valley MLS
Originating MLS: Lehigh Valley MLSFacts & features
Interior
Bedrooms & bathrooms
- Bedrooms: 4
- Bathrooms: 3
- Full bathrooms: 2
- 1/2 bathrooms: 1
Bedroom
- Level: Second
- Dimensions: 16.00 x 12.00
Bedroom
- Level: Second
- Dimensions: 13.00 x 10.00
Bedroom
- Level: Second
- Dimensions: 11.00 x 10.00
Bedroom
- Level: Second
- Dimensions: 18.00 x 13.00
Dining room
- Level: First
- Dimensions: 10.00 x 13.00
Family room
- Level: First
- Dimensions: 16.00 x 13.00
Other
- Level: Second
- Dimensions: 8.00 x 6.00
Other
- Level: Second
- Dimensions: 8.00 x 6.00
Half bath
- Level: First
- Dimensions: 6.00 x 4.00
Kitchen
- Level: First
- Dimensions: 22.00 x 13.00
Living room
- Level: First
- Dimensions: 18.00 x 13.00
Other
- Description: Vanity - Make Up Area
- Level: Second
- Dimensions: 6.00 x 6.00
Recreation
- Level: Basement
- Dimensions: 34.00 x 13.00
Heating
- Electric, Heat Pump
Cooling
- Central Air
Appliances
- Included: Dishwasher, Electric Oven, Electric Water Heater, Disposal, Microwave
- Laundry: Washer Hookup, Dryer Hookup, Main Level
Features
- Dining Area, Separate/Formal Dining Room, Entrance Foyer, Eat-in Kitchen, Family Room Main Level, Walk-In Closet(s)
- Windows: Screens
- Basement: Full
- Has fireplace: Yes
- Fireplace features: Family Room
Interior area
- Total interior livable area: 2,751 sqft
- Finished area above ground: 2,321
- Finished area below ground: 430
Property
Parking
- Total spaces: 2
- Parking features: Attached, Garage, Garage Door Opener
- Attached garage spaces: 2
Features
- Stories: 2
- Patio & porch: Deck, Porch
- Exterior features: Deck, Porch
- Has view: Yes
- View description: Hills, Mountain(s), Valley
Lot
- Size: 1.01 Acres
- Features: Corner Lot, Sloped, Views
Details
- Parcel number: 5458567128161
- Zoning: RC
- Special conditions: None
Construction
Type & style
- Home type: SingleFamily
- Architectural style: Colonial
- Property subtype: Single Family Residence
Materials
- Brick, Vinyl Siding
- Roof: Asphalt,Fiberglass
Condition
- Year built: 1979
Utilities & green energy
- Electric: 200+ Amp Service, Circuit Breakers
- Sewer: Septic Tank
- Water: Well
Community & HOA
Community
- Security: Smoke Detector(s)
- Subdivision: Not in Development
Location
- Region: Schnecksville
Financial & listing details
- Price per square foot: $182/sqft
- Tax assessed value: $238,000
- Annual tax amount: $6,222
- Date on market: 7/16/2026
- Ownership type: Fee Simple
- Road surface type: Paved
Estimated market value
$521,900
$496,000 - $548,000
$2,956/mo
Price history
| Date | Event | Price |
|---|---|---|
| 8/13/2026 | Pending sale | $500,000$182/sqft |
Source:  GLVR #780802 Report a problem GLVR #780802 Report a problem | ||
| 8/1/2026 | Price change | $500,000-5.7%$182/sqft |
Source: GLVR #780802 Report a problem | ||
| 7/16/2026 | Listed for sale | $530,000+135.6%$193/sqft |
Source: GLVR #780802 Report a problem | ||
| 12/2/2005 | Sold | $225,000$82/sqft |
Source: Public Record Report a problem | ||
Public tax history
| Year | Property taxes | Tax assessment |
|---|---|---|
| 2026 | $6,223 | $238,000 |
| 2025 | $6,223 +7% | $238,000 |
| 2024 | $5,815 +5.2% | $238,000 |
| 2023 | $5,527 | $238,000 |
| 2022 | $5,527 +7.2% | $238,000 |
| 2021 | $5,156 +2.9% | $238,000 |
| 2020 | $5,012 +10289.3% | $238,000 |
| 2019 | $48 | $238,000 |
| 2018 | $48 | $238,000 |
| 2017 | -- | $238,000 |
| 2016 | -- | $238,000 |
| 2015 | -- | $238,000 |
| 2014 | -- | $238,000 +227.1% |
| 2012 | -- | $72,750 |
| 2011 | -- | $72,750 |
| 2010 | -- | $72,750 |
| 2009 | -- | $72,750 |
| 2008 | -- | $72,750 |
| 2007 | -- | $72,750 |
| 2006 | -- | $72,750 |
| 2005 | -- | $72,750 |
| 2004 | -- | $72,750 |
| 2003 | -- | $72,750 |
| 2002 | -- | $72,750 |
| 2000 | -- | $72,750 |
Find assessor info on the county website
Monthly payment
Est. payment
Payment breakdown
Explore the cost of this home by adjusting the details. Changes won't be saved.Climate risks
Neighborhood: 18078
Nearby schools
Schools provided by the listing agent
- Elementary: Weisenberg Elementary
- Middle: Northwestern Lehigh
- High: Northwestern Lehigh
- District: Northwestern Lehigh
Source: GLVR. This data may not be complete. We recommend contacting the local school district to confirm school assignments for this home.
- $441,9004 bd2 ba2k sqft4140 Lawton Ct, Schnecksville, PA 18078Off Market
- $305,9002 bd1 ba1.6k sqft5648 Game Preserve Rd, Schnecksville, PA 18078Off Market
- $412,4003 bd2 ba1.6k sqft4132 Lawton Ct, Schnecksville, PA 18078Off Market
- $234,8003 bd1 ba960 sqft5705 Game Preserve Rd, Schnecksville, PA 18078Off Market
Similar homes
- $499,0004 bd3 ba2.5k sqft4545 Senny Ct, New Tripoli, PA 18066For Sale
 MLS ID #783288, Paul J. Yoder, BetterHomes&GardensRE/Cassidon. GLVR
 - $474,9003 bd2 ba1.8k sqft3741 Weidasville Rd, Schnecksville, PA 18078For Sale
 MLS ID #781279, Timothy M Mahon, CENTURY 21 Keim. GLVR
 - $--3 bd1 ba1.4k sqft2975 Jordan Rd, Orefield, PA 18069Auction
 Auction.com 2
 - $474,9003 bd3 ba2k sqft7353 Farrier Rd, Orefield, PA 18069For Sale
 MLS ID #783463, Brenda Onyskiw, IronValley RE of Lehigh Valley. GLVR
 - $484,9004 bd2 ba2.8k sqft5136 McKinley Ave, Whitehall, PA 18052For Sale
 MLS ID #PALH2016654, Dianlix Brenes-Ramos, Real of Pennsylvania. Bright MLS
