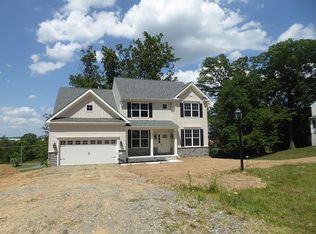
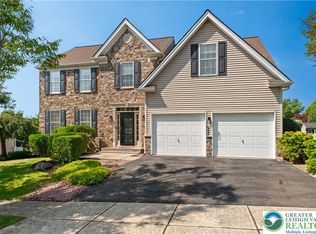
Welcome to 2158 Key Court, a beautiful new construction home set on 1.7 picturesque acres in Weisenberg Township and located within the highly regarded Northwestern Lehigh School District. Thoughtfully designed with a spacious, open-concept layout and modern finishes, this home offers the perfect blend of comfort, style, and functionality.
A welcoming foyer leads into the sun-filled main level, featuring hardwood flooring throughout. The heart of the home is the open kitchen and family room, where the spacious kitchen offers a large center island, granite countertops, 42-inch cabinetry, stainless steel appliances, and a generous walk-in pantry. The kitchen flows seamlessly into the family room, creating an ideal space for everyday living and entertaining. A cozy gas fireplace adds warmth and ambiance to the family room.
The first floor also features a formal dining room, convenient half bath, and a versatile flex room that can be used as a home office, playroom, study, or additional living space. Upstairs, the spacious owner's suite provides a private retreat with two walk-in closets and a beautifully appointed en-suite bathroom. Three additional bedrooms, a full hall bathroom, and a dedicated laundry room complete the second level.
Additional highlights include a full walkout basement offering excellent potential for future finishing and expanded living space, a two-car garage, and a concrete patio overlooking the spacious 1.7-acre property. With new construction, desirable amenities, and a peaceful setting in Weisenberg Township, this home is ready to welcome its next owner.
New construction
$749,000
2158 Key Ct, Kutztown, PA 19530
4beds
2,770sqft
Single Family Residence
Built in 2026
1.7 Acres Lot
$742,500 Zestimate®
$270/sqft
$-- HOA
What's special
Two-car garageModern finishesFull walkout basementSun-filled main levelWelcoming foyerVersatile flex roomDedicated laundry room
- 43 days
- 427
- 21
Zillow last checked:
Listing updated:
Listed by:
Chris Troxell 484-350-8630,
Keller Williams Allentown 610-435-1800,
Kate Young 610-657-7886,
Keller Williams Allentown
Source: GLVR,MLS#: 783991 Originating MLS: Lehigh Valley MLS
Facts & features
Interior
Bedrooms & bathrooms
- Bedrooms: 4
- Bathrooms: 3
- Full bathrooms: 2
- 1/2 bathrooms: 1
Primary bedroom
- Description: Spacious primary bedroom with two walk in closets
- Level: Second
- Dimensions: 16.00 x 17.00
Bedroom
- Level: Second
- Dimensions: 12.00 x 13.00
Bedroom
- Level: Second
- Dimensions: 12.00 x 11.00
Bedroom
- Level: Second
- Dimensions: 12.00 x 11.00
Primary bathroom
- Description: Spa inspired primary bathroom
- Level: Second
- Dimensions: 9.00 x 8.00
Den
- Description: Bonus room
- Level: First
- Dimensions: 11.00 x 12.00
Dining room
- Level: First
- Dimensions: 11.00 x 15.00
Family room
- Description: Lots of natural light, gas fireplace, open to kitchen
- Level: First
- Dimensions: 20.00 x 15.00
Other
- Level: Second
- Dimensions: 8.00 x 7.00
Half bath
- Level: First
- Dimensions: 6.00 x 3.00
Kitchen
- Description: Large center island, granite countertops, stainless steel appliances
- Level: First
- Dimensions: 20.00 x 15.00
Heating
- Gas, Propane
Cooling
- Central Air, Ceiling Fan(s)
Appliances
- Included: Dishwasher, Electric Oven, Electric Range, Electric Water Heater, Disposal, Gas Water Heater, Microwave
- Laundry: Washer Hookup, Dryer Hookup, Upper Level
Features
- Dining Area, Separate/Formal Dining Room, Eat-in Kitchen, Kitchen Island, Mud Room, Utility Room, Walk-In Closet(s)
- Basement: Egress Windows,Sump Pump
- Has fireplace: Yes
- Fireplace features: Gas Log, Living Room
Interior area
- Total interior livable area: 2,770 sqft
- Finished area above ground: 2,770
- Finished area below ground: 0
Property
Parking
- Total spaces: 2
- Parking features: Attached, Driveway, Garage, Garage Door Opener
- Attached garage spaces: 2
- Has uncovered spaces: Yes
Features
- Stories: 2
- Patio & porch: Porch
- Exterior features: Porch, Propane Tank - Leased
Lot
- Size: 1.7 Acres
Details
- Parcel number: 5435497757041
- Zoning: R
- Special conditions: None
Construction
Type & style
- Home type: SingleFamily
- Architectural style: Colonial
- Property subtype: Single Family Residence
Materials
- Stone Veneer, Vinyl Siding, Wood Siding
- Roof: Asphalt,Fiberglass
Condition
- New Construction
- New construction: Yes
- Year built: 2026
Utilities & green energy
- Sewer: Septic Tank
- Water: Well
Community & HOA
Community
- Features: Sidewalks
- Subdivision: Not in Development
Location
- Region: Kutztown
Financial & listing details
- Price per square foot: $270/sqft
- Tax assessed value: $71,200
- Annual tax amount: $1,821
- Date on market: 9/9/2026
- Ownership type: Fee Simple
Estimated market value
$742,500
$705,000 - $780,000
$3,432/mo
Price history
| Date | Event | Price |
|---|---|---|
| 9/9/2026 | Listed for sale | $749,000-4.7%$270/sqft |
Source:  GLVR #783991 Report a problem | ||
| 7/22/2026 | Listing removed | $786,000$284/sqft |
Source: GLVR #778134 Report a problem | ||
| 6/3/2026 | Price change | $786,000-0.3%$284/sqft |
Source: GLVR #778134 Report a problem | ||
| 4/8/2026 | Listed for sale | $788,000-0.1%$284/sqft |
Source: GLVR #767864 Report a problem | ||
| 8/14/2025 | Listed for sale | $789,000+68.3%$285/sqft |
Source:  Bright MLS #PALH2012946 Report a problem | ||
| 3/24/2021 | Listing removed | -- |
Source: Owner Report a problem | ||
| 2/3/2020 | Listing removed | $468,900$169/sqft |
Source: Owner Report a problem | ||
| 5/21/2019 | Listed for sale | $468,900$169/sqft |
Source: Owner Report a problem | ||
Public tax history
Tax history is unavailable.
Monthly payment
Est. payment
Payment breakdown
Explore the cost of this home by adjusting the details. Changes won't be saved.Climate risks
Neighborhood: 19530
Nearby schools
Schools provided by the listing agent
- Elementary: Weisenberg
- Middle: Northwestern Lehigh
- High: Northwestern Lehigh
- District: Northwestern Lehigh
Source: GLVR. This data may not be complete. We recommend contacting the local school district to confirm school assignments for this home.

Similar homes
- $774,9995 bd4 ba3.5k sqft1422 Morningside Dr, Orefield, PA 18069For Sale
 MLS ID #786254, Kevin Pierce, EXP Realty LLC. GLVR
- $799,0004 bd3 ba2.9k sqft72 Cider Mill Rd, Mertztown, PA 19539For Sale
 MLS ID #779933, Loren K. Keim Jr., CENTURY 21 Keim Realtors. GLVR
- $875,0004 bd4 ba3k sqft8048 Valley Rd, Fogelsville, PA 18051For Sale
 MLS ID #785266, Anna Ames, Weichert Realtors. GLVR
- $609,9004 bd3 ba2.6k sqft2305 Aberdeen Way, Macungie, PA 18062For Sale
 MLS ID #786637, Zack Nebbaki, EXP Realty LLC. GLVR
