Custom-built with exceptional attention to detail, this stunning home offers over 3,200 square feet of thoughtfully designed living space on a picturesque 1.19-acre homesite. A welcoming front porch opens to an impressive two-story foyer, where soaring ceilings, oversized windows, and abundant natural light create an inviting first impression. Designed for both everyday living and entertaining, the chef's kitchen features quartz countertops, custom cabinetry, premium stainless-steel appliances, a gas cooktop with a statement hood, an oversized center island, walk-in pantry, and spacious dining area. The adjoining family room is highlighted by a floor-to-ceiling stone fireplace and expansive windows overlooking the backyard, creating a warm and inviting gathering space. A versatile front flex room is ideal for a home office, sitting room, playroom, or library, while the custom mudroom with built-in bench seating, cubbies, and coat hooks adds style and organization to everyday living. Upstairs, the owner's suite offers a cathedral ceiling, custom walk-in closet, and a spa-inspired bath with dual vanities and an oversized tiled walk-in shower. Three additional bedrooms, a full hall bath, and a generously sized second-floor laundry room with custom cabinetry and utility sink complete the upper level. The finished walk-out lower level expands the home's living space with a large recreation room, full bathroom featuring a tiled walk-in shower, and sliding glass doors leading to the covered patio. Above, the expansive covered deck overlooks the picturesque backyard and provides the perfect setting for outdoor dining, entertaining, or simply relaxing. Located in Whitehall Township, this custom-built home is accessed via an alley off Hillcrest Lane and is just a short walk to Egypt Memorial Park and the Ironton Rail Trail. Enjoy the convenience of nearby shopping and dining along MacArthur Road, Lehigh Valley Mall, Lehigh Valley International Airport, and quick access to Routes 22, 78, and 476. Offering exceptional craftsmanship, generous living space, and a unique setting, this remarkable property is one you won't want to miss.
For sale
$750,000
4740 Hillcrest Ln, Whitehall, PA 18052
4beds
3,248sqft
:
Get pre-qualified$4,882/mo
Farm, Single Family Residence
Built in 2025
1.19 Acres Lot
$735,600 Zestimate®
$231/sqft
$-- HOA
What's special
Quartz countertopsVersatile front flex roomWelcoming front porchOversized windowsAbundant natural lightCustom cabinetryPremium stainless-steel appliances
- 27 days |
- 2,241 |
- 150 |
Likely to sell faster than
Zillow last checked:
Listing updated:
Listed by:
Jamie Elstner 484-707-1609,
Morganelli Properties LLC 484-856-8200
Source: GLVR,MLS#: 779953 Originating MLS: Lehigh Valley MLS
Originating MLS: Lehigh Valley MLSFacts & features
Interior
Bedrooms & bathrooms
- Bedrooms: 4
- Bathrooms: 4
- Full bathrooms: 3
- 1/2 bathrooms: 1
Rooms
- Room types: Den, Office
Primary bedroom
- Description: Cathedral Ceiling/ Carpet
- Level: Second
- Dimensions: 14.00 x 14.00
Bedroom
- Description: Bedroom #3/ Carpet
- Level: Second
- Dimensions: 12.00 x 14.00
Bedroom
- Description: Bedroom #2/ Carpet
- Level: Second
- Dimensions: 12.00 x 14.00
Bedroom
- Description: Bedroom #1/ Carpet
- Level: Second
- Dimensions: 11.00 x 12.00
Primary bathroom
- Description: Tiled Shower with Seat/ Double Vanity with Quartz Counters/ LVP Flooring
- Level: Second
- Dimensions: 10.00 x 10.00
Den
- Description: LVP Flooring
- Level: First
- Dimensions: 12.00 x 11.00
Family room
- Description: Gas Fireplace with Stone Surround/ LVP Flooring/ Recessed Lighting
- Level: First
- Dimensions: 17.00 x 16.00
Foyer
- Description: Volume Ceiling/ LVP Flooring
- Level: First
- Dimensions: 11.00 x 9.00
Other
- Description: Two Vanities/ Tub/Shower Combo with Tile Walls and Glass Door/ LVP Flooring
- Level: Second
- Dimensions: 12.00 x 7.00
Other
- Description: Shower with Ceramic Base & Tile Walls/ LVP Flooring
- Level: Basement
- Dimensions: 9.00 x 5.00
Half bath
- Description: LVP Flooring
- Level: First
- Dimensions: 6.00 x 6.00
Kitchen
- Description: Oversized Island/ Quartz Counters/ Soft Close Cabinetry/ Farm Sink/ LVP Flooring
- Level: First
- Dimensions: 24.00 x 12.00
Laundry
- Description: Mudroom/ Includes Custom Shelving & Bench
- Level: First
- Dimensions: 8.00 x 6.00
Laundry
- Description: Laundry Room/ LVP Flooring/ Custom Cabinetry/ Sink
- Level: Second
- Dimensions: 10.00 x 7.00
Other
- Description: Pantry/ Custom Shelving Installed/ LVP Flooring
- Level: First
- Dimensions: 10.00 x 6.00
Other
- Description: Walk-in Primary Closet/ Includes Custom Shelving/ LVP Flooring
- Level: Second
- Dimensions: 6.00 x 10.00
Other
- Description: Oversized Two Car Garage/ Painted/ Electric Garage Openers
- Level: First
- Dimensions: 29.00 x 30.00
Recreation
- Description: Walk-out Basement, with Windows/ LVP Flooring
- Level: Basement
- Dimensions: 34.00 x 31.00
Heating
- Forced Air, Fireplace(s)
Cooling
- Central Air
Appliances
- Included: Electric Water Heater, Refrigerator
- Laundry: Washer Hookup, Dryer Hookup, Upper Level
Features
- Cathedral Ceiling(s), Entrance Foyer, Eat-in Kitchen, High Ceilings, Home Office, Kitchen Island, Mud Room, Family Room Main Level, Utility Room, Vaulted Ceiling(s)
- Flooring: Carpet, Luxury Vinyl, Luxury VinylPlank
- Windows: Screens
- Basement: Exterior Entry,Concrete,Partially Finished,Walk-Out Access
- Has fireplace: Yes
- Fireplace features: Family Room, Gas Log, Insert
Interior area
- Total interior livable area: 3,248 sqft
- Finished area above ground: 2,498
- Finished area below ground: 750
Property
Parking
- Total spaces: 2
- Parking features: Attached, Driveway, Garage, Parking Pad, Garage Door Opener
- Attached garage spaces: 2
- Has uncovered spaces: Yes
Features
- Stories: 2
- Patio & porch: Balcony, Covered, Deck, Patio, Porch
- Exterior features: Balcony, Deck, Porch, Patio
- Has view: Yes
- View description: Hills, Panoramic
Lot
- Size: 1.19 Acres
Details
- Parcel number: 5489274892511
- Zoning: R-4-Medium Density Reside
- Special conditions: None
Construction
Type & style
- Home type: SingleFamily
- Architectural style: Craftsman,Farmhouse
- Property subtype: Farm, Single Family Residence
Materials
- Stone Veneer, Vinyl Siding
- Foundation: Basement
- Roof: Asphalt,Fiberglass
Condition
- Year built: 2025
Utilities & green energy
- Electric: 200+ Amp Service, Circuit Breakers
- Sewer: Public Sewer
- Water: Well
Community & HOA
Community
- Subdivision: Not in Development
Location
- Region: Whitehall
Financial & listing details
- Price per square foot: $231/sqft
- Tax assessed value: $51,000
- Annual tax amount: $1,592
- Date on market: 7/2/2026
- Ownership type: Fee Simple
Estimated market value
$735,600
$699,000 - $772,000
$4,261/mo
Price history
| Date | Event | Price |
|---|---|---|
| 7/3/2026 | Listed for sale | $750,000-3.2%$231/sqft |
Source:  GLVR #779953 Report a problem GLVR #779953 Report a problem | ||
| 6/23/2026 | Listing removed | $774,999$239/sqft |
Source: GLVR #774331 Report a problem | ||
| 5/21/2026 | Price change | $774,999-1.8%$239/sqft |
Source: GLVR #774331 Report a problem | ||
| 5/8/2026 | Price change | $789,499-1.3%$243/sqft |
Source: GLVR #774331 Report a problem | ||
| 4/13/2026 | Listed for sale | $799,499$246/sqft |
Source: GLVR #774331 Report a problem | ||
| 4/3/2026 | Pending sale | $799,499$246/sqft |
Source: GLVR #774331 Report a problem | ||
| 4/2/2026 | Listed for sale | $799,499-4.8%$246/sqft |
Source: GLVR #774331 Report a problem | ||
| 12/10/2025 | Listing removed | $839,499$258/sqft |
Source: GLVR #758320 Report a problem | ||
| 8/26/2025 | Price change | $839,499-1.2%$258/sqft |
Source: GLVR #758320 Report a problem | ||
| 5/30/2025 | Listed for sale | $849,499+1071.7%$262/sqft |
Source: GLVR #758320 Report a problem | ||
| 12/20/2024 | Sold | $72,500-9.3%$22/sqft |
Source: GLVR #743642 Report a problem | ||
| 12/5/2024 | Pending sale | $79,900$25/sqft |
Source: GLVR #743642 Report a problem | ||
| 12/2/2024 | Price change | $79,900-23.8%$25/sqft |
Source: GLVR #743642 Report a problem | ||
| 11/26/2024 | Listed for sale | $104,900$32/sqft |
Source: GLVR #743642 Report a problem | ||
| 9/11/2024 | Pending sale | $104,900$32/sqft |
Source: GLVR #743642 Report a problem | ||
| 9/10/2024 | Listed for sale | $104,900$32/sqft |
Source: GLVR #743642 Report a problem | ||
| 8/29/2024 | Pending sale | $104,900$32/sqft |
Source: GLVR #743642 Report a problem | ||
| 8/16/2024 | Listed for sale | $104,900+5%$32/sqft |
Source: GLVR #743642 Report a problem | ||
| 6/1/2024 | Listing removed | -- |
Source: GLVR #734452 Report a problem | ||
| 4/18/2024 | Price change | $99,900-13.1%$31/sqft |
Source: GLVR #734452 Report a problem | ||
| 3/15/2024 | Listed for sale | $114,900$35/sqft |
Source: GLVR #734452 Report a problem | ||
| 3/15/2024 | Listing removed | $114,900$35/sqft |
Source: GLVR #726628 Report a problem | ||
| 2/8/2024 | Price change | $114,900-11.5%$35/sqft |
Source: GLVR #726628 Report a problem | ||
| 11/3/2023 | Listed for sale | $129,900$40/sqft |
Source: GLVR #726628 Report a problem | ||
Public tax history
| Year | Property taxes | Tax assessment |
|---|---|---|
| 2025 | $1,546 +7% | $51,000 |
| 2024 | $1,445 +2.1% | $51,000 |
| 2023 | $1,415 -35% | $51,000 -35% |
| 2022 | $2,178 +4% | $78,500 |
| 2021 | $2,094 +4% | $78,500 |
| 2020 | $2,013 +11035.8% | $78,500 |
| 2019 | $18 | $78,500 |
| 2018 | $18 | $78,500 |
| 2017 | -- | $78,500 |
| 2016 | -- | $78,500 |
| 2015 | -- | $78,500 |
| 2014 | -- | $78,500 +318.7% |
| 2012 | -- | $18,750 |
| 2011 | -- | $18,750 |
| 2010 | -- | $18,750 |
| 2009 | -- | $18,750 |
| 2008 | -- | $18,750 |
| 2007 | -- | $18,750 |
| 2006 | -- | $18,750 |
| 2005 | -- | $18,750 |
| 2004 | -- | $18,750 |
| 2003 | -- | $18,750 |
Find assessor info on the county website
Monthly payment
Est. payment
Payment breakdown
Explore the cost of this home by adjusting the details. Changes won't be saved.Climate risks
Neighborhood: Egypt
Nearby schools
GreatSchools rating
- 6/10Zephyr El SchoolGrades: 4-5Distance: 2.8 mi
- 6/10Whitehall-Coplay Middle SchoolGrades: 6-8Distance: 2.9 mi
- 6/10Whitehall High SchoolGrades: 9-12Distance: 2.7 mi
Schools provided by the listing agent
- District: Whitehall-Coplay
Source: GLVR. This data may not be complete. We recommend contacting the local school district to confirm school assignments for this home.
- $297,0003 bd1 ba922 sqft4744 Main St, Whitehall, PA 18052Off Market
- $311,5003 bd1 ba1.1k sqft4740 Main St, Whitehall, PA 18052Off Market

- $357,8003 bd2 ba1.4k sqft4760 Main St, Whitehall, PA 18052Off Market

- $458,3003 bd3 ba2.1k sqft4738 Main St, Whitehall, PA 18052Off Market
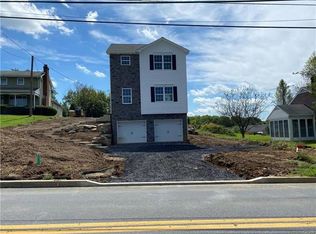
- $308,7002 bd1 ba1.4k sqft4762 Main St, Whitehall, PA 18052Off Market
- $250,0003 bd2 ba1.9k sqft4730 Main St, Whitehall, PA 18052Sold
- $239,700-- bd-- ba-- sqft4728 Hillcrest Ln, Whitehall, PA 18052Off Market
- $274,6003 bd1 ba1k sqft4726 Main St, Whitehall, PA 18052Off Market
A local agent can set up tours, give advice and negotiate with sellers.
A local lender can help you make sure your offer is ready when you are.
Similar homes
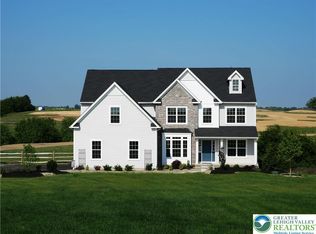
- $849,9004 bd4 ba3.1k sqft4450 Maple St #2, North Whitehall Township, PA 18078New Construction
 GLVR
GLVR - $685,0004 bd5 ba3.5k sqft5217 Cider Press Rd, Schnecksville, PA 18078For Sale
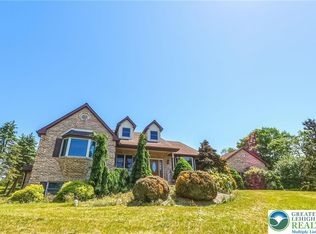 MLS ID #777111, Rudy Amelio Jr., Rudy Amelio Real Estate. GLVR
 - $765,0004 bd3 ba3.5k sqft2165 Beechwood St, Orefield, PA 18069For Sale
 MLS ID #779962, Meredith Misko, Weichert Realtors. GLVR
 - $750,0004 bd3 ba3.9k sqft5331 Greenbriar Dr, Bethlehem, PA 18017For Sale
 MLS ID #779069, Nunzia Assante Di Cupillo, BHHS Fox & Roach Bethlehem. GLVR
 - $774,9004 bd4 ba3.8k sqft330 Indigo Way, Allentown, PA 18104For SaleMLS ID #776124, Humera Khawaja, RE/MAX Unlimited Real Estate. GLVR
- $699,9004 bd3 ba3.3k sqft2011 Greenwood Rd, Allentown, PA 18103For SaleMLS ID #779446, Jennifer Brehm, Coldwell Banker Hearthside. GLVR
- $709,9004 bd4 ba3.4k sqft2081 Dolores Ln, Hellertown, PA 18055For SaleMLS ID #780042, Jennifer Brehm, Coldwell Banker Hearthside. GLVR
- $499,9004 bd4 ba2.9k sqft1042 Neffs Laurys Rd N, Laurys Station, PA 18059For SaleMLS ID #775276, Kelly L. Houston, Keller Williams Northampton. GLVR
- $759,9004 bd3 ba2.6k sqft77 Tumble Creek Rd #14, Easton, PA 18042New ConstructionMLS ID #771254, Nicolise Barr, Tuskes Realty. GLVR
- $850,0004 bd5 ba4.1k sqft4123 Wyndemere Cir, Schnecksville, PA 18078For SaleMLS ID #773905, Dayna M. Kucharz, RE/MAX Real Estate. GLVR
- $795,0004 bd4 ba4.3k sqft2288 Mulberry Rd, Fogelsville, PA 18051For SaleMLS ID #776823, Tom Wuench Sr, EXP Realty LLC. GLVR
- $624,9004 bd3 ba2.7k sqft5044 Bellflower Dr, Schnecksville, PA 18078For SaleMLS ID #779180, Ravi Dhingra, Keller Williams Allentown. GLVR
- $849,5004 bd3 ba2.1k sqft4682 Steuben Rd, Bethlehem, PA 18020For SaleMLS ID #780303, Kimberly D. Rosado, Keller Williams Allentown. GLVR
- $850,0005 bd3 ba3.5k sqft1551 Duxbury Ct S, Allentown, PA 18104For SaleMLS ID #775202, Glen R. Paisley, BHHS Fox & Roach Macungie. GLVR
- $769,9004 bd3 ba3.1k sqft4415 Crosswinds Dr, Easton, PA 18045For SaleMLS ID #775926, Shabana Pathan, Keller Williams Northampton. GLVR
- $784,9005 bd4 ba4.1k sqft2912 Silver Creek Cir, Kutztown, PA 19530For SaleMLS ID #777313, Rebecca L. Francis, BHHS Fox & Roach Center Valley. GLVR
- $739,0006 bd4 ba3.4k sqft15 Spring Water Ct, Easton, PA 18042For SaleMLS ID #771981, Anna Ames, Weichert Realtors. GLVR
- $719,9004 bd3 ba3.6k sqft5110 Adriana Ct, Center Valley, PA 18034For SaleMLS ID #779683, Jared C. Erhart, Home Team Real Estate. GLVR
- $799,0004 bd3 ba2.9k sqft72 Cider Mill Rd, Mertztown, PA 19539For SaleMLS ID #779933, Loren K. Keim Jr., CENTURY 21 Keim Realtors. GLVR
- $820,0003 bd3 ba3k sqft169 Dogwood Ln, Saylorsburg, PA 18353For SaleMLS ID #780716, Karena E. Thek, Diamond 1st Real Estate LLC. GLVR
