Skip main navigation
Sold for $1,814,434
  • $1,814,434

    2035 Sunrise Dr Lot 9, Coopersburg, PA 18036

    4beds
    3,985sqft
    Single Family Residence
    Built in ----
    1.42 Acres Lot
    $1,864,500 Zestimate®
    $455/sqft
    $4,282 Estimated rent

    Home value

    $1,864,500

    $1.73M - $2.01M

    $4,282/mo

    Zestimate® history
    Loading
    Loading...

    Owner options

    List your home for rent

    $4,282/mo

    Rent Zestimate®

    Find your next renter with Zillow Rental Manager. Plus, with online applications, you can quickly screen prospective tenants – for free.

    Learn more

    $4,282/mo

    Rent Zestimate®

    Refinance and save

    $11,450/mo

    Est. payment

    Refinancing to a lower rate could help reduce your monthly payments and save thousands over the life of the loan.

    See today's rates

    $11,450/mo

    Est. payment

    Explore your selling options

    Work with a Zillow partner agent

    Leverage their expertise and Zillow's premium Showcase listings to get your home seen by more buyers.

    Get started

    List with your own agent

    Get your home in front of millions of buyers by listing it on Zillow.

    Learn how to do it

    Sell it yourself

    Take full control of how buyers see your home on Zillow by listing For Sale by Owner (FSBO).

    List your home

    What's special

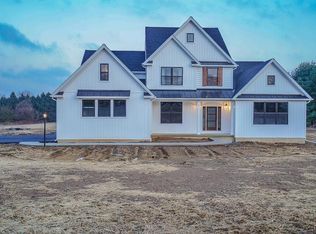
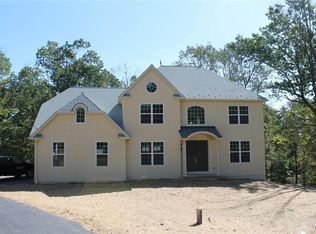
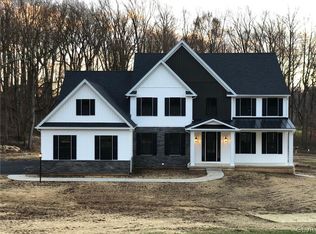
    We have large lots 1-2 acres each. choose your floorplan with first floor owners bedroom available. The Ashley is our stately model offers everything needed for gracious living. The open design features an elegant foyer, living room with optional solarium, formal dining room with optional butler pantry, and study. The gourmet kitchen with pantry and breakfast room leads into a large, spacious family room. The Tisbury offers a convenient second entry door into the mud room with rear stairs leading to the second floor. The large master suite features two walk-in closets and a deluxe master bath, with soaking tub. There is a well-situated, second floor laundry room located near the rear stairs. We customize and build in law suites!! Pictures may show upgraded optional features. Homes are to-be built!

    Zillow last checked:

    Listing updated:

    Listed by:

    Terese Brittingham 610-212-0848,

    Keller Williams Realty Group

    Bought with:

    Meg White, RS250123

    Compass RE

    Source: Bright MLS,MLS#: PABU2066838MLS Logo

    Facts & features

    Interior

    Bedrooms & bathrooms
    • Bedrooms: 4
    • Bathrooms: 5
    • Full bathrooms: 3
    • 1/2 bathrooms: 2
    • Main level bathrooms: 2
    Heating
    • Forced Air, Propane
    Cooling
    • Central Air, Electric
    Appliances
    • Included: Microwave, Cooktop, Dishwasher, Disposal, Ice Maker, Oven, Electric Water Heater
    Features
    • Breakfast Area, Kitchen Island, Pantry, Recessed Lighting, Walk-In Closet(s), Double/Dual Staircase, Open Floorplan, Kitchen - Gourmet
    • Basement: Full
    • Number of fireplaces: 1
    Interior area
    • Total structure area: 3,985
    • Total interior livable area: 3,985 sqft
    • Finished area above ground: 3,985

    Property

    Parking
    • Total spaces: 5
    • Parking features: Garage Faces Side, Attached, Detached
    • Attached garage spaces: 5
    Accessibility
    • Accessibility features: None
    Features
    • Levels: Two
    • Stories: 2
    • Pool features: None
    Lot
    • Size: 1.42 Acres
    Details
    • Additional structures: Above Grade
    • Parcel number: NO TAX RECORD
    • Zoning: RESIDENTIAL
    • Special conditions: Standard

    Construction

    Type & style
    • Home type: SingleFamily
    • Architectural style: Traditional,Craftsman,Manor
    • Property subtype: Single Family Residence
    Materials
    • Vinyl Siding, Blown-In Insulation, Stick Built
    • Foundation: Concrete Perimeter
    • Roof: Architectural Shingle
    Condition
    • Excellent
    • New construction: Yes
    Details
    • Builder model: Tisbury II
    • Builder name: Rotelle

    Utilities & green energy

    • Sewer: On Site Septic
    • Water: Well

    Community & HOA

    Community
    • Subdivision: None Available
    HOA
    • Has HOA: No
    Location
    • Region: Coopersburg
    • Municipality: SPRINGFIELD TWP

    Financial & listing details

    • Price per square foot: $455/sqft
    • Date on market: 3/15/2024
    • Listing agreement: Exclusive Right To Sell
    • Ownership: Fee Simple

    Price history

    DateEventPrice
    10/24/2025Sold$1,814,434+107.7%$455/sqft
    Source: Bright MLS #PABU2066838 Report a problem
    1/25/2025Pending sale$873,500$219/sqft
    Source: Bright MLS #PABU2066838 Report a problem
    3/15/2024Listed for sale$873,500$219/sqft
    Source: Bright MLS #PABU2066838 Report a problem

    Public tax history

    Tax history is unavailable.

    Neighborhood: 18036

    Nearby schools

    GreatSchools rating
    Schools provided by the listing agent
    • District: Palisades

    Source: Bright MLS. This data may not be complete. We recommend contacting the local school district to confirm school assignments for this home.

    Get a cash offer in 3 minutes
    Find out how much your home could sell for in as little as 3 minutes with a no-obligation cash offer.
    Estimated market value
    $1,864,500
    Get a cash offer in 3 minutes
    Find out how much your home could sell for in as little as 3 minutes with a no-obligation cash offer.
    Estimated market value
    $1,864,500