Skip main navigation
Sold for $1,159,550
  • $1,159,550

    2011 Sunrise Dr Lot 11, Coopersburg, PA 18036

    4beds
    3,584sqft
    Single Family Residence
    Built in ----
    1.8 Acres Lot
    $1,162,800 Zestimate®
    $324/sqft
    $4,013 Estimated rent

    Home value

    $1,162,800

    $1.08M - $1.24M

    $4,013/mo

    Zestimate® history
    Loading
    Loading...

    Owner options

    List your home for rent

    $4,013/mo

    Rent Zestimate®

    Find your next renter with Zillow Rental Manager. Plus, with online applications, you can quickly screen prospective tenants – for free.

    Learn more

    $4,013/mo

    Rent Zestimate®

    Refinance and save

    $7,317/mo

    Est. payment

    Refinancing to a lower rate could help reduce your monthly payments and save thousands over the life of the loan.

    See today's rates

    $7,317/mo

    Est. payment

    Explore your selling options

    Work with a Zillow partner agent

    Leverage their expertise and Zillow's premium Showcase listings to get your home seen by more buyers.

    Get started

    List with your own agent

    Get your home in front of millions of buyers by listing it on Zillow.

    Learn how to do it

    Sell it yourself

    Take full control of how buyers see your home on Zillow by listing For Sale by Owner (FSBO).

    List your home

    What's special

    Gas fireplaceGranite topsFull basementsPrincess suiteSoaking tubBacking to treesLarge lots
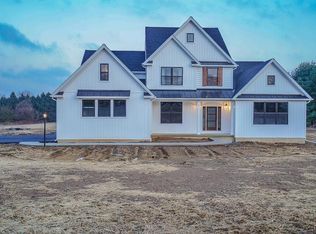
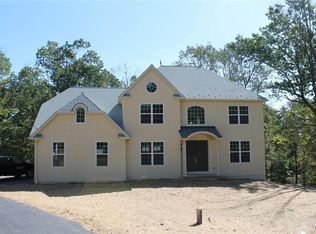
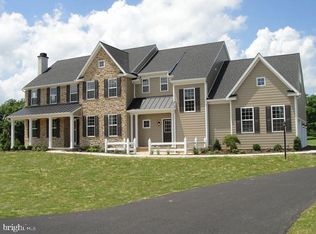
    Welcome to Cooks Creek community!! We have large lots! 1-2 acres each in size! backing to trees. We allow our clients to redesign and modify our plans to suit needs. Our Taylor floorplan has 4 bedrooms and 3 full baths on the second floor. The owner's suite features a large WIC, and elegant bath with double vanity, shower and soaking tub. There is also a princess suite with its own WIC and private full bath. The first floor offers a 2 story foyer, convenient home office, an open concept kitchen and family room. Family room has a gas fireplace and vaulted ceiling. Kitchen has many features such as island, pantry, 42" cabinets in 9 colors, granite tops, hardwood floors, SS GE alliances with wall oven and cooktop. Our homes include full basements and 2 car attached garage. We encourage your customizations! We build in law suites as well! New homes to be built takes about 9 months to complete. Pictures show options and upgrades.

    Zillow last checked:

    Listing updated:

    Listed by:

    Terese Brittingham,

    Keller Williams Realty Group

    Bought with:

    Theresa M. Panik, RS333222

    IronValley RE of Lehigh Valley

    Source: GLVR,MLS#: 738199MLS LogoOriginating MLS: Lehigh Valley MLS

    Facts & features

    Interior

    Bedrooms & bathrooms
    • Bedrooms: 4
    • Bathrooms: 4
    • Full bathrooms: 3
    • 1/2 bathrooms: 1
    Rooms
    • Room types: Den, Office
    Primary bedroom
    • Level: Second
    • Dimensions: 15.00 x 23.00
    Bedroom
    • Level: Second
    • Dimensions: 16.00 x 12.00
    Bedroom
    • Level: Second
    • Dimensions: 14.00 x 12.00
    Bedroom
    • Level: Second
    • Dimensions: 15.00 x 12.00
    Primary bathroom
    • Level: Second
    • Dimensions: 13.00 x 11.00
    Dining room
    • Level: First
    • Dimensions: 15.00 x 15.00
    Family room
    • Level: First
    • Dimensions: 20.00 x 17.00
    Foyer
    • Level: First
    • Dimensions: 10.00 x 14.00
    Other
    • Level: Second
    • Dimensions: 8.00 x 5.00
    Other
    • Level: Second
    • Dimensions: 11.00 x 5.00
    Half bath
    • Level: First
    • Dimensions: 3.00 x 6.00
    Kitchen
    • Level: First
    • Dimensions: 26.00 x 13.00
    Laundry
    • Level: First
    • Dimensions: 11.00 x 7.00
    Heating
    • Forced Air
    Cooling
    • Central Air
    Appliances
    • Included: Built-In Oven, Dishwasher, Electric Water Heater, Disposal, Microwave
    • Laundry: Washer Hookup, Dryer Hookup
    Features
    • Cathedral Ceiling(s), Dining Area, Separate/Formal Dining Room, Entrance Foyer, High Ceilings, Home Office, Kitchen Island, Mud Room, Utility Room, Vaulted Ceiling(s), Walk-In Closet(s)
    • Flooring: Carpet, Ceramic Tile, Engineered Hardwood, Tile
    • Basement: Full
    • Has fireplace: Yes
    • Fireplace features: Family Room
    Interior area
    • Total interior livable area: 3,584 sqft
    • Finished area above ground: 3,584
    • Finished area below ground: 0

    Property

    Parking
    • Total spaces: 2
    • Parking features: Attached, Garage
    • Attached garage spaces: 2
    Lot
    • Size: 1.8 Acres
    Details
    • Parcel number: 42010013015
    • Zoning: R
    • Special conditions: None

    Construction

    Type & style
    • Home type: SingleFamily
    • Architectural style: Colonial,Craftsman
    • Property subtype: Single Family Residence
    Materials
    • Blown-In Insulation, Stone Veneer, Vinyl Siding, Wood Siding
    • Roof: Asphalt,Fiberglass
    Condition
    • New Construction
    • New construction: Yes

    Utilities & green energy

    • Sewer: Septic Tank
    • Water: Well
    • Utilities for property: Cable Available

    Community & HOA

    Community
    • Subdivision: Not in Development
    Location
    • Region: Coopersburg

    Financial & listing details

    • Price per square foot: $324/sqft
    • Date on market: 5/19/2024
    • Listing terms: Cash,Conventional,FHA
    • Ownership type: Fee Simple

    Price history

    DateEventPrice
    7/15/2026Sold$1,159,550+47.8%$324/sqft
    Source: GLVR #738199 Report a problem
    10/6/2025Pending sale$784,500-10.4%$219/sqft
    Source: Bright MLS #PABU2066844 Report a problem
    2/17/2025Price change$875,500+11.6%$244/sqft
    Source: GLVR #738199 Report a problem
    2/16/2025Price change$784,500-9.4%$219/sqft
    Source: Bright MLS #PABU2066844 Report a problem
    5/19/2024Price change$865,500+11.7%$241/sqft
    Source: GLVR #738199 Report a problem
    5/16/2024Listed for sale$774,500$216/sqft
    Source: Bright MLS #PABU2066844 Report a problem
    4/1/2024Listing removed--
    Source: Bright MLS #PABU2066844 Report a problem
    3/15/2024Listed for sale$774,500$216/sqft
    Source: Bright MLS #PABU2066844 Report a problem

    Public tax history

    Tax history is unavailable.

    Neighborhood: 18036

    Nearby schools

    GreatSchools rating
    Schools provided by the listing agent
    • District: Palisades

    Source: GLVR. This data may not be complete. We recommend contacting the local school district to confirm school assignments for this home.

    Get a cash offer in 3 minutes
    Find out how much your home could sell for in as little as 3 minutes with a no-obligation cash offer.
    Estimated market value
    $1,162,800
    Get a cash offer in 3 minutes
    Find out how much your home could sell for in as little as 3 minutes with a no-obligation cash offer.
    Estimated market value
    $1,162,800