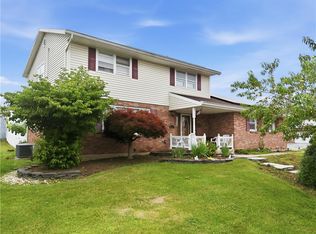
Discover unparalleled comfort and meticulous design in this exceptional Whitehall ranch, perfectly situated on a beautifully manicured corner lot in the desirable Hokendauqua section. This 4-bedroom, 2.5-bath residence boasts an impressive 2293 square feet of above-grade living space, complemented by an additional 1266 square feet in the fully finished basement, complete with a full bath and an extra bedroom. A grand marble foyer welcomes all who enter, providing a sophisticated transition into the formal living room, gracefully accented by a cozy wood-burning fireplace. The home's showpiece is the great room addition, featuring a soaring cathedral ceiling, four elegant chandeliers, and two skylights that bathe the space in natural light. French doors connect this magnificent area to the inviting family room and a serene covered patio. The family room addition provides a warm ambiance with its propane fireplace and stylish tile floor, offering convenient access to the oversized two-car garage. Culinary enthusiasts will delight in the custom kitchen, a true chef's haven equipped with two ovens, two cooktops, a central island, and abundant counter and cabinet space. Rich hardwood floors extend throughout the dining area, all bedrooms, and the formal living room, adding timeless elegance. The home offers impressive closet space for ample storage. The finished lower level presents a fantastic opportunity for extended family living, featuring a dedicated bath, bedroom, and living room space on one side, while the other side hosts a versatile recreation room. Step outside onto the covered patio, directly off the great room, and immerse yourself in the tranquil sounds of your private waterfall and the vibrant beauty of the surrounding flower gardens. The property ensures year-round comfort with its heat pump system, supplemented by two pellet stoves, a propane fireplace, a wood-burning fireplace, and original electric baseboard heat for added backup.
For sale
$485,000
3203 Parkview Dr, Whitehall, PA 18052
4beds
3,559sqft
:
Get pre-qualified$3,158/mo
Single Family Residence
Built in 1967
0.28 Acres Lot
$-- Zestimate®
$136/sqft
$-- HOA
What's special
- 18 days |
- 2,701 |
- 73 |
Zillow last checked:
Listing updated:
Listed by:
Mark Molchany 484-239-3213,
RE/MAX Unlimited Real Estate 610-266-4000
Source: GLVR,MLS#: 780666 Originating MLS: Lehigh Valley MLS
Originating MLS: Lehigh Valley MLSFacts & features
Interior
Bedrooms & bathrooms
- Bedrooms: 4
- Bathrooms: 3
- Full bathrooms: 2
- 1/2 bathrooms: 1
Primary bedroom
- Level: First
- Dimensions: 14.00 x 12.00
Bedroom
- Level: First
- Dimensions: 11.00 x 11.00
Bedroom
- Level: First
- Dimensions: 11.00 x 11.00
Bedroom
- Level: Basement
- Dimensions: 10.00 x 10.00
Breakfast room nook
- Level: First
- Dimensions: 11.00 x 11.00
Family room
- Level: First
- Dimensions: 25.00 x 12.00
Foyer
- Level: First
- Dimensions: 13.00 x 8.00
Other
- Level: First
- Dimensions: 8.00 x 7.00
Other
- Level: Basement
- Dimensions: 10.00 x 3.00
Half bath
- Description: In Master Bedroom
- Level: First
- Dimensions: 5.00 x 4.00
Kitchen
- Level: First
- Dimensions: 13.00 x 11.00
Living room
- Level: First
- Dimensions: 14.00 x 13.00
Living room
- Level: Basement
- Dimensions: 15.00 x 24.00
Other
- Description: Great Room
- Level: First
- Dimensions: 25.00 x 22.00
Recreation
- Description: L shaped rec room
- Level: Basement
- Dimensions: 29.00 x 15.00
Heating
- Baseboard, Electric, Forced Air, Heat Pump
Cooling
- Central Air
Appliances
- Included: Double Oven, Dishwasher, Electric Cooktop, Electric Water Heater, Microwave, Refrigerator
- Laundry: Lower Level
Features
- Wet Bar, Cedar Closet(s), Dining Area, Separate/Formal Dining Room, Kitchen Island, Family Room Main Level, Skylights, Vaulted Ceiling(s), Window Treatments
- Flooring: Carpet, Ceramic Tile, Hardwood
- Windows: Drapes, Replacement Windows, Screens, Skylight(s)
- Basement: Exterior Entry,Full,Finished,Rec/Family Area
- Has fireplace: Yes
- Fireplace features: Family Room, Gas Log, Living Room, Wood Burning
Interior area
- Total interior livable area: 3,559 sqft
- Finished area above ground: 2,293
- Finished area below ground: 1,266
Video & virtual tour
Property
Parking
- Total spaces: 2
- Parking features: Attached, Garage, Off Street, On Street
- Attached garage spaces: 2
- Has uncovered spaces: Yes
Features
- Stories: 1
- Patio & porch: Covered, Patio
- Exterior features: Patio, Shed
Lot
- Size: 0.28 Acres
- Dimensions: 122 x 108
- Features: Corner Lot, Flat
Details
- Additional structures: Shed(s)
- Parcel number: 5499327619711
- Zoning: R-4
- Special conditions: Estate
Construction
Type & style
- Home type: SingleFamily
- Architectural style: Ranch
- Property subtype: Single Family Residence
Materials
- Brick, Wood Siding
- Roof: Asphalt,Fiberglass
Condition
- Year built: 1967
Utilities & green energy
- Electric: 200+ Amp Service, Circuit Breakers
- Sewer: Public Sewer
- Water: Public
Community & HOA
Community
- Features: Curbs, Sidewalks
- Subdivision: Parkview Estates
Location
- Region: Whitehall
Financial & listing details
- Price per square foot: $136/sqft
- Tax assessed value: $234,800
- Annual tax amount: $7,329
- Date on market: 7/22/2026
- Ownership type: Fee Simple
Estimated market value
Not available
Estimated sales range
Not available
$3,228/mo
Price history
| Date | Event | Price |
|---|---|---|
| 7/24/2026 | Listed for sale | $485,000$136/sqft |
Source:  GLVR #780666 Report a problem GLVR #780666 Report a problem | ||
Public tax history
| Year | Property taxes | Tax assessment |
|---|---|---|
| 2025 | $7,119 +7% | $234,800 |
| 2024 | $6,653 +2.1% | $234,800 |
| 2023 | $6,516 | $234,800 |
| 2022 | $6,516 +4% | $234,800 |
| 2021 | $6,263 +4% | $234,800 |
| 2020 | $6,022 +11035.6% | $234,800 |
| 2019 | $54 | $234,800 |
| 2018 | $54 | $234,800 |
| 2017 | -- | $234,800 |
| 2016 | -- | $234,800 |
| 2015 | -- | $234,800 |
| 2014 | -- | $234,800 +234% |
| 2012 | -- | $70,300 |
| 2011 | -- | $70,300 |
| 2010 | -- | $70,300 |
| 2009 | -- | $70,300 |
| 2008 | -- | $70,300 |
| 2007 | -- | $70,300 |
| 2006 | -- | $70,300 |
| 2005 | -- | $70,300 |
| 2004 | -- | $70,300 +18.4% |
| 2003 | -- | $59,350 |
| 2002 | -- | $59,350 |
| 2000 | -- | $59,350 |
Find assessor info on the county website
Monthly payment
Est. payment
Payment breakdown
Explore the cost of this home by adjusting the details. Changes won't be saved.Climate risks
Neighborhood: Hokendauqua
Nearby schools
GreatSchools rating
- 5/10George D Steckel El SchoolGrades: 2-3Distance: 1.1 mi
- 6/10Whitehall-Coplay Middle SchoolGrades: 6-8Distance: 1.3 mi
- 6/10Whitehall High SchoolGrades: 9-12Distance: 1.2 mi
Schools provided by the listing agent
- High: Whitehall
- District: Whitehall-Coplay
Source: GLVR. This data may not be complete. We recommend contacting the local school district to confirm school assignments for this home.
- $339,2003 bd1 ba1.2k sqft3209 Parkview Dr, Whitehall, PA 18052Off Market
- $558,1004 bd2 ba2.6k sqft3220 Clay St, Whitehall, PA 18052Off Market
- $376,2003 bd1 ba1.4k sqft3226 Clay St, Whitehall, PA 18052Off Market
- $357,4003 bd1 ba1.5k sqft3179 Parkview Dr, Whitehall, PA 18052Off Market
- $308,9003 bd1 ba1.1k sqft3216 Parkview Dr, Whitehall, PA 18052Off Market
- $342,6003 bd1 ba1.1k sqft3239 Parkview Dr, Whitehall, PA 18052Off Market
- $356,6002 bd2 ba1.1k sqft3224 Parkview Dr, Whitehall, PA 18052Off Market
- $586,3004 bd2 ba3.1k sqft3138 Clay St, Whitehall, PA 18052Off Market
A local agent can set up tours, give advice and negotiate with sellers.
A local lender can help you make sure your offer is ready when you are.
Similar homes
- $449,9004 bd3 ba2.6k sqft3303 Barklay Rd, Whitehall, PA 18052For Sale
 MLS ID #781464, Andrew I. Valentin, RE/MAX Central - Allentown. GLVR
 - $450,0004 bd3 ba2.8k sqft1923 Belleview Dr, Whitehall, PA 18052For Sale
 MLS ID #780227, Mark Molchany, RE/MAX Unlimited Real Estate. GLVR
 - $495,9005 bd3 ba2.8k sqft5136 McKinley Ave, Whitehall, PA 18052For Sale
 MLS ID #780406, Nicolay M. Garzon, IronValley RE of Lehigh Valley. GLVR
 - $424,9004 bd2 ba1.9k sqft4468 Thebes Turn, Whitehall, PA 18052For Sale
 MLS ID #781325, Daniel E. Huber, D.E. Huber Real Estate. GLVR
 - $470,0006 bd3 ba3.1k sqft4330 Main St, Whitehall, PA 18052For SaleMLS ID #779508, Arnaldo Gutierrez, Allentown City Realty. GLVR
- $475,0005 bd4 ba3.8k sqft2552 Spring St, Coplay, PA 18037For SaleMLS ID #781525, Jeffrey D. Torchia, Preferred Properties Plus. GLVR
- $549,9004 bd3 ba2.6k sqft1701 Independence Ct, Allentown, PA 18104For SaleMLS ID #782099, Pamela B. Landis, RE/MAX Real Estate. GLVR
- $525,0004 bd3 ba3.1k sqft6090 Stone Post Rd, Bath, PA 18014For SaleMLS ID #782075, Joseph J. McDermott, Howard Hanna TheFrederickGroup. GLVR
- $479,9004 bd3 ba3.1k sqft3046 Ridon Ct, Bethlehem, PA 18020For SaleMLS ID #781295, Austin Brown, Realty One Group Supreme. GLVR
- $500,0006 bd4 ba3.1k sqft1775 Euclid Ave, Bethlehem, PA 18018For Sale
 MLS ID #PALH2016448, Jack Mehlbaum, Keller Williams Real Estate-Doylestown. Bright MLS
 - $495,9004 bd3 ba2.7k sqft4507 Keene St, Center Valley, PA 18034For SaleMLS ID #781862, Jon Campbell, Real of Pennsylvania. GLVR
- $464,9003 bd3 ba2.5k sqft3733 Viewpoint Ct, Slatington, PA 18080For SaleMLS ID #781794, Woody Howell, Real Estate of America. GLVR
- $459,9004 bd3 ba2.1k sqft3843 Eagle Rd, Slatington, PA 18080For SaleMLS ID #781346, Patrina Meixsell, BHHS Benjamin Real Estate. GLVR
- $300,0003 bd2 ba1.8k sqft116 S 6th St, Coplay, PA 18037For SaleMLS ID #782208, Betty L. Shuster Hanzlik, Howard Hanna TheFrederickGroup. GLVR
- $485,0003 bd2 ba1.9k sqft2642 Community Dr, Bath, PA 18014For SaleMLS ID #781995, Jill Koch, BHHS - Choice Properties. GLVR
- $450,0005 bd2 ba2.4k sqft172 Grouse Dr, Bath, PA 18014For SaleMLS ID #781759, Laura Gibki, RE/MAX Real Estate. GLVR
- $429,9004 bd2 ba1.9k sqft5472 Lower Macungie Rd, Macungie, PA 18062For SaleMLS ID #782176, Bob Susko Jr., RE/MAX Real Estate. GLVR
- $465,0004 bd3 ba1.9k sqft3507 Catherine Ave, Allentown, PA 18103For SaleMLS ID #781319, David Lichtenwalner, BHHS - Choice Properties. GLVR
- $380,0003 bd4 ba2.4k sqft743 6th St, Whitehall, PA 18052For SaleMLS ID #776219, Iris M. Delgado, Allentown City Realty. GLVR
- $495,0003 bd3 ba2.3k sqft444 Georgetown Rd, Nazareth, PA 18064For SaleMLS ID #781711, Donna L. Bartholomew-Sacco, Coldwell Banker Hearthside. GLVR
