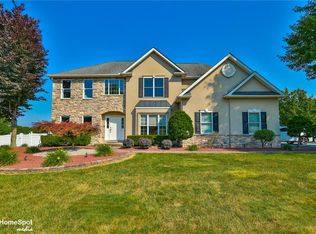
Welcome to 2760 New England Dr in Nazareth, an impressive residence set on just over an acre with refined interior features, generous living space, and exceptional outdoor amenities. This beautiful home offers 5 private bedrooms, including a convenient first-floor bedroom, along with a 3-car attached garage and a layout designed for comfort and functionality. The living room features a gas fireplace, creating a warm and inviting setting for everyday living or entertaining. The kitchen offers stone countertops, a center island, generous cabinetry, and direct access through sliding glass doors to the outdoor kitchen and backyard retreat. A first-floor laundry room adds everyday convenience. Upstairs, the main bedroom features a private bathroom and walk-in closet, while an additional bedroom also includes a walk-in closet for added storage and flexibility. The outdoor space is a true highlight, featuring a large gazebo, outdoor kitchen, expansive yard, and a large rear shed. With over an acre of land, impressive indoor and outdoor living areas, and a thoughtful layout, this home offers a rare blend of space, comfort, and elevated living. Schedule your showing today!
For sale
$730,000
2760 New England Dr, Nazareth, PA 18064
5beds
2,871sqft
:
Get pre-qualified$4,830/mo
Single Family Residence
Built in 2008
1.01 Acres Lot
$715,000 Zestimate®
$254/sqft
$-- HOA
What's special
Refined interior featuresExceptional outdoor amenitiesExpansive yardLarge gazeboConvenient first-floor bedroomStone countertopsOutdoor kitchen
- 29 days |
- 2,539 |
- 106 |
Likely to sell faster than
Zillow last checked:
Listing updated:
Listed by:
Marcus Gonzalez 717-419-0968,
Atlas Land and Homes 4842220228,
Co-Listing Agent: Israel Gonzalez 610-914-6203,
Atlas Land and Homes
Source: Bright MLS,MLS#: PANH2010160
Facts & features
Interior
Bedrooms & bathrooms
- Bedrooms: 5
- Bathrooms: 3
- Full bathrooms: 2
- 1/2 bathrooms: 1
- Main level bathrooms: 1
- Main level bedrooms: 1
Basement
- Area: 1435
Heating
- Heat Pump, Electric
Cooling
- Central Air, Electric
Appliances
- Included: Electric Water Heater
- Laundry: Main Level
Features
- Basement: Full
- Number of fireplaces: 1
Interior area
- Total structure area: 4,306
- Total interior livable area: 2,871 sqft
- Finished area above ground: 2,871
- Finished area below ground: 0
Property
Parking
- Total spaces: 9
- Parking features: Garage Faces Side, Garage Door Opener, Inside Entrance, Attached, Driveway
- Attached garage spaces: 3
- Uncovered spaces: 6
Accessibility
- Accessibility features: None
Features
- Levels: Two
- Stories: 2
- Pool features: None
Lot
- Size: 1.01 Acres
Details
- Additional structures: Above Grade, Below Grade
- Parcel number: K771240432
- Zoning: EXI
- Special conditions: Standard
Construction
Type & style
- Home type: SingleFamily
- Architectural style: Colonial
- Property subtype: Single Family Residence
Materials
- Vinyl Siding, Aluminum Siding
- Foundation: Slab
Condition
- New construction: No
- Year built: 2008
Utilities & green energy
- Sewer: On Site Septic
- Water: Well
Community & HOA
Community
- Subdivision: None Available
HOA
- Has HOA: No
Location
- Region: Nazareth
- Municipality: UPPER NAZARETH TWP
Financial & listing details
- Price per square foot: $254/sqft
- Tax assessed value: $112,200
- Annual tax amount: $9,025
- Date on market: 6/25/2026
- Listing agreement: Exclusive Right To Sell
- Ownership: Fee Simple
Estimated market value
$715,000
$679,000 - $751,000
$3,697/mo
Price history
| Date | Event | Price |
|---|---|---|
| 6/25/2026 | Listed for sale | $730,000+82.5%$254/sqft |
Source:  Bright MLS #PANH2010160 Report a problem Bright MLS #PANH2010160 Report a problem | ||
| 9/19/2008 | Sold | $399,900$139/sqft |
Source: Public Record Report a problem | ||
Public tax history
| Year | Property taxes | Tax assessment |
|---|---|---|
| 2025 | $8,597 +0.9% | $112,200 |
| 2024 | $8,516 +0.9% | $112,200 |
| 2023 | $8,436 | $112,200 |
| 2022 | $8,436 +537.2% | $112,200 |
| 2021 | $1,324 | $112,200 |
| 2020 | $1,324 | $112,200 |
| 2018 | $1,324 | $112,200 |
| 2017 | -- | $112,200 |
| 2016 | -- | $112,200 |
| 2015 | -- | $112,200 |
| 2014 | -- | $112,200 |
| 2013 | -- | $112,200 |
| 2012 | -- | $112,200 |
| 2011 | -- | $112,200 |
| 2010 | -- | $112,200 |
Find assessor info on the county website
Monthly payment
Est. payment
Payment breakdown
Explore the cost of this home by adjusting the details. Changes won't be saved.Climate risks
Neighborhood: 18064
Nearby schools
GreatSchools rating
- 10/10Lower Nazareth El SchoolGrades: K-4Distance: 1.9 mi
- 7/10Nazareth Area Middle SchoolGrades: 7-8Distance: 3.1 mi
- 8/10Nazareth Area High SchoolGrades: 9-12Distance: 2.8 mi
Schools provided by the listing agent
- District: Nazareth Area
Source: Bright MLS. This data may not be complete. We recommend contacting the local school district to confirm school assignments for this home.
- $827,9004 bd3 ba3.9k sqft2748 New England Dr, Nazareth, PA 18064Off Market
- $454,9003 bd2 ba1.7k sqft2945 Bath Pike, Nazareth, PA 18064Off Market

- $703,3004 bd2 ba2.8k sqft2751 New England Dr, Nazareth, PA 18064Off Market
- $694,2005 bd2 ba2.7k sqft2746 New England Dr, Nazareth, PA 18064Off Market
- $768,1005 bd3 ba4k sqft2747 New England Dr, Nazareth, PA 18064Sold
- $489,4002 bd2 ba2.3k sqft2949 Bath Pike, Nazareth, PA 18064Off Market
- $424,9003 bd2 ba1.5k sqft2951 Bath Pike, Nazareth, PA 18064Off Market
- $792,4005 bd4 ba4.3k sqft2804 Lehigh Ln, Nazareth, PA 18064Sold
A local agent can set up tours, give advice and negotiate with sellers.
A local lender can help you make sure your offer is ready when you are.
Similar homes
- $659,0004 bd3 ba3.7k sqft2115 Terry Rd, Nazareth, PA 18064For Sale
 MLS ID #780224, Jill Koch, BHHS - Choice Properties. GLVR
 - $710,0004 bd3 ba2.5k sqft1011 Fehnel Dr, Easton, PA 18045For Sale
 MLS ID #779547, Renee C. Ott, Weichert Co Realtors. GLVR
 - $695,0004 bd3 ba3.5k sqft988 Hoch Rd, Danielsville, PA 18038For Sale
 MLS ID #778620, Randy Beitler, Howard Hanna TheFrederickGroup. GLVR
 - $749,9005 bd3 ba4k sqft3904 Trythall St, Bethlehem, PA 18020For Sale
 MLS ID #779729, Carissa Craft, BHHS Fox & Roach Bethlehem. GLVR
 - $483,9003 bd2 ba1.9k sqft679 Cherry Hill Rd, Nazareth, PA 18064For SaleMLS ID #778388, David Lichtenwalner, BHHS - Choice Properties. GLVR
- $825,0004 bd3 ba4.1k sqft3208 Fallow Dr S, Allentown, PA 18104For SaleMLS ID #778606, Creighton Faust, RE/MAX Real Estate. GLVR
- $825,0004 bd4 ba4.2k sqft4704 Reston Dr, Easton, PA 18040For SaleMLS ID #779934, Jennifer L. DeJesus, Steel City Realty. GLVR
- $589,9003 bd3 ba2.1k sqft255 Timothy Ave, Bethlehem, PA 18020For SaleMLS ID #779911, David Lichtenwalner, BHHS - Choice Properties. GLVR
- from $874,9004 bd3 ba3k sqftChurchill Plan, Overlook Estates, Nazareth, PA 18064New ConstructionTuskes Homes
- $849,9006 bd5 ba3.4k sqft55 Island Ct, Easton, PA 18042For SaleMLS ID #780441, Shabana Pathan, Keller Williams Northampton. GLVR
- $765,0004 bd3 ba3.5k sqft2165 Beechwood St, Orefield, PA 18069For SaleMLS ID #779962, Meredith Misko, Weichert Realtors. GLVR
- from $904,9004 bd4 ba3.1k sqftBreckenridge Grande Plan, Overlook Estates, Nazareth, PA 18064New ConstructionTuskes Homes
- $649,9004 bd3 ba3.1k sqft780 Ramblewood Dr, Easton, PA 18040For SaleMLS ID #778297, Shabana Pathan, Keller Williams Northampton. GLVR
- $675,0003 bd4 ba3.2k sqft42 Clairmont Ave, Easton, PA 18045For SaleMLS ID #777148, Thomas W Woodring, RE/MAX Real Estate. GLVR
- $599,0004 bd4 ba2.7k sqft184 Bowers Ave, Phillipsburg Town, NJ 08865For SaleMLS ID #4041180, Jonathan Minerick, Homecoin.Com. GSMLS
- $799,0004 bd5 ba3.5k sqft2210 Greenwood Rd, Allentown, PA 18103For SaleMLS ID #779917, Kelly L. Spayd, Keller Williams PlatinumRealty. GLVR
- $599,9004 bd3 ba2.4k sqft5712 Nina Cir, Coopersburg, PA 18036For SaleMLS ID #780684, Joy L. Zwicker, DelVal Realty & PropManagement. GLVR
- $639,9006 bd3 ba3k sqft3 Grant Way, Lopatcong Twp., NJ 08865For SaleMLS ID #4036094, Karen Raab, Weichert Realtors. GSMLS
- $595,5003 bd3 ba2.4k sqft187 Kintner Hill Rd, Upper Black Eddy, PA 18972For SaleMLS ID #779050, Susan A. Oliver, Keller Williams Northampton. GLVR
- $625,0004 bd3 ba2.5k sqft7458 S Main St, Coopersburg, PA 18036For Sale
 MLS ID #PALH2015480, William Holder, Real Broker, LLC. Bright MLS
