*** Highest and Best Offer Due on 07/23 at 5:00PM ***Immaculate 5-Bedroom Home with Resort-Style Backyard & Finished Basement
Welcome to this exceptional 5-bedroom, 3.5-bathroom home offering the perfect blend of luxury,
comfort, and functionality. Thoughtfully designed with one bedroom on the first floor and four
additional bedrooms upstairs, this layout is ideal for multigenerational living, guests, or a private home
office.
Step outside and experience your own private outdoor oasis, featuring a sparkling in-ground saltwater
pool, lush landscaping, and plenty of space to relax or entertain.
Indoors, enjoy peace of mind year-round
with multiple heat and A/C zones, delivering energy-efficient comfort in every part of the home.
The heart of the lower level is a beautifully finished basement, complete with a stylish wet bar—
perfect for hosting gatherings or creating your ultimate entertainment space.
Additional highlights include a spacious 3-car attached garage, two large storage sheds, full house Generac generator, tankless water heater, amongst other impeccable finishes throughout.
This move-in-ready home offers the lifestyle you’ve been dreaming of—don’t miss your chance to own
this extraordinary property!
Sold for $792,400
Street View
$792,400
2804 Lehigh Ln, Nazareth, PA 18064
5beds
4,307sqft
Single Family Residence
Built in 2005
1.01 Acres Lot
$823,600 Zestimate®
$184/sqft
$4,182 Estimated rent
Home value
$823,600
$741,000 - $914,000
$4,182/mo
Zestimate® history
Owner options
List your home for rent
$4,182/mo
Rent Zestimate®
Find your next renter with Zillow Rental Manager. Plus, with online applications, you can quickly screen prospective tenants – for free.
$4,182/mo
Rent Zestimate®
Refinance and save
$5,484/mo
Est. payment
Refinancing to a lower rate could help reduce your monthly payments and save thousands over the life of the loan.
$5,484/mo
Est. payment
Explore your selling options
Work with a Zillow partner agent
Leverage their expertise and Zillow's premium Showcase listings to get your home seen by more buyers.
Get startedList with your own agent
Get your home in front of millions of buyers by listing it on Zillow.
Learn how to do itSell it yourself
Take full control of how buyers see your home on Zillow by listing For Sale by Owner (FSBO).
List your homeWhat's special
Zillow last checked:
Listing updated:
Listed by:
Justin M. Jachowicz 570-249-0040,
Iron Valley R E Northeast
Bought with:
Anne E. Goldstein, RS284157
CENTURY 21 Pinnacle
Source: GLVR,MLS#: 760949 Originating MLS: Lehigh Valley MLS
Originating MLS: Lehigh Valley MLSFacts & features
Interior
Bedrooms & bathrooms
- Bedrooms: 5
- Bathrooms: 4
- Full bathrooms: 3
- 1/2 bathrooms: 1
Primary bedroom
- Description: Walk-In Close with Additional Closet and Access to Garage Storage
- Level: Second
- Dimensions: 19.00 x 21.00
Bedroom
- Description: Currently Used as an Office
- Level: First
- Dimensions: 15.00 x 13.00
Bedroom
- Level: Second
- Dimensions: 13.00 x 13.00
Bedroom
- Level: Second
- Dimensions: 13.00 x 12.00
Bedroom
- Level: Second
- Dimensions: 12.00 x 11.00
Primary bathroom
- Description: Soaker Tub
- Level: Second
- Dimensions: 12.00 x 9.70
Dining room
- Description: Formal Dining Room
- Level: First
- Dimensions: 16.00 x 13.00
Family room
- Description: Propane Fireplace Insert
- Level: First
- Dimensions: 17.00 x 15.50
Other
- Description: Jetted Soaker Tub and Standing Shower
- Level: Basement
- Dimensions: 7.70 x 11.50
Other
- Level: Second
- Dimensions: 8.00 x 5.00
Half bath
- Level: First
- Dimensions: 7.00 x 3.00
Kitchen
- Description: Kitchen Island, Ceramic Tile, Eat-In
- Level: First
- Dimensions: 21.00 x 15.00
Living room
- Description: Formal Living Room
- Level: First
- Dimensions: 16.00 x 13.00
Media room
- Description: Electric Fireplace
- Level: Basement
- Dimensions: 20.00 x 18.00
Other
- Description: Current Workout Room
- Level: Basement
- Dimensions: 12.00 x 19.00
Other
- Description: Laundry Room
- Level: First
- Dimensions: 8.00 x 6.00
Recreation
- Description: Wet Bar
- Level: Basement
- Dimensions: 39.00 x 11.50
Heating
- Forced Air, Fireplace(s), Heat Pump, Propane, Zoned
Cooling
- Attic Fan, Central Air, Zoned
Appliances
- Included: Dishwasher, ENERGY STAR Qualified Appliances, Electric Oven, Electric Range, Electric Water Heater, Microwave, Refrigerator, Water Softener Owned
Features
- Dining Area, Separate/Formal Dining Room, Eat-in Kitchen, Kitchen Island
- Flooring: Ceramic Tile, Hardwood
- Basement: Exterior Entry,Full,Finished,Other,Concrete
- Has fireplace: Yes
- Fireplace features: Living Room, Insert
Interior area
- Total interior livable area: 4,307 sqft
- Finished area above ground: 2,847
- Finished area below ground: 1,460
Property
Parking
- Parking features: Attached, Driveway, Garage, On Street, Garage Door Opener
- Has attached garage: Yes
- Has uncovered spaces: Yes
Features
- Stories: 2
- Exterior features: Propane Tank - Owned
- Has view: Yes
- View description: Hills, Mountain(s), Panoramic
Lot
- Size: 1.01 Acres
Details
- Parcel number: K7 7 135 0432
- Zoning: Residential
- Special conditions: None
Construction
Type & style
- Home type: SingleFamily
- Architectural style: Colonial
- Property subtype: Single Family Residence
Materials
- Asphalt, Stone, Vinyl Siding, Wood Siding
- Foundation: Basement
- Roof: Asphalt,Fiberglass
Condition
- Unknown
- Year built: 2005
Utilities & green energy
- Electric: 200+ Amp Service, Circuit Breakers
- Sewer: Holding Tank, Septic Tank
- Water: Well
- Utilities for property: Cable Available
Green energy
- Energy efficient items: Appliances
Community & HOA
Community
- Security: Closed Circuit Camera(s), Smoke Detector(s)
- Subdivision: Florey Farm
Location
- Region: Nazareth
Financial & listing details
- Price per square foot: $184/sqft
- Tax assessed value: $108,600
- Annual tax amount: $8,320
- Date on market: 9/19/2025
- Cumulative days on market: 12 days
- Listing terms: Cash,Conventional,FHA
- Ownership type: Fee Simple
Price history
| Date | Event | Price |
|---|---|---|
| 9/4/2025 | Sold | $792,400+0.3%$184/sqft |
Source:  GLVR #760949 Report a problem GLVR #760949 Report a problem | ||
| 7/24/2025 | Pending sale | $789,900$183/sqft |
Source: GLVR #760949 Report a problem | ||
| 7/14/2025 | Listed for sale | $789,900+102.6%$183/sqft |
Source: PMAR #PM-133968 Report a problem | ||
| 6/21/2005 | Sold | $389,900$91/sqft |
Source: Public Record Report a problem | ||
Public tax history
| Year | Property taxes | Tax assessment |
|---|---|---|
| 2026 | $8,736 +5% | $108,600 |
| 2025 | $8,321 +0.9% | $108,600 |
| 2024 | $8,243 -8.7% | $108,600 -9.6% |
| 2023 | $9,030 | $120,100 |
| 2022 | $9,030 +537.2% | $120,100 |
| 2021 | $1,417 | $120,100 |
| 2020 | $1,417 +6.8% | $120,100 +6.8% |
| 2018 | $1,328 | $112,500 |
| 2017 | -- | $112,500 |
| 2016 | -- | $112,500 |
| 2015 | -- | $112,500 +1.4% |
| 2014 | -- | $110,900 |
| 2013 | -- | $110,900 |
| 2012 | -- | $110,900 |
| 2011 | -- | $110,900 |
| 2010 | -- | $110,900 |
Find assessor info on the county website
Neighborhood: 18064
Nearby homes
- $693,8004 bd2 ba2.8k sqft2751 New England Dr, Nazareth, PA 18064Off Market
- $735,0004 bd3 ba2.8k sqft2704 New England Dr, Nazareth, PA 18064Sold
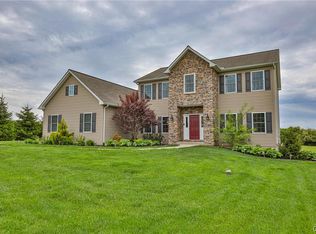
- $768,1005 bd3 ba4k sqft2747 New England Dr, Nazareth, PA 18064Sold
- $720,0004 bd3 ba2.9k sqft2720 New England Dr, Nazareth, PA 18064Sold
- $746,8004 bd3 ba2.8k sqft2720 New England Ct, Nazareth, PA 18064Off Market
- $842,5004 bd3 ba3.1k sqft2707 New England Ct, Nazareth, PA 18064Off Market
- $719,2004 bd3 ba2.8k sqft2712 New England Dr, Nazareth, PA 18064Off Market
- $768,4004 bd3 ba2.8k sqft2708 New England Dr LOT 10, Upper Nazareth Township, PA 18064Off Market
Nearby schools
GreatSchools rating
- 10/10Lower Nazareth El SchoolGrades: K-4Distance: 1.8 mi
- 7/10Nazareth Area Middle SchoolGrades: 7-8Distance: 3.2 mi
- 8/10Nazareth Area High SchoolGrades: 9-12Distance: 2.9 mi
Schools provided by the listing agent
- District: Nazareth
Source: GLVR. This data may not be complete. We recommend contacting the local school district to confirm school assignments for this home.
Get a cash offer in 3 minutes
Find out how much your home could sell for in as little as 3 minutes with a no-obligation cash offer.
Estimated market value
$823,600
Get a cash offer in 3 minutes
Find out how much your home could sell for in as little as 3 minutes with a no-obligation cash offer.
Estimated market value
$823,600
- Pennsylvania
- Northampton County
- Nazareth
- 18064
- 2804 Lehigh Ln
