This Beautiful 4 bedroom colonial situated in desirable Florey Farm neighborhood, has been wonderfully maintained and is move in ready. Located in sought after Nazareth School District. The two story center hall colonial welcomes you to just about 3000 sq. ft. of living space. The Valuted Ceiling and gas fireplace are the focal points of the family room. Convenient open concept design allows the ease of entertaining. The kitchen is light and bright and has been updated with granite counters and backsplash and includes a large center island with additional seating. The formal dining room and living rooms are a great place for guests. The office will accommodate a work from home lifestyle. Half bath and laundry are located on main floor. The second floor has been upgraded with beautiful hardwood floors. The primary bedroom is impressive in size and features a massive walk in closet, with doors that lead to additional storage space above the garage. The en-suite comes with dual vanity sinks, a garden tub, and stand up shower. 3 more roomy bedrooms and a modern main bath complete this floor. Relax on the patio overlooking a flat tree lined back yard that offers so much open space. And with a 3 car garage and expanded driveway, there's plenty of parking. Perfect location nearby to grocery stores, shopping, many popular eateries, and easily accessible to routes 33, and 22 for commuters.
Sold for $720,000
Street View
$720,000
2720 New England Dr, Nazareth, PA 18064
4beds
2,951sqft
Single Family Residence
Built in 2013
1.02 Acres Lot
$747,700 Zestimate®
$244/sqft
$3,505 Estimated rent
Home value
$747,700
$673,000 - $830,000
$3,505/mo
Zestimate® history
Owner options
List your home for rent
$3,505/mo
Rent Zestimate®
Find your next renter with Zillow Rental Manager. Plus, with online applications, you can quickly screen prospective tenants – for free.
$3,505/mo
Rent Zestimate®
Refinance and save
$4,757/mo
Est. payment
Refinancing to a lower rate could help reduce your monthly payments and save thousands over the life of the loan.
$4,757/mo
Est. payment
Explore your selling options
Work with a Zillow partner agent
Leverage their expertise and Zillow's premium Showcase listings to get your home seen by more buyers.
Get startedList with your own agent
Get your home in front of millions of buyers by listing it on Zillow.
Learn how to do itSell it yourself
Take full control of how buyers see your home on Zillow by listing For Sale by Owner (FSBO).
List your homeWhat's special
Gas fireplaceGarden tubExpanded drivewayAdditional storage spaceModern main bathLarge center islandOpen concept design
Zillow last checked:
Listing updated:
Listed by:
Alexis Oakley 610-428-2952,
Weichert Realtors
Bought with:
Gina Pretopapa, RS152714A
RE/MAX Unlimited Real Estate
Source: GLVR,MLS#: 764071 Originating MLS: Lehigh Valley MLS
Originating MLS: Lehigh Valley MLSFacts & features
Interior
Bedrooms & bathrooms
- Bedrooms: 4
- Bathrooms: 3
- Full bathrooms: 2
- 1/2 bathrooms: 1
Rooms
- Room types: Den, Office
Bedroom
- Description: hardwood floors, ceiling fan light,
- Level: Second
- Dimensions: 15.00 x 15.00
Bedroom
- Description: hardwood floors, ceiling fan light
- Level: Second
- Dimensions: 12.50 x 10.00
Bedroom
- Description: hardwood floors, ceiling fan light
- Level: Second
- Dimensions: 11.00 x 12.00
Bedroom
- Description: primary suite, hardwood floors, walk in closet, storage, ceiling fan light
- Level: Second
- Dimensions: 19.80 x 14.80
Breakfast room nook
- Description: breakfast nook, hardwood floors, overhead hanging light, sliders to back patio
- Level: First
- Dimensions: 11.50 x 11.30
Den
- Description: hardwood floors, overhead light
- Level: First
- Dimensions: 14.70 x 13.50
Dining room
- Description: hardwood floors, overhead chandelier lighting
- Level: First
- Dimensions: 12.50 x 15.00
Family room
- Description: vaulted ceiling, propane fireplace (500 gallon propane tank) hardwood floors
- Level: First
- Dimensions: 21.00 x 15.00
Other
- Description: tile floor, tub/shower, dual vanity sink
- Level: Second
- Dimensions: 8.50 x 7.70
Other
- Description: en-suite, tile floor, dual vanity sink, step in shower, garden tub
- Level: Second
- Dimensions: 11.60 x 10.10
Half bath
- Description: hardwood floors, vanity lighting, pedestal sink
- Level: First
- Dimensions: 5.00 x 5.00
Kitchen
- Description: hardwood floors, recessed lighting, gas burner stove, microwave, ss refrigerator, center island with seating, backsplash, breakfast nook
- Level: First
- Dimensions: 13.90 x 13.90
Laundry
- Description: tile floor, laundry hookup, access to garage
- Level: First
- Dimensions: 9.00 x 7.10
Living room
- Description: hardwood floors,
- Level: First
- Dimensions: 15.00 x 15.00
Heating
- Forced Air, Propane
Cooling
- Central Air, Ceiling Fan(s)
Appliances
- Included: Dishwasher, Propane Water Heater
- Laundry: Main Level
Features
- Attic, Breakfast Area, Dining Area, Separate/Formal Dining Room, Entrance Foyer, Eat-in Kitchen, Home Office, Kitchen Island, Mud Room, Family Room Main Level, Storage, Utility Room, Walk-In Closet(s)
- Flooring: Hardwood
- Basement: Full,Concrete,Sump Pump
- Has fireplace: Yes
- Fireplace features: Family Room
Interior area
- Total interior livable area: 2,951 sqft
- Finished area above ground: 2,951
- Finished area below ground: 0
Property
Parking
- Total spaces: 3
- Parking features: Attached, Driveway, Garage, Off Street, On Street, Garage Door Opener
- Attached garage spaces: 3
- Has uncovered spaces: Yes
Features
- Stories: 2
- Patio & porch: Covered, Patio, Porch
- Exterior features: Porch, Patio, Propane Tank - Leased
Lot
- Size: 1.02 Acres
- Features: Flat
Details
- Parcel number: K7 7 113 0432
- Zoning: 32EXI
- Special conditions: None
Construction
Type & style
- Home type: SingleFamily
- Architectural style: Colonial
- Property subtype: Single Family Residence
Materials
- Stone, Vinyl Siding
- Foundation: Basement
- Roof: Asphalt,Fiberglass
Condition
- Year built: 2013
Utilities & green energy
- Sewer: Septic Tank
- Water: Well
Community & HOA
Community
- Features: Curbs
- Subdivision: Florey Farm
Location
- Region: Nazareth
Financial & listing details
- Price per square foot: $244/sqft
- Tax assessed value: $113,700
- Annual tax amount: $8,907
- Date on market: 9/4/2025
- Cumulative days on market: 58 days
- Ownership type: Fee Simple
Price history
| Date | Event | Price |
|---|---|---|
| 11/19/2025 | Sold | $720,000-0.7%$244/sqft |
Source:  GLVR #764071 Report a problem GLVR #764071 Report a problem | ||
| 10/4/2025 | Pending sale | $725,000$246/sqft |
Source: GLVR #764071 Report a problem | ||
| 9/4/2025 | Listed for sale | $725,000-2.7%$246/sqft |
Source: GLVR #764071 Report a problem | ||
| 9/4/2025 | Listing removed | $745,000$252/sqft |
Source: GLVR #762453 Report a problem | ||
| 8/6/2025 | Listed for sale | $745,000+107%$252/sqft |
Source: GLVR #762453 Report a problem | ||
| 5/1/2013 | Sold | $359,900$122/sqft |
Source: Public Record Report a problem | ||
Public tax history
| Year | Property taxes | Tax assessment |
|---|---|---|
| 2025 | $8,712 +0.9% | $113,700 |
| 2024 | $8,630 +0.9% | $113,700 |
| 2023 | $8,549 | $113,700 |
| 2022 | $8,549 +537.2% | $113,700 |
| 2021 | $1,342 | $113,700 |
| 2020 | $1,342 | $113,700 |
| 2018 | $1,342 | $113,700 |
| 2017 | -- | $113,700 |
| 2016 | -- | $113,700 |
| 2015 | -- | $113,700 |
| 2014 | -- | $113,700 |
Find assessor info on the county website
Neighborhood: 18064
Nearby homes
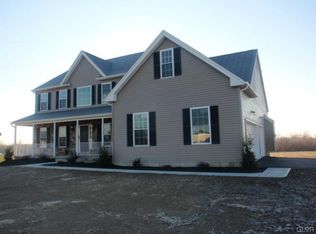
- $759,3004 bd3 ba2.8k sqft2720 New England Ct, Nazareth, PA 18064Off Market
- $1,249,700-- bd-- ba-- sqftNorthampton St, Nazareth, PA 18064Off Market
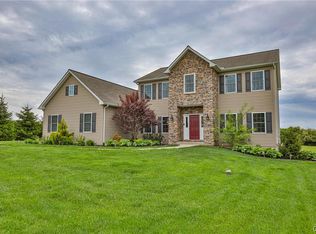
- $735,0004 bd3 ba2.8k sqft2704 New England Dr, Nazareth, PA 18064Sold
- $710,0005 bd3 ba2.8k sqft2726 New England Dr, Nazareth, PA 18064Sold

- $746,8004 bd3 ba2.8k sqft2712 New England Dr, Nazareth, PA 18064Off Market
- $779,9004 bd3 ba2.8k sqft2708 New England Dr LOT 10, Upper Nazareth Township, PA 18064Off Market
- $792,4005 bd4 ba4.3k sqft2804 Lehigh Ln, Nazareth, PA 18064Sold
- $793,6004 bd3 ba3.3k sqft2734 New England Dr, Nazareth, PA 18064Off Market
Nearby schools
GreatSchools rating
- 10/10Lower Nazareth El SchoolGrades: K-4Distance: 1.7 mi
- 7/10Nazareth Area Middle SchoolGrades: 7-8Distance: 3.2 mi
- 8/10Nazareth Area High SchoolGrades: 9-12Distance: 2.9 mi
Schools provided by the listing agent
- District: Nazareth
Source: GLVR. This data may not be complete. We recommend contacting the local school district to confirm school assignments for this home.
Get a cash offer in 3 minutes
Find out how much your home could sell for in as little as 3 minutes with a no-obligation cash offer.
Estimated market value
$747,700
Get a cash offer in 3 minutes
Find out how much your home could sell for in as little as 3 minutes with a no-obligation cash offer.
Estimated market value
$747,700
- Pennsylvania
- Northampton County
- Nazareth
- 18064
- 2720 New England Dr
Nearby cities
Nearby neighborhoods
Nearby zip codes
Other Nazareth Topics
