A Must-See Majestic Colonial by Nauman Homes – Florey Farm Community, Nazareth School District
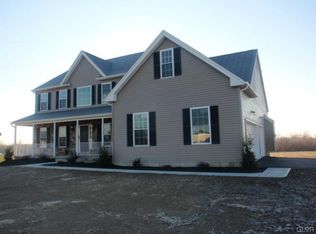
Discover timeless elegance and modern comfort in this stunning two-story Colonial, beautifully crafted by Nauman Homes and nestled in the desirable Florey Farm community within the Nazareth School District. Offering over 2,800 square feet of refined living space, this home is situated on a private, 1-acre lot with a serene, flat yard & a fenced, in-ground pool.
Step inside to find 9-foot ceilings on the first floor, gleaming hardwood floors in the kitchen, foyer, and laundry areas, and ceramic tile in all bathrooms. The thoughtfully designed kitchen features 42” cabinetry, a center island, granite countertops, and a built-in microwave—perfect for everyday living and entertaining. The inviting family room is anchored by a cozy gas fireplace and complemented by a two-zone heating system for year-round comfort. A versatile first-floor bedroom or den offers flexible space to suit your needs. The full walk-out basement provides endless possibilities and opens to the private backyard and pool area. A spacious 3-car side-entry garage completes this exceptional home. Don’t miss the Open House this Saturday & Sunday from 1–3 PM. Experience luxury, privacy, and quality craftsmanship in one of the area’s most sought-after neighborhoods.
Sold for $710,000
$710,000
2726 New England Dr, Nazareth, PA 18064
5beds
2,871sqft
Single Family Residence
Built in 2009
1.01 Acres Lot
$742,800 Zestimate®
$247/sqft
$4,199 Estimated rent
Home value
$742,800
$669,000 - $825,000
$4,199/mo
Zestimate® history
Owner options
List your home for rent
$4,199/mo
Rent Zestimate®
Find your next renter with Zillow Rental Manager. Plus, with online applications, you can quickly screen prospective tenants – for free.
$4,199/mo
Rent Zestimate®
Refinance and save
$4,684/mo
Est. payment
Refinancing to a lower rate could help reduce your monthly payments and save thousands over the life of the loan.
$4,684/mo
Est. payment
Explore your selling options
Work with a Zillow partner agent
Leverage their expertise and Zillow's premium Showcase listings to get your home seen by more buyers.
Get startedList with your own agent
Get your home in front of millions of buyers by listing it on Zillow.
Learn how to do itSell it yourself
Take full control of how buyers see your home on Zillow by listing For Sale by Owner (FSBO).
List your homeWhat's special
Zillow last checked:
Listing updated:
Listed by:
Ken Carey 610-751-8422,
BHHS Fox & Roach Bethlehem
Bought with:
Shannon M. Lefevre, RS334477
IronValley RE of Lehigh Valley
Source: GLVR,MLS#: 762533 Originating MLS: Lehigh Valley MLS
Originating MLS: Lehigh Valley MLSFacts & features
Interior
Bedrooms & bathrooms
- Bedrooms: 5
- Bathrooms: 3
- Full bathrooms: 2
- 1/2 bathrooms: 1
Rooms
- Room types: Den, Office
Primary bedroom
- Level: Second
- Dimensions: 21.00 x 17.00
Bedroom
- Level: First
- Dimensions: 15.00 x 13.00
Bedroom
- Level: Second
- Dimensions: 12.00 x 10.00
Bedroom
- Level: Second
- Dimensions: 13.00 x 13.00
Bedroom
- Level: Second
- Dimensions: 13.00 x 12.00
Primary bathroom
- Level: Second
- Dimensions: 11.60 x 11.00
Dining room
- Level: First
- Dimensions: 16.00 x 13.00
Family room
- Level: First
- Dimensions: 16.00 x 15.00
Other
- Level: Second
- Dimensions: 8.50 x 7.00
Half bath
- Level: First
- Dimensions: 5.00 x 5.00
Kitchen
- Level: First
- Dimensions: 20.00 x 15.00
Laundry
- Level: First
- Dimensions: 8.00 x 6.00
Living room
- Level: First
- Dimensions: 16.00 x 13.00
Heating
- Heat Pump
Cooling
- Central Air, Ceiling Fan(s)
Appliances
- Included: Dryer, Dishwasher, Electric Oven, Electric Range, Electric Water Heater, Microwave, Washer
- Laundry: Washer Hookup, Dryer Hookup, Main Level
Features
- Dining Area, Separate/Formal Dining Room, Entrance Foyer, Eat-in Kitchen, Home Office, Kitchen Island, Family Room Main Level, Walk-In Closet(s)
- Flooring: Carpet, Ceramic Tile, Hardwood
- Windows: Screens
- Basement: Full,Walk-Out Access
- Has fireplace: Yes
- Fireplace features: Family Room
Interior area
- Total interior livable area: 2,871 sqft
- Finished area above ground: 2,871
- Finished area below ground: 0
Property
Parking
- Parking features: Attached, Garage
- Has attached garage: Yes
Features
- Stories: 2
- Patio & porch: Deck
- Exterior features: Deck, Fence, Pool
- Has private pool: Yes
- Pool features: In Ground
- Fencing: Yard Fenced
Lot
- Size: 1.01 Acres
Details
- Parcel number: K7 7 115 0432
- Zoning: 32EXI
- Special conditions: None
Construction
Type & style
- Home type: SingleFamily
- Property subtype: Single Family Residence
Materials
- Vinyl Siding
- Roof: Asphalt,Fiberglass
Condition
- Year built: 2009
Utilities & green energy
- Sewer: Septic Tank
- Water: Well
Community & HOA
Community
- Features: Curbs
- Subdivision: Florey Farm
Location
- Region: Nazareth
Financial & listing details
- Price per square foot: $247/sqft
- Tax assessed value: $118,700
- Annual tax amount: $9,298
- Date on market: 8/7/2025
- Cumulative days on market: 5 days
- Ownership type: Fee Simple
Price history
| Date | Event | Price |
|---|---|---|
| 10/3/2025 | Sold | $710,000$247/sqft |
Source:  GLVR #762533 Report a problem GLVR #762533 Report a problem | ||
| 8/13/2025 | Pending sale | $710,000$247/sqft |
Source: GLVR #762533 Report a problem | ||
| 8/9/2025 | Listed for sale | $710,000+77.5%$247/sqft |
Source: GLVR #762533 Report a problem | ||
| 7/14/2009 | Sold | $400,000$139/sqft |
Source: Public Record Report a problem | ||
Public tax history
| Year | Property taxes | Tax assessment |
|---|---|---|
| 2025 | $9,095 +0.9% | $118,700 |
| 2024 | $9,009 +0.9% | $118,700 |
| 2023 | $8,925 | $118,700 |
| 2022 | $8,925 +537.2% | $118,700 |
| 2021 | $1,401 | $118,700 |
| 2020 | $1,401 | $118,700 |
| 2018 | $1,401 | $118,700 +5.3% |
| 2017 | -- | $112,700 |
| 2016 | -- | $112,700 |
| 2015 | -- | $112,700 |
| 2014 | -- | $112,700 |
| 2013 | -- | $112,700 |
| 2012 | -- | $112,700 |
| 2011 | -- | $112,700 |
| 2010 | -- | $112,700 |
Find assessor info on the county website
Neighborhood: 18064
Nearby homes
- $720,0004 bd3 ba2.9k sqft2720 New England Dr, Nazareth, PA 18064Sold
- $759,3004 bd3 ba2.8k sqft2720 New England Ct, Nazareth, PA 18064Off Market
- $793,6004 bd3 ba3.3k sqft2734 New England Dr, Nazareth, PA 18064Off Market
- $1,249,700-- bd-- ba-- sqftNorthampton St, Nazareth, PA 18064Off Market
- $735,0004 bd3 ba2.8k sqft2704 New England Dr, Nazareth, PA 18064Sold
- $768,1005 bd3 ba4k sqft2747 New England Dr, Nazareth, PA 18064Sold
- $--4 Acres2738 New England Dr #18, Upper Nazareth Township, PA 18064Off Market
- $746,8004 bd3 ba2.8k sqft2712 New England Dr, Nazareth, PA 18064Off Market
Nearby schools
GreatSchools rating
- 10/10Lower Nazareth El SchoolGrades: K-4Distance: 1.7 mi
- 7/10Nazareth Area Middle SchoolGrades: 7-8Distance: 3.2 mi
- 8/10Nazareth Area High SchoolGrades: 9-12Distance: 2.9 mi
Schools provided by the listing agent
- District: Nazareth
Source: GLVR. This data may not be complete. We recommend contacting the local school district to confirm school assignments for this home.
Get a cash offer in 3 minutes
Find out how much your home could sell for in as little as 3 minutes with a no-obligation cash offer.
Estimated market value
$742,800
Get a cash offer in 3 minutes
Find out how much your home could sell for in as little as 3 minutes with a no-obligation cash offer.
Estimated market value
$742,800
- Pennsylvania
- Northampton County
- Nazareth
- 18064
- 2726 New England Dr
Nearby cities
Nearby neighborhoods
Nearby zip codes
Other Nazareth Topics
