Nestled on a quiet culdesac within the desirable Florey Farm neighborhood, this stunning colonial offers a gracious layout, newer floors throughout most of the first floor, and is located in sought after Nazareth School District. Enter into a welcoming foyer entry, with a living room to the right and a formal dining room to the left that exudes refined sophistication, perfectly suited for elegant hosting. The added convenience of a generous sized study towards the back of the home affords you the option to use as a first floor bedroom or office. A gourmet eat in kitchen seamlessly blends modern convenience with classic design featuring high end appliances, 42" cabinets, granite counters, designer backsplash, coffee bar, a dual temp oven, an oversized center island with additional seating, and modern lighting, making this space a haven for culinary enthusiasts and chefs. The luxurious fireplace complements an adjacent family room. The expansive primary suite is the epitome of comfort and relaxation and features a walk in closet, a seating area and updated en-suite with soaking tub and stand up shower. Three additional well sized bedrooms and an updated bath complete this floor. A gorgeous oversized stamped concrete patio is great for outdoor entertaining and overlooks a tree lined back yard. Enjoy 1.07 acres, a 3 car garage, two zoned heating and AC, water softener and water treatment system, impeccably maintained landscaping, NO HOA, and a location of convenience!
Sold for $735,000
$735,000
2704 New England Dr, Nazareth, PA 18064
4beds
2,896sqft
Single Family Residence
Built in 2015
1.07 Acres Lot
$774,800 Zestimate®
$254/sqft
$3,457 Estimated rent
Home value
$774,800
$713,000 - $845,000
$3,457/mo
Zestimate® history
Owner options
List your home for rent
$3,457/mo
Rent Zestimate®
Find your next renter with Zillow Rental Manager. Plus, with online applications, you can quickly screen prospective tenants – for free.
$3,457/mo
Rent Zestimate®
Refinance and save
$5,064/mo
Est. payment
Refinancing to a lower rate could help reduce your monthly payments and save thousands over the life of the loan.
$5,064/mo
Est. payment
Explore your selling options
Work with a Zillow partner agent
Leverage their expertise and Zillow's premium Showcase listings to get your home seen by more buyers.
Get startedList with your own agent
Get your home in front of millions of buyers by listing it on Zillow.
Learn how to do itSell it yourself
Take full control of how buyers see your home on Zillow by listing For Sale by Owner (FSBO).
List your homeWhat's special
Zillow last checked:
Listing updated:
Listed by:
Alexis Oakley 610-428-2952,
Weichert Realtors
Bought with:
Clay R. Mitman, RM046330A
BHHS Paul Ford Easton
Source: GLVR,MLS#: 737699 Originating MLS: Lehigh Valley MLS
Originating MLS: Lehigh Valley MLSFacts & features
Interior
Bedrooms & bathrooms
- Bedrooms: 4
- Bathrooms: 3
- Full bathrooms: 2
- 1/2 bathrooms: 1
Rooms
- Room types: Den, Office
Bedroom
- Description: Owner's bedroom, wall to wall carpet, 10x5 walk in closet, bump out for sitting area or office, overhead ceiling fan w/ light, en-suite
- Level: Second
- Dimensions: 29.00 x 19.70
Bedroom
- Description: carpet, double closet, overhead ceiling fan with light
- Level: Second
- Dimensions: 11.80 x 12.30
Bedroom
- Description: carpet, overhead ceiling fan with light, double closet
- Level: Second
- Dimensions: 12.11 x 12.40
Bedroom
- Description: carpet, overhead ceiling fan with light, closet
- Level: Second
- Dimensions: 12.10 x 12.10
Den
- Description: could be used as a first floor bedroom, or an office/study, double closet, overhead lighting, carpet
- Level: First
- Dimensions: 12.00 x 11.80
Dining room
- Description: newer luxury vinyl plank floor, hanging Chandelier
- Level: First
- Dimensions: 15.10 x 13.00
Family room
- Description: newer luxury vinyl plank floor, overhead ceiling fan w/ light, propane fireplace (leased tank)
- Level: First
- Dimensions: 17.00 x 15.40
Other
- Description: owner's en-suite, upgraded dual sink vanity, lighting and mirror, soaking tub, stand up shower, linen closet, tile floor
- Level: Second
- Dimensions: 11.80 x 9.90
Other
- Description: tile floor, tub/shower, updated vanity, mirror, and lighting
- Level: Second
- Dimensions: 8.70 x 4.10
Half bath
- Description: single vanity with cabinets, newer lvp flooring, upgraded lighting and mirror,
- Level: First
- Dimensions: 2.10 x 6.10
Kitchen
- Description: newer luxury wide plank vinyl floor, Center island with overhang for additional seating, hanging globe lights, newer recessed lighting and tiled back splash with custom inlay, high end appliance, dual temp. zone oven, coffee bar, granite
- Level: First
- Dimensions: 20.30 x 15.30
Laundry
- Description: newer lvp flooring, washer/dryer hookup, utility sink
- Level: First
- Dimensions: 9.60 x 5.10
Living room
- Description: front room on the right, carpet, overhead ceiling fan light
- Level: First
- Dimensions: 12.00 x 15.90
Other
- Description: basement/workout area, with additional section for storage, horsemat flooring,
- Level: Basement
- Dimensions: 36.50 x 31.00
Other
- Description: water softener, water filtration system, and UV light, radon remediation system
- Level: Basement
- Dimensions: 21.90 x 12.50
Heating
- Electric, Heat Pump
Cooling
- Central Air, Ceiling Fan(s), Zoned
Appliances
- Included: Dishwasher, Electric Oven, Electric Range, Electric Water Heater, Microwave, Refrigerator, Water Softener Owned
- Laundry: Washer Hookup, Dryer Hookup, Main Level
Features
- Attic, Dining Area, Separate/Formal Dining Room, Eat-in Kitchen, Home Office, Kitchen Island, Family Room Main Level, Storage, Walk-In Closet(s)
- Flooring: Carpet, Luxury Vinyl, Luxury VinylPlank, Tile
- Basement: Exterior Entry,Full,Concrete
- Has fireplace: Yes
- Fireplace features: Family Room
Interior area
- Total interior livable area: 2,896 sqft
- Finished area above ground: 2,896
- Finished area below ground: 0
Property
Parking
- Total spaces: 3
- Parking features: Attached, Garage, Off Street, On Street
- Attached garage spaces: 3
- Has uncovered spaces: Yes
Features
- Stories: 2
- Patio & porch: Patio, Porch
- Exterior features: Porch, Patio
Lot
- Size: 1.07 Acres
- Features: Cul-De-Sac, Flat
Details
- Parcel number: K7 7 19 0432
- Zoning: EXI
- Special conditions: None
Construction
Type & style
- Home type: SingleFamily
- Architectural style: Colonial
- Property subtype: Single Family Residence
Materials
- Stone, Vinyl Siding
- Foundation: Basement
- Roof: Asphalt,Fiberglass
Condition
- Year built: 2015
Utilities & green energy
- Electric: Circuit Breakers
- Sewer: Septic Tank
- Water: Well
Community & HOA
Community
- Subdivision: Florey Farm
Location
- Region: Nazareth
Financial & listing details
- Price per square foot: $254/sqft
- Tax assessed value: $117,500
- Annual tax amount: $8,918
- Date on market: 5/12/2024
- Cumulative days on market: 8 days
- Listing terms: Cash,Conventional,FHA,VA Loan
- Ownership type: Fee Simple
Price history
| Date | Event | Price |
|---|---|---|
| 6/25/2024 | Sold | $735,000$254/sqft |
Source:  GLVR #737699 Report a problem GLVR #737699 Report a problem | ||
| 5/22/2024 | Pending sale | $735,000$254/sqft |
Source: GLVR #737699 Report a problem | ||
| 5/12/2024 | Listed for sale | $735,000$254/sqft |
Source: GLVR #737699 Report a problem | ||
Public tax history
Tax history is unavailable.
Neighborhood: 18064
Nearby homes
- $720,0004 bd3 ba2.9k sqft2720 New England Dr, Nazareth, PA 18064Sold
- $733,7004 bd3 ba2.8k sqft2720 New England Ct, Nazareth, PA 18064Off Market
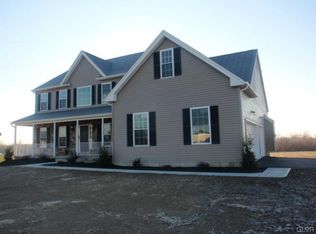
- $729,6004 bd3 ba2.8k sqft2712 New England Dr, Nazareth, PA 18064Off Market
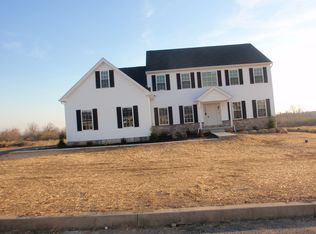
- $754,5004 bd3 ba2.8k sqft2708 New England Dr LOT 10, Upper Nazareth Township, PA 18064Off Market

- $792,4005 bd4 ba4.3k sqft2804 Lehigh Ln, Nazareth, PA 18064Sold
- $1,414,800-- bd-- ba-- sqftNorthampton St, Nazareth, PA 18064Off Market
- $710,0005 bd3 ba2.8k sqft2726 New England Dr, Nazareth, PA 18064Sold
- $832,5004 bd3 ba3.1k sqft2707 New England Ct, Nazareth, PA 18064Off Market
Nearby schools
GreatSchools rating
- 10/10Lower Nazareth El SchoolGrades: K-4Distance: 1.8 mi
- 7/10Nazareth Area Middle SchoolGrades: 7-8Distance: 3.2 mi
- 8/10Nazareth Area High SchoolGrades: 9-12Distance: 3 mi
Schools provided by the listing agent
- Middle: Nazareth Intermediate School
- High: Nazareth High School
- District: Nazareth
Source: GLVR. This data may not be complete. We recommend contacting the local school district to confirm school assignments for this home.
Get a cash offer in 3 minutes
Find out how much your home could sell for in as little as 3 minutes with a no-obligation cash offer.
Estimated market value
$774,800
Get a cash offer in 3 minutes
Find out how much your home could sell for in as little as 3 minutes with a no-obligation cash offer.
Estimated market value
$774,800
- Pennsylvania
- Northampton County
- Nazareth
- 18064
- 2704 New England Dr
