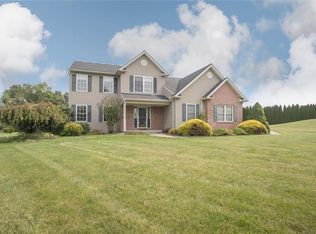
Welcome to a home where timeless Colonial elegance meets resort-style living. Privately positioned on a quiet cul-de-sac just blocks from Woodstone Country Club, and minutes from Blue Mountain Ski Resort, this impressive 4-bedroom, 3.5-bath residence offers an exceptional combination of luxury, comfort, and entertainment.
Step inside to discover spacious, beautifully appointed living areas highlighted by granite countertops and a dual working fireplaces, including one side in the inviting family room and one side in the private home office. Designed for both everyday living and unforgettable gatherings, the finished lower level is an entertainer’s dream, featuring a full bar, dedicated home gym, and cinematic theater room for the ultimate movie-night experience.
The outdoor setting is equally impressive. Enjoy summers around the sparkling in-ground pool, entertain beneath the expansive covered patio, or simply relax in the privacy of the fully fenced backyard. Whether hosting a large celebration or enjoying a quiet evening at home, this property was designed for year-round enjoyment.
Car enthusiasts, collectors, hobbyists, and anyone needing exceptional additional space will appreciate the attached 2-car garage plus an incredible oversized, two-story detached 4-car garage—an increasingly rare and highly desirable feature.
With 4 bedrooms, 3.5 baths, multiple entertainment spaces, resort-inspired outdoor amenities, six total garage spaces, and a premier cul-de-sac location near Woodstone Country Club, this is far more than a home—it’s a lifestyle. A truly distinctive property offering the space, privacy, and amenities today’s luxury buyer is searching for.
Pending
$749,900
1195 Sierra Dr, Danielsville, PA 18038
4beds
3,800sqft
Single Family Residence
Built in 1999
1.22 Acres Lot
$-- Zestimate®
$197/sqft
$-- HOA
What's special
- 20 days
- 1,437
- 92
Zillow last checked:
Listing updated:
Listed by:
Eric A. Rothenberger 610-730-3200,
BHGRE Valley Partners-Allentwn 610-421-8887
Source: GLVR,MLS#: 782302 Originating MLS: Lehigh Valley MLS
Originating MLS: Lehigh Valley MLSFacts & features
Interior
Bedrooms & bathrooms
- Bedrooms: 4
- Bathrooms: 4
- Full bathrooms: 3
- 1/2 bathrooms: 1
Rooms
- Room types: Den, Office
Primary bedroom
- Level: Second
- Dimensions: 16.00 x 18.00
Bedroom
- Level: Second
- Dimensions: 12.00 x 14.00
Bedroom
- Level: Second
- Dimensions: 12.00 x 12.00
Bedroom
- Level: Second
- Dimensions: 14.00 x 15.00
Primary bathroom
- Level: Second
- Dimensions: 8.00 x 8.00
Den
- Level: First
- Dimensions: 15.00 x 15.00
Dining room
- Level: First
- Dimensions: 16.00 x 14.00
Other
- Level: Second
- Dimensions: 7.00 x 6.00
Other
- Level: Lower
- Dimensions: 8.00 x 7.00
Half bath
- Level: First
- Dimensions: 5.00 x 6.00
Living room
- Level: First
- Dimensions: 18.00 x 15.00
Media room
- Level: Lower
- Dimensions: 18.00 x 16.00
Other
- Description: BAR
- Level: Lower
- Dimensions: 22.00 x 14.00
Recreation
- Description: GYM AREA
- Level: Lower
- Dimensions: 20.00 x 16.00
Heating
- Electric, Forced Air, Heat Pump
Cooling
- Central Air
Appliances
- Included: Dishwasher, Electric Dryer, Electric Oven, Electric Water Heater, Microwave, Refrigerator, Washer
- Laundry: Electric Dryer Hookup
Features
- Attic, Wet Bar, Dining Area, Separate/Formal Dining Room, Family Room Lower Level, Game Room, Home Office, Kitchen Island, Mud Room, Family Room Main Level, Storage, Utility Room, Central Vacuum
- Flooring: Carpet, Ceramic Tile, Hardwood
- Basement: Exterior Entry,Full,Finished,Walk-Out Access
- Has fireplace: Yes
- Fireplace features: Family Room
Interior area
- Total interior livable area: 3,800 sqft
- Finished area above ground: 2,800
- Finished area below ground: 1,000
Property
Parking
- Total spaces: 6
- Parking features: Attached, Built In, Detached, Garage, Off Street, On Street
- Attached garage spaces: 6
- Has uncovered spaces: Yes
Features
- Stories: 2
- Patio & porch: Covered, Patio
- Exterior features: Fence, Pool, Patio
- Has private pool: Yes
- Pool features: In Ground
- Fencing: Yard Fenced
Lot
- Size: 1.22 Acres
Details
- Parcel number: H359M0516
- Zoning: 16A
- Special conditions: None
Construction
Type & style
- Home type: SingleFamily
- Architectural style: Colonial
- Property subtype: Single Family Residence
Materials
- Brick, Vinyl Siding
- Roof: Asphalt,Fiberglass
Condition
- Year built: 1999
Utilities & green energy
- Electric: 200+ Amp Service, Circuit Breakers
- Sewer: Septic Tank
- Water: Well
Community & HOA
Community
- Subdivision: Not in Development
Location
- Region: Danielsville
Financial & listing details
- Price per square foot: $197/sqft
- Tax assessed value: $113,400
- Annual tax amount: $8,768
- Date on market: 8/11/2026
- Ownership type: Fee Simple
Estimated market value
Not available
Estimated sales range
Not available
$3,443/mo
Price history
| Date | Event | Price |
|---|---|---|
| 8/27/2026 | Pending sale | $749,900$197/sqft |
Source:  GLVR #782302 Report a problem GLVR #782302 Report a problem | ||
| 8/21/2026 | Listed for sale | $749,900+1729%$197/sqft |
Source: GLVR #782302 Report a problem | ||
| 1/1/1999 | Sold | $41,000$11/sqft |
Source: Agent Provided Report a problem | ||
Public tax history
| Year | Property taxes | Tax assessment |
|---|---|---|
| 2026 | $8,768 +4.4% | $113,400 |
| 2025 | $8,400 +0.8% | $113,400 |
| 2024 | $8,336 +1.8% | $113,400 |
| 2023 | $8,189 | $113,400 |
| 2022 | $8,189 +511.9% | $113,400 |
| 2021 | $1,338 | $113,400 |
| 2020 | $1,338 | $113,400 |
| 2018 | $1,338 | $113,400 |
| 2017 | -- | $113,400 |
| 2016 | -- | $113,400 |
| 2015 | -- | $113,400 |
| 2014 | -- | $113,400 |
| 2013 | -- | $113,400 |
| 2012 | -- | $113,400 |
| 2011 | -- | $113,400 |
| 2010 | -- | $113,400 |
| 2004 | -- | $113,400 +12.8% |
| 2003 | -- | $100,500 |
| 2002 | -- | $100,500 |
| 2000 | -- | $100,500 |
Find assessor info on the county website
Monthly payment
Est. payment
Payment breakdown
Explore the cost of this home by adjusting the details. Changes won't be saved.Climate risks
Neighborhood: 18038
Nearby schools
Schools provided by the listing agent
- District: Northampton
Source: GLVR. This data may not be complete. We recommend contacting the local school district to confirm school assignments for this home.

Similar homes
- $695,0004 bd3 ba3.5k sqft988 Hoch Rd, Danielsville, PA 18038For Sale
 MLS ID #778620, Randy Beitler, Howard Hanna TheFrederickGroup. GLVR
 - $745,0006 bd4 ba4.5k sqft4082 Meckes Dr, Walnutport, PA 18088For Sale
 MLS ID #782776, Demi G. Grida, Opus Elite Real Estate. GLVR
 - $719,9004 bd3 ba4.2k sqft521 Deerfield Dr, Nazareth, PA 18064For Sale
 MLS ID #783479, Christopher J. Carr, HomeZu. GLVR
 - $849,9004 bd3 ba3.8k sqft2074 Lower South Main St, Bangor, PA 18013For Sale
 MLS ID #783474, Russell Horn, Country Classic Real Estate. GLVR
 - $489,9004 bd4 ba2.9k sqft1042 Neffs Laurys Rd, Coplay, PA 18037For Sale
 MLS ID #PALH2015600, Kelly Houston, Keller Williams Real Estate - Bethlehem. Bright MLS
