Welcome to your own slice of country living on 4.5 acres! This beautiful, clean, and well-maintained home offers nearly 3,000 square feet of living space, combining comfort, functionality, and plenty of room to enjoy the outdoors. A large fenced-in portion of the property is perfect for a vegetable garden and offers the flexibility to accommodate horses, goats, chickens, and more.
Inside, you'll find thoughtful updates throughout, including new LVP flooring in the basement and pantry, a professionally remodeled main bathroom shower, and new main bathroom flooring installed in June 2026. The finished basement features a bar, creating an ideal space for entertaining, relaxing, or hosting guests.
Step outside and enjoy an entertainer's dream! The covered patio features a built-in grill and flows seamlessly to the well-kept in-ground pool, complete with a new oversized pump and filter. The expanded vegetable garden includes new fencing and a gate, while the expansive property provides ample space for recreation, gardening, hobbies, and outdoor living.
Recent improvements include new solar panels, new fencing, a new HVAC system with heat pump (3/2024), new refrigerator and microwave, professionally replaced well tank, and a new UV light for the water treatment system. The chimney and oil burner are serviced annually prior to winter use. A tractor with backhoe and mowing attachment is also included, serviced as needed.
With its spacious grounds, extensive updates, finished basement, pool, garden, and versatile fenced acreage, this property offers the perfect blend of country charm, modern updates, and space to enjoy the lifestyle you've been looking for. Upgrades throughout as noted in the document section—don't miss this unique opportunity!
Pending
$710,000
7722 Sechler Rd, New Tripoli, PA 18066
3beds
2,708sqft
Single Family Residence
Built in 1981
4.15 Acres Lot
$710,900 Zestimate®
$262/sqft
$-- HOA
What's special
- 28 days
- 2,061
- 59
Likely to sell faster than
Zillow last checked:
Listing updated:
Listed by:
David Houck 484-619-4902,
Coldwell Banker Hearthside 610-465-5600
Source: GLVR,MLS#: 783282 Originating MLS: Lehigh Valley MLS
Originating MLS: Lehigh Valley MLSFacts & features
Interior
Bedrooms & bathrooms
- Bedrooms: 3
- Bathrooms: 3
- Full bathrooms: 3
Primary bedroom
- Level: Second
- Dimensions: 20.00 x 12.00
Bedroom
- Level: First
- Dimensions: 15.00 x 14.00
Bedroom
- Level: Second
- Dimensions: 20.00 x 12.00
Primary bathroom
- Level: Second
- Dimensions: 6.00 x 8.00
Dining room
- Level: First
- Dimensions: 15.00 x 12.00
Foyer
- Level: First
- Dimensions: 7.00 x 17.00
Other
- Level: First
- Dimensions: 9.00 x 5.00
Other
- Level: Basement
- Dimensions: 11.00 x 6.00
Kitchen
- Level: First
- Dimensions: 15.00 x 10.00
Laundry
- Level: Basement
- Dimensions: 12.00 x 8.00
Living room
- Level: First
- Dimensions: 16.00 x 11.00
Other
- Description: Walk-in closet
- Level: First
- Dimensions: 6.00 x 5.00
Other
- Description: Exercise Room
- Level: Basement
- Dimensions: 16.00 x 14.00
Other
- Description: Wet Bar
- Level: Basement
- Dimensions: 16.00 x 5.00
Recreation
- Level: Basement
- Dimensions: 19.00 x 20.00
Heating
- Active Solar, Electric, Oil, Wood Stove
Cooling
- Central Air
Appliances
- Included: Dryer, Dishwasher, Electric Oven, Electric Range, Microwave, Oil Water Heater, Refrigerator, Solar Hot Water, Washer, Solar Water Heater
Features
- Eat-in Kitchen
- Flooring: Carpet, Hardwood, Laminate, Resilient, Tile
- Basement: Finished
- Has fireplace: Yes
- Fireplace features: Family Room
Interior area
- Total interior livable area: 2,708 sqft
- Finished area above ground: 1,825
- Finished area below ground: 883
Video & virtual tour
Property
Parking
- Total spaces: 2
- Parking features: Attached, Garage
- Attached garage spaces: 2
Features
- Levels: One and One Half
- Stories: 1.5
- Patio & porch: Covered, Deck, Patio
- Exterior features: Deck, Fence, Gas Grill, Hot Tub/Spa, Pool, Patio, Shed
- Has private pool: Yes
- Pool features: In Ground
- Has spa: Yes
- Fencing: Yard Fenced
- Has view: Yes
Lot
- Size: 4.15 Acres
- Features: Sloped, Views, Pond on Lot
- Residential vegetation: Partially Wooded
Details
- Additional structures: Shed(s)
- Parcel number: 5429112634501
- Zoning: R
- Special conditions: None
Construction
Type & style
- Home type: SingleFamily
- Architectural style: Cape Cod
- Property subtype: Single Family Residence
Materials
- Brick, Vinyl Siding
- Roof: Asphalt,Fiberglass
Condition
- Unknown
- Year built: 1981
Utilities & green energy
- Sewer: Septic Tank
- Water: Well
Community & HOA
Community
- Subdivision: Not in Development
Location
- Region: New Tripoli
Financial & listing details
- Price per square foot: $262/sqft
- Tax assessed value: $254,500
- Annual tax amount: $6,308
- Date on market: 8/26/2026
- Ownership type: Fee Simple
Estimated market value
$710,900
$675,000 - $746,000
$3,441/mo
Price history
| Date | Event | Price |
|---|---|---|
| 9/4/2026 | Pending sale | $710,000$262/sqft |
Source:  GLVR #783282 Report a problem GLVR #783282 Report a problem | ||
| 8/29/2026 | Listed for sale | $710,000+40.6%$262/sqft |
Source: GLVR #783282 Report a problem | ||
| 3/11/2022 | Sold | $505,000-1%$186/sqft |
Source: GLVR #684888 Report a problem | ||
| 1/17/2022 | Pending sale | $510,000$188/sqft |
Source: GLVR #684888 Report a problem | ||
| 1/13/2022 | Price change | $510,000-2.9%$188/sqft |
Source: GLVR #684888 Report a problem | ||
| 1/5/2022 | Listed for sale | $525,000+32.6%$194/sqft |
Source: GLVR #684888 Report a problem | ||
| 8/30/2019 | Sold | $396,000-1%$146/sqft |
Source: GLVR #613464 Report a problem | ||
| 7/25/2019 | Price change | $399,999-5.7%$148/sqft |
Source: Cindy Stys Equestrian & Country Properties, LTD. #613464 Report a problem | ||
| 6/20/2019 | Price change | $424,000-6.8%$157/sqft |
Source: Cindy Stys Equestrian & Country Properties, LTD. #613464 Report a problem | ||
| 6/13/2019 | Listed for sale | $455,000+30%$168/sqft |
Source: Cindy Stys Equestrian & Country Properties, LTD. #613464 Report a problem | ||
| 7/17/2015 | Sold | $350,000-4.1%$129/sqft |
Source: GLVR #493832 Report a problem | ||
| 5/12/2015 | Listed for sale | $365,000$135/sqft |
Source: BHHS Fox & Roach #493832 Report a problem | ||
Public tax history
| Year | Property taxes | Tax assessment |
|---|---|---|
| 2026 | $6,308 | $254,500 |
| 2025 | $6,308 +7.4% | $254,500 |
| 2024 | $5,872 +3.4% | $254,500 |
| 2023 | $5,680 | $254,500 |
| 2022 | $5,680 +5.3% | $254,500 |
| 2021 | $5,395 +2.9% | $254,500 |
| 2020 | $5,241 +10299% | $254,500 |
| 2019 | $50 | $254,500 |
| 2018 | $50 | $254,500 |
| 2017 | -- | $254,500 |
| 2016 | -- | $254,500 |
| 2015 | -- | $254,500 |
| 2014 | -- | $254,500 +208.5% |
| 2012 | -- | $82,500 |
| 2011 | -- | $82,500 |
| 2010 | -- | $82,500 |
| 2009 | -- | $82,500 |
| 2008 | -- | $82,500 |
| 2007 | -- | $82,500 |
| 2006 | -- | $82,500 |
| 2005 | -- | $82,500 |
| 2004 | -- | $82,500 |
| 2003 | -- | $82,500 |
| 2002 | -- | $82,500 |
| 2000 | -- | $82,500 |
Find assessor info on the county website
Monthly payment
Est. payment
Payment breakdown
Explore the cost of this home by adjusting the details. Changes won't be saved.Climate risks
Neighborhood: 18066
Nearby schools
Schools provided by the listing agent
- District: Northwestern Lehigh
Source: GLVR. This data may not be complete. We recommend contacting the local school district to confirm school assignments for this home.
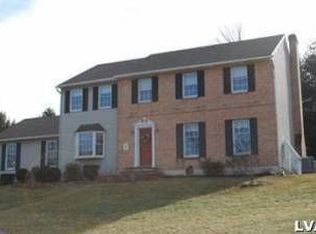
Similar homes
- $599,0006 bd4 ba2.9k sqft74 Turkey Rd, Kempton, PA 19529For Sale
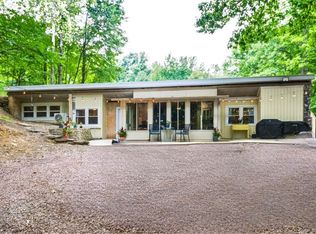 MLS ID #782237, Noelle Seaton, NextHome Legacy Real Estate. GLVR
 - $549,0003 bd2 ba2.1k sqft3795 Rhoads Rd, Kempton, PA 19529For Sale
 MLS ID #779803, Trish Husted, Coldwell Banker Hearthside. GLVR
 - $750,0004 bd3 ba3.4k sqft1325 Granger Rd, Northampton, PA 18067For Sale
 MLS ID #780626, Amy L. Alpago, Weichert Realtors. GLVR
 - $699,9003 bd2 ba1.5k sqft245 Tomahawk Trl, Northampton, PA 18067For Sale
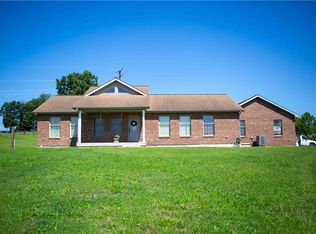 MLS ID #783304, Diane M. Davidson, Keller Williams Allentown. GLVR
 - $559,9003 bd2 ba1.8k sqft202 Stewart Ln, Hamburg, PA 19526For Sale
 MLS ID #PABK2076738, Sue R. Todd, RE/MAX Excellence - Kennett Square. Bright MLS
 - $489,9004 bd4 ba2.9k sqft1042 Neffs Laurys Rd, Coplay, PA 18037For SaleMLS ID #PALH2016742, Kelly Houston, Keller Williams Real Estate - Bethlehem. Bright MLS
- $829,0006 bd4 ba3.1k sqft7701 Chestnut St, Zionsville, PA 18092For SaleMLS ID #PALH2016262, Kyle Merkel, Realty One Group Supreme. Bright MLS
