Discover the epitome of refined living in this Brandywine Village gem. Boasting 4 bedrooms and 2.5 baths, this residence offers a perfect blend of luxury and practicality. The fenced-in yard houses a heated, saltwater pool with a jetted spa, sun shelf, and swim-out seats for your ultimate relaxation. Entertain in style with a wooden cabana and firepit, creating unforgettable moments with loved ones.
Step inside to an eat-in kitchen, equipped with stainless steel appliances and granite countertops, a chef's delight.
Hardwood floors grace the dining room and family room, adding a touch of warmth. A two-story living room opens to a dedicated office space, offering versatility for work or study.
Upstairs, a master suite awaits with radiant floor heat in the primary bath and a spacious walk-in closet. Three additional bedrooms and a second-level laundry complete the upper level.
The lower level is an entertainment haven, featuring a theater room, electric fireplace, wet bar, and a storage area that includes a gym. Solar panels installed in 2022 offer eco-friendly living and electric savings.
Illuminate your evenings with beautiful landscape lighting. This home is not just a residence; it's a lifestyle. Seize the opportunity to make it yours. Schedule a viewing today and step into a world of elegance and comfort. Your sanctuary in Brandywine Village awaits – embrace the lifestyle you deserve!
Sold for $675,500
$675,500
6560 Carmel Dr, Macungie, PA 18062
4beds
3,025sqft
Single Family Residence
Built in 2011
0.42 Acres Lot
$756,800 Zestimate®
$223/sqft
$4,218 Estimated rent
Home value
$756,800
$719,000 - $795,000
$4,218/mo
Zestimate® history
Owner options
List your home for rent
$4,218/mo
Rent Zestimate®
Find your next renter with Zillow Rental Manager. Plus, with online applications, you can quickly screen prospective tenants – for free.
$4,218/mo
Rent Zestimate®
Refinance and save
$4,426/mo
Est. payment
Refinancing to a lower rate could help reduce your monthly payments and save thousands over the life of the loan.
$4,426/mo
Est. payment
Explore your selling options
Work with a Zillow partner agent
Leverage their expertise and Zillow's premium Showcase listings to get your home seen by more buyers.
Get startedList with your own agent
Get your home in front of millions of buyers by listing it on Zillow.
Learn how to do itSell it yourself
Take full control of how buyers see your home on Zillow by listing For Sale by Owner (FSBO).
List your homeWhat's special
Electric fireplaceWet barSwim-out seatsSaltwater poolWooden cabanaSun shelfMaster suite
Zillow last checked:
Listing updated:
Listed by:
Desiree R. Carroll 610-867-8805,
Keller Williams Northampton
Bought with:
Alvin Williams, RS367779
Keller Williams Northampton
Source: GLVR,MLS#: 730677 Originating MLS: Lehigh Valley MLS
Originating MLS: Lehigh Valley MLSFacts & features
Interior
Bedrooms & bathrooms
- Bedrooms: 4
- Bathrooms: 3
- Full bathrooms: 2
- 1/2 bathrooms: 1
Rooms
- Room types: Den, Office
Primary bedroom
- Description: Carpet
- Level: Second
- Dimensions: 16.00 x 13.40
Bedroom
- Level: Second
- Dimensions: 10.11 x 10.70
Bedroom
- Level: Second
- Dimensions: 11.00 x 10.10
Bedroom
- Level: Second
- Dimensions: 10.80 x 9.50
Primary bathroom
- Description: Radiant heat flooring, Double Vanity, Water closet, soaking tub, and master walk in closet
- Level: Second
- Dimensions: 10.50 x 10.50
Den
- Description: carpet
- Level: First
- Dimensions: 9.80 x 9.60
Dining room
- Description: Harwood, Crown Molding, chair rail
- Level: First
- Dimensions: 11.00 x 10.60
Family room
- Description: Carpet
- Level: First
- Dimensions: 10.10 x 11.00
Foyer
- Description: Hardwood Floors
- Level: First
- Dimensions: 10.11 x 5.11
Other
- Level: Second
- Dimensions: 8.10 x 4.11
Half bath
- Level: First
- Dimensions: 4.80 x 5.20
Kitchen
- Description: Center Island, Harwood floors, sliding glass doors
- Level: First
- Dimensions: 12.10 x 18.70
Laundry
- Level: Second
- Dimensions: 6.00 x 6.30
Living room
- Description: 2-story, carpet, gas fireplace
- Level: First
- Dimensions: 17.10 x 18.00
Media room
- Description: Carpet, Electric fireplace, wet bar
- Level: Basement
- Dimensions: 23.60 x 32.60
Heating
- Gas
Cooling
- Central Air
Appliances
- Included: Dryer, Dishwasher, ENERGY STAR Qualified Appliances, Disposal, Gas Oven, Gas Water Heater, Microwave, Oven, Range, Refrigerator, Washer
- Laundry: Washer Hookup, Dryer Hookup, Upper Level
Features
- Wet Bar, Cathedral Ceiling(s), Dining Area, Separate/Formal Dining Room, Entrance Foyer, Eat-in Kitchen, Family Room Lower Level, Game Room, High Ceilings, Home Office, Kitchen Island, Family Room Main Level, Vaulted Ceiling(s), Walk-In Closet(s)
- Flooring: Carpet, Ceramic Tile, Hardwood, Tile
- Basement: Exterior Entry,Full,Other,Partially Finished,Rec/Family Area
- Has fireplace: Yes
- Fireplace features: Gas Log, Lower Level, Living Room
Interior area
- Total interior livable area: 3,025 sqft
- Finished area above ground: 2,425
- Finished area below ground: 600
Property
Parking
- Total spaces: 2
- Parking features: Attached, Built In, Driveway, Garage, Off Street, On Street, Garage Door Opener
- Attached garage spaces: 2
- Has uncovered spaces: Yes
Features
- Stories: 2
- Patio & porch: Covered, Patio
- Exterior features: Fence, Fire Pit, Hot Tub/Spa, Pool, Patio, Shed
- Has private pool: Yes
- Pool features: In Ground
- Has spa: Yes
- Fencing: Yard Fenced
Lot
- Size: 0.42 Acres
- Features: Flat
Details
- Additional structures: Gazebo, Shed(s)
- Parcel number: 547452434725001
- Zoning: SR-SEMI - RURAL
- Special conditions: None
Construction
Type & style
- Home type: SingleFamily
- Architectural style: Colonial
- Property subtype: Single Family Residence
Materials
- Vinyl Siding
- Roof: Asphalt,Fiberglass
Condition
- Year built: 2011
Utilities & green energy
- Electric: 200+ Amp Service, Circuit Breakers, Photovoltaics Seller Owned
- Sewer: Public Sewer
- Water: Public
Green energy
- Energy efficient items: Appliances
- Energy generation: Solar
Community & HOA
Community
- Features: Sidewalks
- Subdivision: Brandywine Village
Location
- Region: Macungie
Financial & listing details
- Price per square foot: $223/sqft
- Tax assessed value: $294,400
- Annual tax amount: $7,271
- Date on market: 9/19/2025
- Cumulative days on market: 8 days
- Listing terms: Cash,Conventional,FHA,VA Loan
- Ownership type: Fee Simple
- Road surface type: Paved
Price history
| Date | Event | Price |
|---|---|---|
| 2/28/2024 | Sold | $675,500+3.9%$223/sqft |
Source:  GLVR #730677 Report a problem GLVR #730677 Report a problem | ||
| 1/23/2024 | Contingent | $650,000$215/sqft |
Source:  Bright MLS #PALH2007612 Report a problem Bright MLS #PALH2007612 Report a problem | ||
| 1/23/2024 | Pending sale | $650,000$215/sqft |
Source: GLVR #730677 Report a problem | ||
| 1/16/2024 | Listed for sale | $650,000+1.6%$215/sqft |
Source: GLVR #730677 Report a problem | ||
| 4/7/2023 | Sold | $640,000-1.5%$212/sqft |
Source: GLVR #708106 Report a problem | ||
| 2/10/2023 | Pending sale | $649,900$215/sqft |
Source: GLVR #708106 Report a problem | ||
| 1/11/2023 | Listed for sale | $649,900+103.3%$215/sqft |
Source: GLVR #708106 Report a problem | ||
| 2/14/2012 | Sold | $319,696+1.7%$106/sqft |
Source: Public Record Report a problem | ||
| 9/3/2011 | Listing removed | $314,500$104/sqft |
Source: Chesapeake Homes, Ltd. #407749 Report a problem | ||
| 8/5/2011 | Price change | $314,500-0.1%$104/sqft |
Source: Chesapeake Homes, Ltd. #407749 Report a problem | ||
| 6/18/2011 | Listed for sale | $314,888$104/sqft |
Source: Chesapeake Homes, Ltd. #407749 Report a problem | ||
Public tax history
| Year | Property taxes | Tax assessment |
|---|---|---|
| 2025 | $7,763 +6.8% | $294,400 |
| 2024 | $7,272 +2% | $294,400 |
| 2023 | $7,126 | $294,400 |
| 2022 | $7,126 +9% | $294,400 +4.2% |
| 2021 | $6,537 +1% | $282,600 |
| 2020 | $6,475 +10208.2% | $282,600 |
| 2019 | $63 | $282,600 |
| 2018 | $63 | $282,600 |
| 2017 | -- | $282,600 |
| 2016 | -- | $282,600 |
| 2015 | -- | $282,600 |
| 2014 | -- | $282,600 +143.6% |
| 2012 | -- | $116,000 +891.5% |
| 2011 | -- | $11,700 |
| 2010 | -- | $11,700 |
| 2009 | -- | $11,700 |
| 2008 | -- | $11,700 |
| 2007 | -- | $11,700 |
| 2006 | -- | $11,700 |
Find assessor info on the county website
Neighborhood: 18062
Nearby homes
- $637,1004 bd2 ba2.6k sqft6552 Carmel Dr, Macungie, PA 18062Off Market
- $484,5004 bd3 ba1.9k sqft2880 Willow Ln, Macungie, PA 18062Off Market

- $709,9004 bd3 ba2.9k sqft2193 Madeira Dr, Macungie, PA 18062Off Market
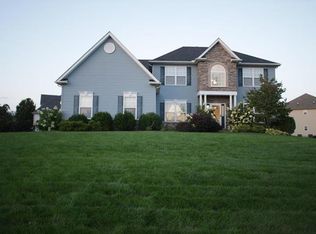
- $808,2004 bd3 ba3.5k sqft2190 Madeira Dr, Macungie, PA 18062Off Market
- $626,2004 bd2 ba2.8k sqft6544 Carmel Dr, Macungie, PA 18062Off Market
- $386,9003 bd2 ba1.2k sqft2888 Willow Ln, Macungie, PA 18062Off Market
- $550,0004 bd3 ba2.4k sqft6576 Carmel Dr, Macungie, PA 18062Sold
- $436,0004 bd3 ba2.3k sqft2896 Willow Ln, Macungie, PA 18062Sold
Nearby schools
GreatSchools rating
- 9/10Willow Lane El SchoolGrades: K-5Distance: 0.4 mi
- 8/10Eyer Middle SchoolGrades: 6-8Distance: 1.5 mi
- 8/10Emmaus High SchoolGrades: 9-12Distance: 3.2 mi
Schools provided by the listing agent
- District: East Penn
Source: GLVR. This data may not be complete. We recommend contacting the local school district to confirm school assignments for this home.
Get a cash offer in 3 minutes
Find out how much your home could sell for in as little as 3 minutes with a no-obligation cash offer.
Estimated market value
$756,800
Get a cash offer in 3 minutes
Find out how much your home could sell for in as little as 3 minutes with a no-obligation cash offer.
Estimated market value
$756,800
- Pennsylvania
- Lehigh County
- Macungie
- 18062
- 6560 Carmel Dr
Nearby cities
Nearby neighborhoods
Nearby zip codes
Other Macungie Topics
