Come experience this beautiful and well maintained two-story East Penn colonial located in Brandywine Village! Anchored with striking curb appeal, walk up to the welcoming covered entry portico and into the hardwood-appointed foyer. On the left resides the dining room complete with charming chair rail and crown molding. On the right is living room which opens into the large family room with gas fireplace. Beyond is the skylight-filled breakfast nook and adjacent kitchen featuring fairly new black stainless steel appliances and granite countertops. Upstairs, unwind in the spacious primary suite with its relaxing primary bathroom and sizable walk-in closet. Rounding out the second floor are three additional bedrooms of substantial size and desirable natural light. Out back, enjoy the vast low-maintenance composite deck. Be sure to schedule your showing today to experience this memorable home in person!
Sold for $550,000
$550,000
6576 Carmel Dr, Macungie, PA 18062
4beds
2,441sqft
Single Family Residence
Built in 2009
0.42 Acres Lot
$627,900 Zestimate®
$225/sqft
$3,328 Estimated rent
Home value
$627,900
$597,000 - $659,000
$3,328/mo
Zestimate® history
Owner options
List your home for rent
$3,328/mo
Rent Zestimate®
Find your next renter with Zillow Rental Manager. Plus, with online applications, you can quickly screen prospective tenants – for free.
$3,328/mo
Rent Zestimate®
Refinance and save
$3,633/mo
Est. payment
Refinancing to a lower rate could help reduce your monthly payments and save thousands over the life of the loan.
$3,633/mo
Est. payment
Explore your selling options
Work with a Zillow partner agent
Leverage their expertise and Zillow's premium Showcase listings to get your home seen by more buyers.
Get startedList with your own agent
Get your home in front of millions of buyers by listing it on Zillow.
Learn how to do itSell it yourself
Take full control of how buyers see your home on Zillow by listing For Sale by Owner (FSBO).
List your homeWhat's special
Gas fireplaceLarge family roomLow-maintenance composite deckAdjacent kitchenCharming chair railSpacious primary suiteCrown molding
Zillow last checked:
Listing updated:
Listed by:
Brian M. Baker 484-695-9799,
BHHS Fox & Roach Macungie,
Mick Seislove 610-657-1758,
BHHS Fox & Roach Macungie
Bought with:
Kitty Wesoloski, RS339181
EXP Realty LLC
Source: GLVR,MLS#: 719677 Originating MLS: Lehigh Valley MLS
Originating MLS: Lehigh Valley MLSFacts & features
Interior
Bedrooms & bathrooms
- Bedrooms: 4
- Bathrooms: 3
- Full bathrooms: 2
- 1/2 bathrooms: 1
Heating
- Ductless, Forced Air, Gas
Cooling
- Central Air, Ceiling Fan(s), Ductless
Appliances
- Included: Dishwasher, Gas Water Heater, Oven, Range, Refrigerator, Water Softener Owned
- Laundry: Washer Hookup, Dryer Hookup
Features
- Breakfast Area, Cathedral Ceiling(s), Dining Area, Separate/Formal Dining Room, Entrance Foyer, High Ceilings, Kitchen Island, Family Room Main Level, Vaulted Ceiling(s), Walk-In Closet(s)
- Flooring: Carpet, Hardwood, Tile
- Windows: Thermal Windows
- Basement: Exterior Entry,Full,Other
- Has fireplace: Yes
- Fireplace features: Family Room
Interior area
- Total interior livable area: 2,441 sqft
- Finished area above ground: 2,441
- Finished area below ground: 0
Property
Parking
- Total spaces: 2
- Parking features: Attached, Garage, Off Street, On Street, Garage Door Opener
- Attached garage spaces: 2
- Has uncovered spaces: Yes
Features
- Stories: 2
- Patio & porch: Covered, Deck, Porch
- Exterior features: Deck, Porch
Lot
- Size: 0.42 Acres
- Dimensions: 88.77' x 172.36'
- Features: Flat
Details
- Parcel number: 547452638623001
- Zoning: SR - SEMI-RURAL
- Special conditions: None
Construction
Type & style
- Home type: SingleFamily
- Architectural style: Colonial
- Property subtype: Single Family Residence
Materials
- Asphalt, Stone Veneer, Vinyl Siding, Wood Siding
- Roof: Asphalt,Fiberglass
Condition
- Year built: 2009
Utilities & green energy
- Sewer: Public Sewer
- Water: Public
- Utilities for property: Cable Available
Community & HOA
Community
- Features: Sidewalks
- Security: Security System
- Subdivision: Brandywine Village
Location
- Region: Macungie
Financial & listing details
- Price per square foot: $225/sqft
- Tax assessed value: $290,500
- Annual tax amount: $7,032
- Date on market: 9/19/2025
- Cumulative days on market: 10 days
- Listing terms: Cash,Conventional
- Ownership type: Fee Simple
Price history
| Date | Event | Price |
|---|---|---|
| 8/16/2023 | Sold | $550,000+0.1%$225/sqft |
Source:  GLVR #719677 Report a problem GLVR #719677 Report a problem | ||
| 7/7/2023 | Pending sale | $549,400$225/sqft |
Source: GLVR #719677 Report a problem | ||
| 6/27/2023 | Listed for sale | $549,400+69.6%$225/sqft |
Source: GLVR #719677 Report a problem | ||
| 9/12/2011 | Sold | $324,000-4.7%$133/sqft |
Source: Public Record Report a problem | ||
| 6/3/2011 | Listing removed | $339,900$139/sqft |
Source: The Frederick Group #326622 Report a problem | ||
| 6/1/2011 | Listed for sale | $339,900$139/sqft |
Source: The Frederick Group #326622 Report a problem | ||
Public tax history
| Year | Property taxes | Tax assessment |
|---|---|---|
| 2025 | $7,660 +6.8% | $290,500 |
| 2024 | $7,175 +2% | $290,500 |
| 2023 | $7,032 | $290,500 |
| 2022 | $7,032 +4.6% | $290,500 |
| 2021 | $6,720 +1% | $290,500 |
| 2020 | $6,656 +10209.2% | $290,500 |
| 2019 | $65 | $290,500 |
| 2018 | $65 | $290,500 |
| 2017 | -- | $290,500 |
| 2016 | -- | $290,500 |
| 2015 | -- | $290,500 |
| 2014 | -- | $290,500 +143.3% |
| 2012 | -- | $119,400 |
| 2011 | -- | $119,400 +920.5% |
| 2010 | -- | $11,700 |
| 2009 | -- | $11,700 |
| 2008 | -- | $11,700 |
| 2007 | -- | $11,700 |
| 2006 | -- | $11,700 |
Find assessor info on the county website
Neighborhood: 18062
Nearby homes
- $436,0004 bd3 ba2.3k sqft2896 Willow Ln, Macungie, PA 18062Sold
- $474,9004 bd3 ba1.9k sqft2902 Willow Ln, Macungie, PA 18062Off Market
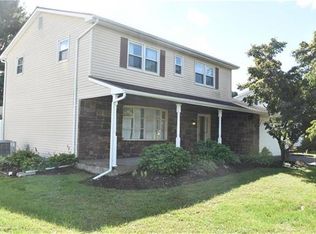
- $386,9003 bd2 ba1.2k sqft2888 Willow Ln, Macungie, PA 18062Off Market

- $675,5004 bd3 ba3k sqft6560 Carmel Dr, Macungie, PA 18062Sold
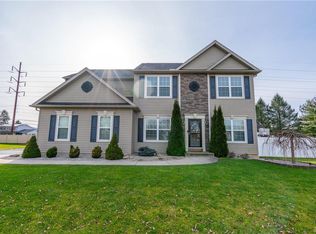
- $354,3003 bd1 ba1.5k sqft2908 Willow Ln, Macungie, PA 18062Off Market
- $704,4004 bd3 ba2.9k sqft2193 Madeira Dr, Macungie, PA 18062Off Market
- $482,7004 bd3 ba1.9k sqft2880 Willow Ln, Macungie, PA 18062Off Market
- $502,8005 bd2 ba2.7k sqft2935 Sequoia Dr, Macungie, PA 18062Off Market
Nearby schools
GreatSchools rating
- 9/10Willow Lane El SchoolGrades: K-5Distance: 0.4 mi
- 8/10Eyer Middle SchoolGrades: 6-8Distance: 1.4 mi
- 8/10Emmaus High SchoolGrades: 9-12Distance: 3.1 mi
Schools provided by the listing agent
- District: East Penn
Source: GLVR. This data may not be complete. We recommend contacting the local school district to confirm school assignments for this home.
Get a cash offer in 3 minutes
Find out how much your home could sell for in as little as 3 minutes with a no-obligation cash offer.
Estimated market value
$627,900
Get a cash offer in 3 minutes
Find out how much your home could sell for in as little as 3 minutes with a no-obligation cash offer.
Estimated market value
$627,900
- Pennsylvania
- Lehigh County
- Macungie
- 18062
- 6576 Carmel Dr
Nearby cities
Nearby neighborhoods
Nearby zip codes
Other Macungie Topics
