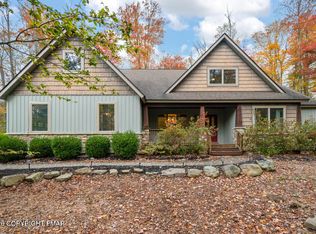
Escape to 1111 Bear Track Trail in the picturesque Timber Trails community with gated access! This custom home is set on a naturally wooded lot backing directly to protected game lands for exceptional privacy and natural views, while conveniently located to Timber Trails amenities. This contemporary three-bedroom, three bath residence offers spacious living thoughtfully designed with a dramatic great room featuring high ceilings with wood accents and expansive windows. A stunning two-story stone fireplace creates a cozy and inviting focal point. An open-concept kitchen is equipped with stainless steel appliances, granite island and countertops, and hardwood flooring, flowing seamlessly into the main living areas. A small screened-in porch off the kitchen provides a space to curl up with a good book! A spacious three season room with access to the deck adds entertaining space for year-round enjoyment. Another living room with hardwood floors and an open dining area with a propane stove adds additional comfort and ample room for guests and entertaining.
The upper level of the home offers a luxurious primary suite with a walk-in closet and a spa-like bath with dual vanities and a tiled shower. Additional highlights include central air, propane heat, oversized two-car garage, and generous storage throughout.
Outdoor living is equally impressive featuring a landscaped setting with a patio and dedicated grilling area which is perfect for entertaining or relaxing in a serene environment. Come see what the Timber Trails community and its top-notch amenities have to offer!
For sale
$869,000
1111 Bear Track Trl, Pocono Pines, PA 18350
3beds
2,767sqft
Single Family Residence
Built in 1978
0.76 Acres Lot
$840,900 Zestimate®
$314/sqft
$241/mo HOA
What's special
Gated accessPropane heatOversized two-car garageGenerous storage throughoutCentral air
- 44 days
- 452
- 16
Zillow last checked:
Listing updated:
Listed by:
Adele M Novak 570-646-7463,
Dembinski Realty Company 570-646-7463
Source: PMAR,MLS#: PM-145262
Facts & features
Interior
Bedrooms & bathrooms
- Bedrooms: 3
- Bathrooms: 3
- Full bathrooms: 3
Primary bedroom
- Description: Spacious primary bedroom with large windows
- Level: Upper
- Area: 400
- Dimensions: 25 x 16
Bedroom 2
- Description: First floor bedroom
- Level: Main
- Area: 143.75
- Dimensions: 12.5 x 11.5
Bedroom 3
- Description: Bedroom off loft
- Level: Upper
- Area: 143
- Dimensions: 13 x 11
Primary bathroom
- Description: Spacious owner bath with tile and soaking tub
- Level: Upper
- Area: 88
- Dimensions: 11 x 8
Bathroom 2
- Description: Full bathroom
- Level: Main
- Area: 47.5
- Dimensions: 9.5 x 5
Bathroom 3
- Description: Bathroom beside loft
- Level: Upper
- Area: 47.5
- Dimensions: 9.5 x 5
Dining room
- Description: Open dining area off kitchen
- Level: Main
- Area: 204
- Dimensions: 17 x 12
Great room
- Description: Open great room off kitchen with stunning stone fireplace
- Level: Main
- Area: 266
- Dimensions: 19 x 14
Kitchen
- Description: Spacious kitchen with granite island
- Level: Main
- Area: 237.5
- Dimensions: 19 x 12.5
Laundry
- Description: Laundry area with storage and pantry
- Level: Main
- Area: 86.25
- Dimensions: 11.5 x 7.5
Living room
- Description: Front living area with free-standing fireplace
- Level: Main
- Area: 304
- Dimensions: 19 x 16
Loft
- Description: Loft with built-ins
- Level: Upper
- Area: 137.75
- Dimensions: 14.5 x 9.5
Other
- Description: 3-season room off kitchen
- Level: Main
- Area: 182.25
- Dimensions: 13.5 x 13.5
Heating
- Central, Forced Air, Propane, Zoned
Cooling
- Ceiling Fan(s), Central Air, Zoned
Appliances
- Included: Propane Cooktop, Refrigerator, Freezer, Water Heater, Ice Maker, Dishwasher, Microwave, Stainless Steel Appliance(s), Washer, Dryer
- Laundry: Main Level, In Hall
Features
- Pantry, Kitchen Island, Granite Counters, Double Vanity, Soaking Tub, High Ceilings, Walk-In Closet(s), Open Floorplan, Chandelier, Recessed Lighting, Track Lighting, Bookcases, Ceiling Fan(s), Storage
- Flooring: Carpet, Tile, Wood
- Doors: Sliding Doors
- Windows: Insulated Windows, Drapes, Window Coverings, Window Treatments, Screens
- Basement: Crawl Space
- Number of fireplaces: 3
- Fireplace features: Great Room, Living Room, Primary Bedroom, Propane, Stone
- Furnished: Yes
- Common walls with other units/homes: No Common Walls
Interior area
- Total structure area: 2,767
- Total interior livable area: 2,767 sqft
- Finished area above ground: 2,767
- Finished area below ground: 0
Property
Parking
- Total spaces: 6
- Parking features: Garage - Attached, Open
- Attached garage spaces: 2
- Uncovered spaces: 4
Features
- Stories: 2
- Entry location: Main level
- Patio & porch: Patio, Front Porch, Side Porch, Screened
- Exterior features: Rain Gutters, Storage
Lot
- Size: 0.76 Acres
- Features: Adjoins State Lands, Landscaped
Details
- Parcel number: 03.15A.2.56
- Zoning: R-2
- Zoning description: Residential
- Special conditions: Standard
Construction
Type & style
- Home type: SingleFamily
- Architectural style: Contemporary
- Property subtype: Single Family Residence
Materials
- Wood Siding
- Roof: Shingle
Condition
- Year built: 1978
Utilities & green energy
- Electric: Circuit Breakers
- Sewer: On Site Septic
- Water: Well
- Utilities for property: Cable Available, Propane Tank Owned
Community & HOA
Community
- Subdivision: Timber Trails
HOA
- Has HOA: Yes
- Amenities included: Security, Gated, Bar, Clubhouse, Picnic Area, Restaurant, Sauna, Senior Center, Teen Center, Day Camp, Playground, Golf Carts Allowed, Recreation Facilities, Game Room, Golf Course, Outdoor Ice Skating, Outdoor Pool, Indoor Pool, Children's Pool, Spa/Hot Tub, Fitness Center, Jogging Path, Trail(s), Tennis Court(s), Indoor Tennis Court(s), Pickleball
- Services included: Trash, Security, Maintenance Road
- HOA fee: $2,890 annually
Location
- Region: Pocono Pines
Financial & listing details
- Price per square foot: $314/sqft
- Tax assessed value: $341,510
- Annual tax amount: $11,338
- Date on market: 10/2/2026
- Listing terms: Cash,Conventional
- Inclusions: Please refer to Inventory List signed by sellers.
- Road surface type: Paved
Estimated market value
$840,900
$799,000 - $883,000
$3,194/mo
Price history
| Date | Event | Price |
|---|---|---|
| 10/2/2026 | Listed for sale | $869,000$314/sqft |
Source: PMAR #PM-145262 Report a problem | ||
| 7/1/2026 | Listing removed | $869,000$314/sqft |
Source: PMAR #PM-140779 Report a problem | ||
| 4/28/2026 | Listed for sale | $869,000+19%$314/sqft |
Source: PMAR #PM-140779 Report a problem | ||
| 1/8/2021 | Sold | $730,000+4.4%$264/sqft |
Source: PMAR #PM-81478 Report a problem | ||
| 9/23/2020 | Listed for sale | $699,000$253/sqft |
Source: Dembinski Realty Company #PM-81478 Report a problem | ||
Public tax history
| Year | Property taxes | Tax assessment |
|---|---|---|
| 2026 | $11,356 +3.3% | $341,510 |
| 2025 | $10,997 +8.2% | $341,510 |
| 2024 | $10,167 +7.6% | $341,510 |
| 2023 | $9,452 +2.1% | $341,510 |
| 2022 | $9,253 +0.6% | $341,510 |
| 2021 | $9,197 +1.4% | $341,510 |
| 2020 | $9,067 +22.3% | $341,510 +703% |
| 2019 | $7,413 +0.6% | $42,530 |
| 2018 | $7,370 +0.1% | $42,530 |
| 2017 | $7,359 +367.7% | $42,530 |
| 2016 | $1,574 -73.8% | $42,530 |
| 2015 | $6,009 | $42,530 |
| 2014 | $6,009 | $42,530 |
| 2013 | -- | $42,530 |
| 2012 | -- | $42,530 |
| 2011 | -- | $42,530 |
| 2010 | -- | $42,530 |
| 2008 | -- | $42,530 |
| 2007 | -- | $42,530 |
| 2006 | -- | $42,530 +46.7% |
| 2005 | -- | $28,990 |
| 2004 | -- | $28,990 |
| 2003 | -- | $28,990 |
Find assessor info on the county website
Monthly payment
Est. payment
Payment breakdown
Explore the cost of this home by adjusting the details. Changes won't be saved.Climate risks
Neighborhood: 18350
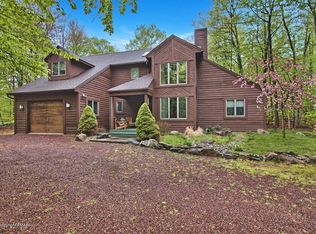
- $571,7003 bd2 ba1.6k sqft1107 Bear Track Trl, Pocono Pines, PA 18350Off Market
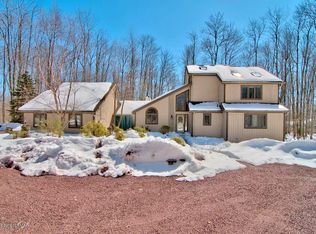
- $538,9004 bd3 ba2.2k sqft1113 Bear Track Trl, Pocono Pines, PA 18350Off Market
- $578,8003 bd3 ba2.4k sqft1105 Bear Track Trl, Pocono Pines, PA 18350Off Market
- $609,6004 bd4 ba2.5k sqft34 Brook Trout Trl, Pocono Pines, PA 18350Off Market
Similar homes
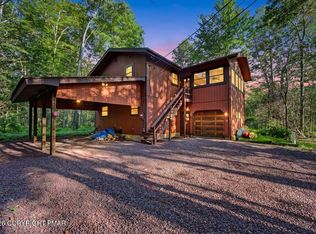
- $499,9994 bd2 ba2.6k sqft5215 Pioneer Trl, Pocono Pines, PA 18350For Sale
 MLS ID #PM-143542, Claire Dembinski, Dembinski Realty Company. PMAR
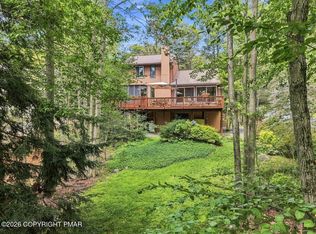
- $995,0003 bd3 ba2.2k sqft6262 Lakeview Dr, Pocono Pines, PA 18350For Sale
 MLS ID #PM-144299, Lauren Meredith Miller, Keller Williams Real Estate - Stroudsburg. PMAR
- $749,9004 bd3 ba2.9k sqft316 Canoe Brook Rd, Pocono Pines, PA 18350For Sale
 MLS ID #PM-145733, Thomas Patrick Sodano, Jr., Lake Naomi Real Estate. PMAR
- $799,9003 bd3 ba2.5k sqft2208 Hillcrest Dr, Pocono Pines, PA 18350For Sale
 MLS ID #PM-143947, Walter J Lewis, Keller Williams Real Estate - Stroudsburg. PMAR
- $699,9004 bd3 ba2.1k sqft2557 Long Pond Rd, Long Pond, PA 18334For Sale
 MLS ID #PAMR2007816, Vincent Capria, DiMaria Realty Services, LLC. Bright MLS
- $860,0004 bd3 ba2.8k sqft250 Beaver Dam Rd, Long Pond, PA 18334For SaleMLS ID #PAMR2006702, Michelle Cappabianca, Weichert Realtors Acclaim. Bright MLS
