THIS IS A MUST-SEE PROPERTY. IMMACULATELY MAINTAINED, TASTEFULLY FINISHED. AND VERY NEAR STATE LAND. AND, BETTER YET PRICED TO SELL IMMEDIATELY.
Sold for $540,000
$540,000
1107 Bear Track Trl, Pocono Pines, PA 18350
3beds
1,826sqft
Single Family Residence
Built in 1981
1.21 Acres Lot
$581,600 Zestimate®
$296/sqft
$2,712 Estimated rent
Home value
$581,600
$535,000 - $634,000
$2,712/mo
Zestimate® history
Owner options
List your home for rent
$2,712/mo
Rent Zestimate®
Find your next renter with Zillow Rental Manager. Plus, with online applications, you can quickly screen prospective tenants – for free.
$2,712/mo
Rent Zestimate®
Refinance and save
$6,317/mo
Est. payment
Refinancing to a lower rate could help reduce your monthly payments and save thousands over the life of the loan.
$6,317/mo
Est. payment
Explore your selling options
Work with a Zillow partner agent
Leverage their expertise and Zillow's premium Showcase listings to get your home seen by more buyers.
Get startedList with your own agent
Get your home in front of millions of buyers by listing it on Zillow.
Learn how to do itSell it yourself
Take full control of how buyers see your home on Zillow by listing For Sale by Owner (FSBO).
List your homeWhat's special
Zillow last checked:
Listing updated:
Listed by:
Robert C Kasper,
Lake Naomi Real Estate
Bought with:
(Not in neighboring Other MLS Member
NON MEMBER
Source: PMAR,MLS#: PM-106502
Facts & features
Interior
Bedrooms & bathrooms
- Bedrooms: 3
- Bathrooms: 2
- Full bathrooms: 2
Primary bedroom
- Level: First
- Area: 165
- Dimensions: 13.2 x 12.5
Bedroom 2
- Level: Second
- Area: 146.53
- Dimensions: 12.1 x 12.11
Primary bathroom
- Level: First
- Area: 58.39
- Dimensions: 8.11 x 7.2
Dining room
- Level: First
- Area: 174.8
- Dimensions: 15.2 x 11.5
Kitchen
- Level: First
- Area: 87.4
- Dimensions: 11.5 x 7.6
Living room
- Level: First
- Area: 231
- Dimensions: 15.4 x 15
Other
- Description: SUN ROOM
- Level: First
- Area: 264.6
- Dimensions: 18.9 x 14
Other
- Description: GARAGE
- Level: First
- Area: 332.84
- Dimensions: 15.7 x 21.2
Heating
- Electric
Cooling
- Ceiling Fan(s)
Appliances
- Included: Electric Range, Refrigerator, Water Heater, Dishwasher, Microwave, Washer, Dryer
Features
- Cathedral Ceiling(s), Storage, Other
- Flooring: Carpet, Hardwood
- Windows: Insulated Windows, Screens
- Basement: Exterior Entry,Crawl Space,Sump Pump
- Has fireplace: Yes
- Fireplace features: Living Room
- Common walls with other units/homes: No Common Walls
Interior area
- Total structure area: 1,826
- Total interior livable area: 1,826 sqft
- Finished area above ground: 1,826
- Finished area below ground: 0
Property
Parking
- Total spaces: 1
- Parking features: Garage
- Garage spaces: 1
Features
- Levels: One and One Half
- Stories: 2
- Patio & porch: Porch, Deck, Enclosed
Lot
- Size: 1.21 Acres
- Features: Greenbelt, Irregular Lot, Level, Wooded
Details
- Parcel number: 03.15A.2.55
- Zoning description: Residential
Construction
Type & style
- Home type: SingleFamily
- Architectural style: Contemporary
- Property subtype: Single Family Residence
Materials
- Wood Siding, Attic/Crawl Hatchway(s) Insulated
- Roof: Fiberglass
Condition
- Year built: 1981
Utilities & green energy
- Electric: 200+ Amp Service
- Sewer: Septic Tank
- Water: Well
- Utilities for property: Cable Available
Community & HOA
Community
- Security: 24 Hour Security
- Subdivision: Timber Trails
HOA
- Has HOA: Yes
- Amenities included: Security, Gated, Clubhouse, Playground, Golf Course, Outdoor Ice Skating, Outdoor Pool, Indoor Pool, Fitness Center, Tennis Court(s), Indoor Tennis Court(s), Trash
- HOA fee: $2,542 annually
Location
- Region: Pocono Pines
Financial & listing details
- Price per square foot: $296/sqft
- Tax assessed value: $246,200
- Annual tax amount: $6,670
- Date on market: 5/29/2023
- Listing terms: Cash,Conventional,FHA,VA Loan,Trade
- Road surface type: Paved
Price history
| Date | Event | Price |
|---|---|---|
| 10/10/2023 | Sold | $540,000-1.8%$296/sqft |
Source: PMAR #PM-106502 Report a problem | ||
| 5/29/2023 | Listed for sale | $549,900$301/sqft |
Source: PMAR #PM-106502 Report a problem | ||
Public tax history
| Year | Property taxes | Tax assessment |
|---|---|---|
| 2026 | $8,186 +3.3% | $246,200 |
| 2025 | $7,928 +8.2% | $246,200 |
| 2024 | $7,330 +7.6% | $246,200 |
| 2023 | $6,814 +2.1% | $246,200 |
| 2022 | $6,671 +0.6% | $246,200 |
| 2021 | $6,630 +1.4% | $246,200 |
| 2020 | $6,536 +21.4% | $246,200 +697.3% |
| 2019 | $5,382 +0.6% | $30,880 |
| 2018 | $5,351 +0.1% | $30,880 |
| 2017 | $5,343 +367.7% | $30,880 |
| 2016 | $1,143 -73.8% | $30,880 |
| 2015 | $4,363 | $30,880 |
| 2014 | $4,363 | $30,880 |
| 2013 | -- | $30,880 |
| 2012 | -- | $30,880 |
| 2011 | -- | $30,880 |
| 2010 | -- | $30,880 |
| 2008 | -- | $30,880 |
| 2007 | -- | $30,880 |
| 2006 | -- | $30,880 |
| 2005 | -- | $30,880 |
| 2004 | -- | $30,880 |
| 2003 | -- | $30,880 |
Find assessor info on the county website
Neighborhood: 18350
Nearby homes
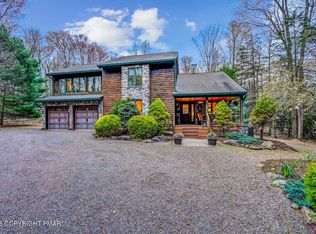
- $869,0003 bd3 ba2.7k sqft1111 Bear Track Trl, Pocono Pines, PA 18350For Sale
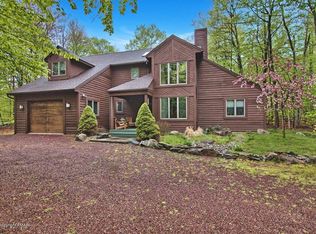
- $585,2003 bd3 ba2.4k sqft1105 Bear Track Trl, Pocono Pines, PA 18350Off Market
- $544,5004 bd3 ba2.2k sqft1113 Bear Track Trl, Pocono Pines, PA 18350Off Market
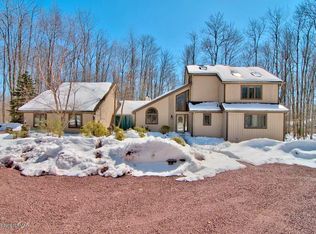
- $616,5004 bd4 ba2.5k sqft34 Brook Trout Trl, Pocono Pines, PA 18350Off Market
- $544,6003 bd2 ba3k sqft1108 Bear Track Trl, Pocono Pines, PA 18350Off Market
- $451,7003 bd2 ba1.8k sqft1117 Bear Track Trl, Pocono Pines, PA 18350Off Market
- $160,0001 acre87 Pioneer Trl, Pocono Pines, PA 18350Sold
- $--0.95 acres115 Little Fawn Cres, Pocono Pines, PA 18350Off Market
Nearby schools
GreatSchools rating
- 5/10Tobyhanna El CenterGrades: K-6Distance: 2.5 mi
- 4/10Pocono Mountain West Junior High SchoolGrades: 7-8Distance: 1.9 mi
- 7/10Pocono Mountain West High SchoolGrades: 9-12Distance: 2 mi
Sell for more on Zillow
Get a Zillow Showcase℠ listing at no additional cost and you could sell for .
$581,600
2% more
+$11,632
With Zillow Showcase(estimated)
$593,232
Sell for more on Zillow
Get a Zillow Showcase℠ listing at no additional cost and you could sell for .
$581,600
2% more
+$11,632
With Zillow Showcase(estimated)
$593,232
- Pennsylvania
- Monroe County
- Pocono Pines
- 18350
- 1107 Bear Track Trl
