Experience WATERFRONT, resort-style, maintenance-free living in this beautifully maintained home, with soaring ceilings and custom features, ideally situated on a peaceful cul-de-sac in the prestigious Pinecrest Lake Golf & Country Club. With the second hole of the championship golf course just across the street and a SERENE POND in your own backyard, the home offers a rare combination of privacy, natural beauty and spectacular sunset views. Pinecrest dues include lawn care, landscaping, snow removal and secure private garbage collection. Residents enjoy an 18-hole championship golf course, clubhouse restaurant and bar, fitness center, newly renovated pool with bar and grill, lake, fishing, tennis , pickleball, walking trails and ice-skating. Hard wood flooring in the main living area; lg. walk-in closet in the expansive primary suite. An additional cedar walk-in closet is conveniently located near the bonus room. Two car attached garage. Whether you're searching for a full-time residence or a relaxing weekend retreat, 217 SUNSET POND LANE offers an exceptional blend of comfort, recreation, and natural beauty. House is fully furnished.
For sale
$560,000
217 Sunset Pond Ln, Pocono Pines, PA 18350
3beds
2,478sqft
Single Family Residence
Built in 2000
1,742 Square Feet Lot
$542,400 Zestimate®
$226/sqft
$818/mo HOA
What's special
Fully furnishedSpectacular sunset viewsTwo car attached garageCustom featuresPeaceful cul-de-sacSoaring ceilings
- 13 days
- 452
- 25
Zillow last checked:
Listing updated:
Listed by:
Catherine McIntyre 570-350-9930,
Lake Naomi Real Estate 570-646-2222
Source: PMAR,MLS#: PM-145381
Facts & features
Interior
Bedrooms & bathrooms
- Bedrooms: 3
- Bathrooms: 3
- Full bathrooms: 2
- 1/2 bathrooms: 1
Primary bedroom
- Level: First
- Area: 238
- Dimensions: 17 x 14
Bedroom 2
- Level: Second
- Area: 143
- Dimensions: 11 x 13
Bedroom 3
- Level: Second
- Area: 143
- Dimensions: 11 x 13
Primary bathroom
- Level: First
- Area: 148.5
- Dimensions: 11 x 13.5
Bathroom 2
- Level: First
- Area: 25
- Dimensions: 5 x 5
Bathroom 3
- Level: Second
- Area: 48
- Dimensions: 6 x 8
Bonus room
- Level: Second
- Area: 190.19
- Dimensions: 13.3 x 14.3
Dining room
- Level: First
- Area: 121
- Dimensions: 11 x 11
Kitchen
- Level: First
- Area: 132
- Dimensions: 11 x 12
Laundry
- Level: First
- Area: 39
- Dimensions: 6 x 6.5
Living room
- Level: First
- Area: 342
- Dimensions: 18 x 19
Loft
- Level: Second
- Area: 187
- Dimensions: 11 x 17
Other
- Description: Screen Porch
- Level: First
- Area: 136.85
- Dimensions: 11.5 x 11.9
Heating
- Forced Air, Heat Pump
Cooling
- Ceiling Fan(s), Central Air, Heat Pump
Appliances
- Included: Electric Range, Refrigerator, Dishwasher, Washer, Dryer
- Laundry: Main Level
Features
- Cathedral Ceiling(s), Walk-In Closet(s), Open Floorplan, Chandelier, Recessed Lighting
- Flooring: Carpet, Ceramic Tile, Hardwood, Vinyl
- Doors: Sliding Doors
- Windows: Insulated Windows
- Basement: Concrete,Crawl Space
- Number of fireplaces: 1
- Fireplace features: Living Room, Wood Burning
- Furnished: Yes
- Common walls with other units/homes: No Common Walls
Interior area
- Total structure area: 2,478
- Total interior livable area: 2,478 sqft
- Finished area above ground: 2,478
- Finished area below ground: 0
Video & virtual tour
Property
Parking
- Total spaces: 5
- Parking features: Garage - Attached, Open
- Attached garage spaces: 2
- Uncovered spaces: 3
Features
- Stories: 2
- Patio & porch: Front Porch, Rear Porch, Deck, Screened
Lot
- Size: 1,742 Square Feet
- Features: Dead End Street, Near Golf Course, Landscaped, Wooded
Details
- Parcel number: 19.91240
- Zoning description: Residential
- Special conditions: Standard
Construction
Type & style
- Home type: SingleFamily
- Architectural style: Contemporary
- Property subtype: Single Family Residence
Materials
- Board & Batten Siding
- Roof: Asphalt,Shingle
Condition
- Year built: 2000
Utilities & green energy
- Electric: Circuit Breakers
- Sewer: Private Sewer
- Water: Private
Community & HOA
Community
- Security: Smoke Detector(s)
- Subdivision: Pinecrest Lake Golf & CC
HOA
- Has HOA: Yes
- Amenities included: Security, Clubhouse, Restaurant, Golf Carts Allowed, Golf Course, Outdoor Ice Skating, Outdoor Pool, Fitness Center
- Services included: Trash, Snow Removal, Security, Maintenance Grounds, Maintenance Road, Golf Club Membership
- HOA fee: $9,816 annually
Location
- Region: Pocono Pines
Financial & listing details
- Price per square foot: $226/sqft
- Tax assessed value: $223,110
- Annual tax amount: $6,966
- Date on market: 10/7/2026
- Listing terms: Cash,Conventional,1031 Exchange
- Exclusions: One queen bed, kitchen contents, personal items.
- Road surface type: Paved
Estimated market value
$542,400
$515,000 - $570,000
$2,781/mo
Price history
| Date | Event | Price |
|---|---|---|
| 10/7/2026 | Listed for sale | $560,000+39.3%$226/sqft |
Source: PMAR #PM-145381 Report a problem | ||
| 3/5/2021 | Sold | $401,900+3.1%$162/sqft |
Source: PMAR #PM-84185 Report a problem | ||
| 1/9/2021 | Listed for sale | $389,900$157/sqft |
Source: Dembinski Realty Company #PM-84185 Report a problem | ||
Public tax history
| Year | Property taxes | Tax assessment |
|---|---|---|
| 2026 | $6,967 +3.3% | $223,110 |
| 2025 | $6,744 +8.3% | $223,110 |
| 2024 | $6,228 +9.4% | $223,110 |
| 2023 | $5,693 +1.8% | $223,110 |
| 2022 | $5,594 | $223,110 |
| 2021 | $5,594 | $223,110 |
| 2020 | $5,594 -17% | $223,110 +468.6% |
| 2019 | $6,739 | $39,240 |
| 2018 | $6,739 | $39,240 |
| 2017 | $6,739 +371.3% | $39,240 |
| 2016 | $1,430 | $39,240 |
| 2015 | -- | $39,240 |
| 2014 | -- | $39,240 |
| 2013 | -- | $39,240 |
| 2012 | -- | $39,240 |
| 2011 | -- | $39,240 |
| 2010 | -- | $39,240 |
| 2008 | -- | $39,240 |
| 2007 | -- | $39,240 |
| 2006 | -- | $39,240 |
| 2005 | -- | $39,240 |
| 2004 | -- | $39,240 |
| 2003 | -- | $39,240 |
Find assessor info on the county website
Monthly payment
Est. payment
Payment breakdown
Explore the cost of this home by adjusting the details. Changes won't be saved.Climate risks
Neighborhood: 18350
- $403,4003 bd2 ba2k sqft225 Sunset Pond Ln, Pocono Pines, PA 18350Off Market

- $574,9003 bd2 ba2.4k sqft209 Sunset Pond Ln, Pocono Pines, PA 18350Off Market
- $462,4004 bd3 ba2.8k sqft227 Sunset Pond Ln, Pocono Pines, PA 18350Off Market

- $472,3003 bd2 ba2.5k sqft229 Sunset Pond Ln, Pocono Pines, PA 18350Off Market
Similar homes
- $509,3003 bd4 ba2.9k sqft372 Brookside Dr, Brookside Dr, PA 18350For Sale
 MLS ID #PM-145433, Thomas Skiffington, RE/MAX Central - Lansdale. PMAR
- $444,0003 bd3 ba1.8k sqft212 Wild Pines Dr, Pocono Pines, PA 18350For Sale
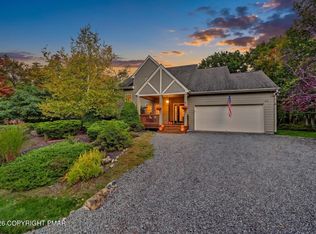 MLS ID #PM-145245, Annette Triano, Dembinski Realty Company. PMAR
- $569,0003 bd2 ba2k sqft5532 Woodland Ave, Pocono Pines, PA 18350For Sale
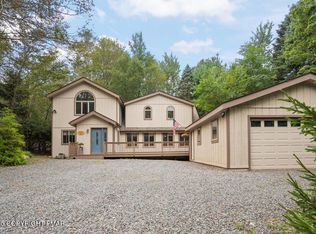 MLS ID #PM-141466, Catherine McIntyre, Lake Naomi Real Estate. PMAR
- $539,0003 bd3 ba3.3k sqft275 Tanglewood Dr, Pocono Pines, PA 18350For Sale
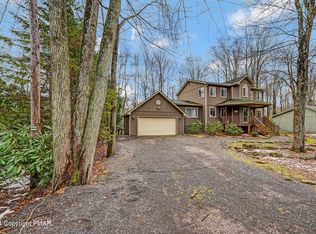 MLS ID #PM-120689, Nicole Drivon, CENTURY 21 Select Group - Blakeslee. PMAR
