This lovely home in a retreat like setting has been thoughtfully reimagined to create light filled living spaces with a stunning chef-inspired kitchen, updated baths, and modern systems and features. The 4-bedroom, 3 bath home with pool and large patio offers stylish living across multiple levels, indoor and out. Lake access and amenities are available with the Association Membership. See Tour - The renovation opened the original floorplan, allowing for effortless flow and make way for a spectacular kitchen. The remodel includes custom, specialized floor to ceiling cabinetry, stunning tile and upgraded appliances and lighting. A handsome white oak waterfall table integrates into the expansive quartz island, providing additional seating. Newly installed and refinished flooring, new baths and updated electrical with generous recessed lighting enhance the home. The circular drive is welcoming and the pool, stone patio and lush lawn are surrounded by tall pines, mature hardwoods and perennials. Voluntary membership (at a fee) in the Association offers access to the lake, clubhouse, playground, basketball, tennis, pickle ball courts and community activities. Historic Bear Creek Village is conveniently located near major interstates and regional routes. - A special home in a wonderful Northeastern PA location -
For sale
$750,000
11 Hedge Rd, Bear Creek, PA 18602
4beds
2,700sqft
Single Family Residence
Built in 1956
1.3 Acres Lot
$719,300 Zestimate®
$278/sqft
$-- HOA
What's special
Updated bathsNew bathsLarge patioModern systems and featuresLight filled living spacesUpgraded appliances and lightingCircular drive is welcoming
- 15 days
- 725
- 64
Zillow last checked:
Listing updated:
Listed by:
Margaret Simms 570-696-0891,
Lewith & Freeman, Shavertown 570-696-3801,
David Fritz 570-430-1366,
Lewith & Freeman, Shavertown
Source: Luzerne County AOR,MLS#: 26-4800
Facts & features
Interior
Bedrooms & bathrooms
- Bedrooms: 4
- Bathrooms: 3
- Full bathrooms: 1
- 3/4 bathrooms: 2
Primary bedroom
- Level: Second
- Area: 225.6 Square Feet
- Dimensions: 14.1 x 16
Bedroom 2
- Level: Second
- Area: 138.04 Square Feet
- Dimensions: 11.6 x 11.9
Bedroom 3
- Level: Second
- Area: 174.96 Square Feet
- Dimensions: 12.4 x 14.11
Bedroom 4
- Level: Lower
- Area: 131.84 Square Feet
- Dimensions: 10.3 x 12.8
Primary bathroom
- Level: Second
- Area: 44.53 Square Feet
- Dimensions: 6.1 x 7.3
Other
- Level: Lower
- Area: 75 Square Feet
- Dimensions: 6 x 12.5
Full bathroom
- Level: Second
- Area: 74.76 Square Feet
- Dimensions: 8.4 x 8.9
Dining room
- Level: First
- Area: 110.16 Square Feet
- Dimensions: 13.6 x 8.1
Family room
- Level: Lower
- Area: 362.1 Square Feet
- Dimensions: 14.2 x 25.5
Foyer
- Level: First
- Area: 55 Square Feet
- Dimensions: 5 x 11
Kitchen
- Level: First
- Area: 358.05 Square Feet
- Dimensions: 15.5 x 23.1
Laundry
- Level: First
- Area: 142.79 Square Feet
- Dimensions: 10.9 x 13.1
Living room
- Level: First
- Area: 272 Square Feet
- Dimensions: 13.6 x 20
Heating
- Electric, Oil, Baseboard, Radiant
Cooling
- Ductless
Features
- Basement: Concrete,Crawl Space,Partial
- Number of fireplaces: 3
- Fireplace features: Insert, Wood Burning
Interior area
- Total structure area: 2,700
- Total interior livable area: 2,700 sqft
- Finished area above ground: 2,300
- Finished area below ground: 400
Video & virtual tour
Property
Parking
- Total spaces: 3
- Parking features: Private
- Attached garage spaces: 3
Features
- Levels: Tri-Level
- Has private pool: Yes
- Pool features: In Ground, Heated, Winter Cover
Lot
- Size: 1.3 Acres
- Dimensions: 1.3 Acres
- Features: Corner Lot, Cleared, Wooded
Details
- Parcel number: 76K12S1 002011000
- Zoning: Residential
- Zoning description: Residential
Construction
Type & style
- Home type: SingleFamily
- Property subtype: Single Family Residence
Materials
- Wood Siding
- Roof: Composition
Condition
- Very Good
- New construction: No
- Year built: 1956
Utilities & green energy
- Sewer: On-Site
- Water: Private, None
Community & HOA
Location
- Region: Bear Creek
Financial & listing details
- Price per square foot: $278/sqft
- Tax assessed value: $233,600
- Annual tax amount: $5,919
- Date on market: 9/17/2026
- Inclusions: Kitchen appliances, Washer/Dryer, Garage Refrigerator, Freezer, Pool robot, Winter cover & Umbrellas
Estimated market value
$719,300
$683,000 - $755,000
$2,477/mo
Price history
| Date | Event | Price |
|---|---|---|
| 9/17/2026 | Listed for sale | $750,000+91.6%$278/sqft |
Source: Luzerne County AOR #26-4800 Report a problem | ||
| 6/21/2024 | Sold | $391,500-5.1%$145/sqft |
Source: Public Record Report a problem | ||
| 5/10/2024 | Listed for sale | $412,500+28.9%$153/sqft |
Source: Luzerne County AOR #24-2122 Report a problem | ||
| 5/30/2014 | Sold | $320,000+14.3%$119/sqft |
Source: Public Record Report a problem | ||
| 12/10/2010 | Sold | $280,000$104/sqft |
Source:  GSBR as distributed by MLS GRID #106380 Report a problem GSBR as distributed by MLS GRID #106380 Report a problem | ||
Public tax history
| Year | Property taxes | Tax assessment |
|---|---|---|
| 2023 | $5,919 +0.7% | $233,600 |
| 2022 | $5,875 | $233,600 |
| 2021 | $5,875 +2.4% | $233,600 |
| 2020 | $5,737 | $233,600 |
| 2019 | $5,737 +2.5% | $233,600 |
| 2018 | $5,599 | $233,600 |
| 2017 | -- | $233,600 |
| 2016 | -- | $233,600 |
| 2015 | -- | $233,600 |
| 2014 | -- | $233,600 |
| 2013 | -- | $233,600 |
| 2012 | -- | $233,600 |
| 2011 | -- | $233,600 +0.4% |
| 2010 | -- | $232,600 |
| 2009 | -- | $232,600 +2675.7% |
| 2008 | -- | $8,380 |
| 2007 | -- | $8,380 |
| 2006 | -- | $8,380 |
| 2005 | -- | $8,380 |
| 2004 | -- | $8,380 |
| 2003 | -- | $8,380 |
| 2002 | -- | $8,380 |
| 2000 | -- | $8,380 |
Find assessor info on the county website
Monthly payment
Est. payment
Payment breakdown
Explore the cost of this home by adjusting the details. Changes won't be saved.Climate risks
Neighborhood: 18602
Similar homes
- $850,0004 bd4 ba3.1k sqft77 Sullivan Trl, Bear Creek, PA 18602For Sale
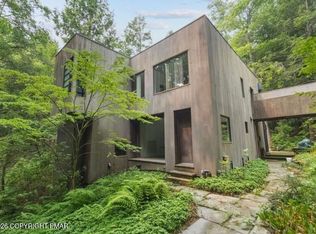 MLS ID #PM-143918, Candice Marie Nulton-Farrell, exp Realty, LLC - Philadelphia. PMAR
 - $699,9005 bd3 ba2.8k sqft275 Buck Blvd, Bear Creek, PA 18602For Sale
 MLS ID #PM-144442, Michael O'Donnell, MORE Modern Real Estate LLC. PMAR
 - $750,0004 bd3 ba2.8k sqft330 Deer Run Dr, Mountain Top, PA 18707For Sale
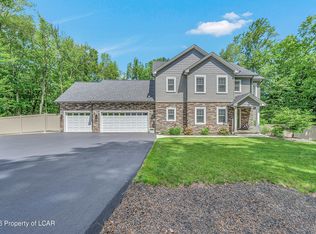 MLS ID #26-2995, Antonio DeRosa, Lewith & Freeman, Mountaintop. Luzerne County AOR
 - $699,0004 bd3 ba2.5k sqft290 Buck Blvd, White Haven, PA 18661For Sale
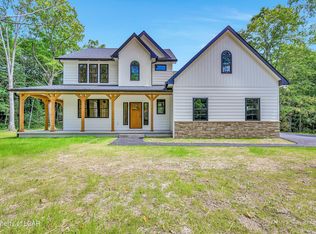 MLS ID #26-3832, David Fritz, Lewith & Freeman, Shavertown. Luzerne County AOR
 - $799,9003 bd4 ba3.4k sqft208 Thoreau Dr, Moosic, PA 18507For Sale
 MLS ID #SC263972, Ann A Sheroda, REALTY NETWORK GROUP. GSBR as distributed by MLS GRID
