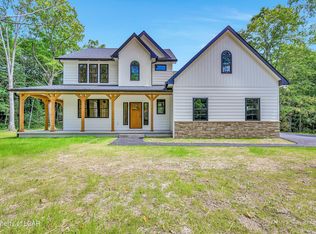
Residential and Commercial Property! Discover a unique opportunity to own this immaculate single family home paired with a commercial investment. This one of a kind combines exceptional living with immediate income. The property rest on a cozy corner lot offering 4 bedrooms 2 bath, 2 fireplaces, first floor master bed and bath. The adjacent income property includes a fully operational business with a 2 year lease remaining. Property also listed in the commercial MLS 26-3509
For sale
$748,000
602 Chemung St, White Haven, PA 18661
4beds
2,472sqft
:
Get pre-qualified$4,825/mo
Single Family Residence
Built in ----
0.28 Acres Lot
$717,500 Zestimate®
$303/sqft
$-- HOA
What's special
Cozy corner lotImmaculate single family home
- 24 days |
- 362 |
- 7 |
Zillow last checked:
Listing updated:
Listed by:
Tammy Jo Audi 570-881-7372,
Lewith & Freeman, Mountaintop 570-474-9801
Source: Luzerne County AOR,MLS#: 26-3510
Facts & features
Interior
Bedrooms & bathrooms
- Bedrooms: 4
- Bathrooms: 2
- Full bathrooms: 1
- 3/4 bathrooms: 1
Primary bedroom
- Description: Fireplace
- Level: First
- Area: 306.8 Square Feet
- Dimensions: 13 x 23.6
Bedroom 1
- Level: Second
- Area: 149.5 Square Feet
- Dimensions: 11.5 x 13
Bedroom 2
- Level: Second
- Area: 154 Square Feet
- Dimensions: 11 x 14
Bedroom 3
- Level: Second
- Area: 149.5 Square Feet
- Dimensions: 11.5 x 13
Primary bathroom
- Description: Mod. 3/4 bathroom
- Level: First
- Area: 39 Square Feet
- Dimensions: 6.5 x 6
Full bathroom
- Description: Mod., w/jacuzzi tub
- Level: Second
- Area: 247 Square Feet
- Dimensions: 13 x 19
Dining room
- Level: First
- Area: 180 Square Feet
- Dimensions: 15 x 12
Kitchen
- Description: Mod.
- Level: First
- Area: 182 Square Feet
- Dimensions: 13 x 14
Laundry
- Description: Off kitchen
- Level: First
- Area: 36 Square Feet
- Dimensions: 6 x 6
Living room
- Level: First
- Area: 208.8 Square Feet
- Dimensions: 18 x 11.6
Recreation room
- Description: Skylights, fireplace
- Level: First
- Area: 470.4 Square Feet
- Dimensions: 14 x 33.6
Heating
- Natural Gas, Oil, Forced Air, Baseboard
Cooling
- Ductless
Appliances
- Laundry: Main Level
Features
- Master Downstairs, Ceiling Fan(s), Eat-in Kitchen
- Flooring: Hardwood
- Basement: Concrete,Bilco Door
- Number of fireplaces: 2
Interior area
- Total structure area: 2,472
- Total interior livable area: 2,472 sqft
- Finished area above ground: 2,572
- Finished area below ground: 0
Property
Parking
- Total spaces: 2
- Parking features: Garage Door Opener, Private
- Attached garage spaces: 2
Features
- Levels: Two
- Patio & porch: Deck, Porch
Lot
- Size: 0.28 Acres
- Dimensions: 75X160
- Features: Corner Lot
Details
- Parcel number: 68P12NW4005012
- Zoning: Residential
- Zoning description: Residential
- Other equipment: Satellite Dish
Construction
Type & style
- Home type: SingleFamily
- Architectural style: Colonial
- Property subtype: Single Family Residence
Materials
- Vinyl Siding, Stone
- Roof: Composition
Condition
- Excellent
- New construction: No
Utilities & green energy
- Sewer: Public Sewer
- Water: Public
Community & HOA
Location
- Region: White Haven
Financial & listing details
- Price per square foot: $303/sqft
- Tax assessed value: $107,900
- Annual tax amount: $2,778
- Date on market: 7/20/2026
- Exclusions: Personal property
Estimated market value
$717,500
$682,000 - $753,000
$2,334/mo
Price history
| Date | Event | Price |
|---|---|---|
| 7/20/2026 | Listed for sale | $748,000$303/sqft |
Source: Luzerne County AOR #26-3510 Report a problem | ||
Public tax history
| Year | Property taxes | Tax assessment |
|---|---|---|
| 2023 | $2,778 +14.8% | $107,900 |
| 2022 | $2,419 | $107,900 |
| 2021 | $2,419 +18.8% | $107,900 |
| 2020 | $2,036 | $107,900 |
| 2019 | $2,036 +3% | $107,900 |
| 2018 | $1,977 | $107,900 |
| 2017 | -- | $107,900 |
| 2016 | -- | $107,900 |
| 2015 | $1,640 | $107,900 |
| 2014 | $1,640 | $107,900 |
| 2013 | -- | $107,900 |
| 2012 | -- | $107,900 |
| 2011 | -- | $107,900 |
| 2010 | -- | $107,900 |
| 2009 | -- | $107,900 +4304.1% |
| 2008 | -- | $2,450 |
| 2007 | -- | $2,450 |
| 2006 | -- | $2,450 |
| 2005 | -- | $2,450 |
| 2004 | -- | $2,450 |
| 2003 | -- | $2,450 |
Find assessor info on the county website
Monthly payment
Est. payment
Payment breakdown
Explore the cost of this home by adjusting the details. Changes won't be saved.Climate risks
Neighborhood: 18661
Nearby schools
GreatSchools rating
- 8/10Fairview El SchoolGrades: K-6Distance: 8.5 mi
- 7/10Crestwood Secondary CampusGrades: 7-12Distance: 8.8 mi
- $298,3004 bd3 ba2.4k sqft600 Chemung St, White Haven, PA 18661Off Market
- $230,800-- bd-- ba1.9k sqft309 Erie St, White Haven, PA 18661Off Market
- $204,700-- bd-- ba1.6k sqft311 Erie St, White Haven, PA 18661Off Market
- $240,800-- bd-- ba1.4k sqftElmira St, White Haven, PA 18661Off Market
- $268,300-- bd-- ba3.3k sqft315 Erie St, White Haven, PA 18661Off Market
- $260,900-- bd-- ba2.6k sqft610 Towanda St, White Haven, PA 18661Off Market
- $66,4001 bd1 ba504 sqft301 Allegheny St, White Haven, PA 18661Off Market
- $28,900-- bd-- ba-- sqft616 Towanda St, White Haven, PA 18661Off Market
A local agent can set up tours, give advice and negotiate with sellers.
A local lender can help you make sure your offer is ready when you are.
Similar homes
- $719,9004 bd3 ba2.6k sqft275 Buck Blvd, White Haven, PA 18661For Sale
 MLS ID #26-2126, Brittany DeFeo, Button Real Estate. Luzerne County AOR
 - $725,0004 bd3 ba2.5k sqft290 Buck Blvd, White Haven, PA 18661For Sale
 MLS ID #26-3832, David Fritz, Lewith & Freeman, Shavertown. Luzerne County AOR
 - $549,9003 bd3 ba2.8k sqft1551 Lakeview Dr, White Haven, PA 18661For Sale
 MLS ID #26-3262, Enrico Cordisco, Pocono Mountain Lakes Realty. Luzerne County AOR
 - $380,0003 bd2 ba2.7k sqft34 Shade Tree Rd, White Haven, PA 18661For Sale
 MLS ID #PM-143499, Anna Leigh Truskowski, RE/MAX Property Specialists - Pocono Lake. PMAR
 - $659,0004 bd2 ba1.8k sqft56 Skye Dr, Lake Harmony, PA 18624For SaleMLS ID #PM-143868, Lorraine G Barbella, PA License #RS312574, RE/MAX Central - Allentown. PMAR
- $799,0006 bd3 ba2.5k sqft183 Hillary Dr W, Freeland, PA 18224For SaleMLS ID #PM-141837, Jacob McLaughlin, exp Realty, LLC - Philadelphia. PMAR
- $750,0004 bd3 ba2.8k sqft330 Deer Run Dr, Mountain Top, PA 18707For SaleMLS ID #26-2995, Antonio DeRosa, Lewith & Freeman, Mountaintop. Luzerne County AOR
- $415,0003 bd2 ba1.5k sqft310 Golden Oaks Dr, White Haven, PA 18661For SaleMLS ID #PM-142771, Mary Amodea, Pocono Mountain Lakes Realty - Blakeslee. PMAR
- $699,0004 bd2 ba1.6k sqft111 Split Rock Rd, Lake Harmony, PA 18624For SaleMLS ID #PM-141903, Trixie Ciranni, Pocono Properties Rentals & Sales. PMAR
- $750,0005 bd4 ba3.6k sqft50 Autumn Dr, Mountain Top, PA 18707For SaleMLS ID #26-2115, Jennifer D. Hilla-Josefowicz, Avanti Real Estate Group. Luzerne County AOR
- $925,0004 bd4 ba3.1k sqft77 Sullivan Trl, Bear Creek, PA 18602For SaleMLS ID #26-3943, Candice Nulton-Farrell, eXp Realty- Scranton/Wilkes-Barre. Luzerne County AOR
- $529,0006 bd3 ba2.8k sqft255 Hillary Dr W, Freeland, PA 18224For SaleMLS ID #26-3404, Alexander Weidenbaum, Redstone Run Realty. Luzerne County AOR
- $650,0004 bd3 ba2.6k sqft128 Crest Dr, Lake Harmony, PA 18624For SaleMLS ID #PM-142588, Ronald P Dunbar, Bear Mountain Real Estate LLC. PMAR
- $625,0004 bd2 ba2.2k sqft293 Wolf Hollow Rd, Lake Harmony, PA 18624For SaleMLS ID #PM-142586, Cristina Primrose, Keller Williams Real Estate - West End. PMAR
- $669,0004 bd2 ba1.8k sqft20 Vista Ln, Lake Harmony, PA 18624For Sale
 MLS ID #PACC2007442, ELIZABETH CASCIANO, Carr Realty of the Poconos. Bright MLS
 - $525,0003 bd1 ba1.6k sqft1101 Lakeview Dr, White Haven, PA 18661For SaleMLS ID #PM-140241, Julie Ann Fallon, Button Real Estate LLC. PMAR
- $630,0004 bd4 ba3.3k sqft138 Scenic Dr, Blakeslee, PA 18610For SaleMLS ID #781056, Lucille M. Richmond, Century 21 Select Group. GLVR
- $629,0003 bd2 ba1.9k sqft7-15 Lookout Point, Lake Harmony, PA 18624For SaleMLS ID #PM-143460, Michelle DeLuca, Keller Williams Real Estate - Albrightsville. PMAR
- $699,9004 bd4 ba3.6k sqft28 Harley Dr, Mountain Top, PA 18707For Sale
 MLS ID #SC261266, Leah Gianacopoulos, ERA One Source Realty. GSBR as distributed by MLS GRID
 - $798,0003 bd4 ba3.1k sqft23 Kent Clarke Rd, Lake Harmony, PA 18624For SaleMLS ID #PM-139661, Lorraine G Barbella, PA License #RS312574, RE/MAX Central - Allentown. PMAR
