SIX BEDS PLUS LOFT! REAL LOG CABIN!
This unbelievable Pocono Log Cabin has generated incredible income over the last 12 months! With a HUGE wrap-around deck, towering ceilings, private location, and easy access, this home is a no-brainer for STR investors or Pocono Dreamers. This property offers 6 full bedrooms (plus large loft currently used as sleeping space), a game room, hot tub, and much more.
Not only is ''The Lodge'' in incredible condition, it also offers opportunities to make it even more appealing to guests! Modest outdoor amenities like Hammocks, string lights, and a Pergola will make this home POP even more than it already does! It also boasts a 4.95 Star ''Guest Favorite'' Score (Out of 5.0) on AirBnB across 35 reviews so you already know that guests love it.
Make sure you check this out before it's too late. It's the one that you've been waiting for!
For sale
$799,000
183 Hillary Dr W, Freeland, PA 18224
6beds
2,525sqft
Single Family Residence
Built in 2012
0.61 Acres Lot
$761,100 Zestimate®
$316/sqft
$42/mo HOA
What's special
Private locationHot tubGame roomTowering ceilingsHuge wrap-around deck
- 47 days |
- 184 |
- 9 |
Zillow last checked:
Listing updated:
Listed by:
Jacob McLaughlin 484-629-5938,
exp Realty, LLC - Philadelphia 888-397-7352
Source: PMAR,MLS#: PM-141837
Facts & features
Interior
Bedrooms & bathrooms
- Bedrooms: 6
- Bathrooms: 3
- Full bathrooms: 3
Primary bedroom
- Level: Main
- Area: 156
- Dimensions: 13 x 12
Bedroom 2
- Level: Main
- Area: 156
- Dimensions: 13 x 12
Bedroom 3
- Level: Upper
- Area: 120
- Dimensions: 12 x 10
Bedroom 5
- Level: Lower
- Area: 156
- Dimensions: 13 x 12
Bedroom 6
- Level: Lower
- Area: 120
- Dimensions: 10 x 12
Primary bathroom
- Level: Main
- Area: 108
- Dimensions: 9 x 12
Bathroom 2
- Level: Upper
- Area: 1035
- Dimensions: 115 x 9
Bathroom 3
- Level: Lower
- Area: 96
- Dimensions: 8 x 12
Bathroom 4
- Level: Upper
- Area: 156
- Dimensions: 12 x 13
Family room
- Level: Lower
- Area: 288
- Dimensions: 12 x 24
Game room
- Level: Lower
- Area: 1872
- Dimensions: 12 x 156
Kitchen
- Level: Main
- Area: 180
- Dimensions: 15 x 12
Living room
- Level: Main
- Area: 375
- Dimensions: 25 x 15
Loft
- Level: Upper
- Area: 144
- Dimensions: 12 x 12
Other
- Description: Hallway
- Level: Main
- Area: 2088
- Dimensions: 58 x 36
Other
- Description: Bar
- Level: Lower
- Area: 40
- Dimensions: 5 x 8
Other
- Description: hall
- Level: Lower
- Area: 15
- Dimensions: 5 x 3
Features
- Number of fireplaces: 2
- Furnished: Yes
Interior area
- Total structure area: 2,550
- Total interior livable area: 2,525 sqft
- Finished area above ground: 2,550
- Finished area below ground: 950
Property
Parking
- Total spaces: 7
- Parking features: Open
- Uncovered spaces: 7
Features
- Stories: 3
Lot
- Size: 0.61 Acres
Details
- Parcel number: 23Q11S13002009
- Zoning description: Residential
- Special conditions: Standard
Construction
Type & style
- Home type: SingleFamily
- Architectural style: Cabin
- Property subtype: Single Family Residence
Condition
- Year built: 2012
Community & HOA
Community
- Subdivision: None
HOA
- Has HOA: Yes
- Amenities included: None
- Services included: Sewer
- HOA fee: $500 annually
Location
- Region: Freeland
Financial & listing details
- Price per square foot: $316/sqft
- Tax assessed value: $233,000
- Annual tax amount: $4,996
- Date on market: 6/3/2026
- Listing terms: Cash,Conventional,1031 Exchange
Estimated market value
$761,100
$723,000 - $799,000
$3,322/mo
Price history
| Date | Event | Price |
|---|---|---|
| 6/3/2026 | Listed for sale | $799,000-5.9%$316/sqft |
Source: PMAR #PM-141837 Report a problem | ||
| 12/9/2025 | Listing removed | $849,000$336/sqft |
Source: PMAR #PM-135916 Report a problem | ||
| 11/7/2025 | Price change | $849,000-3%$336/sqft |
Source: PMAR #PM-135916 Report a problem | ||
| 9/22/2025 | Listed for sale | $875,000+112.4%$347/sqft |
Source: PMAR #PM-135916 Report a problem | ||
| 3/7/2024 | Sold | $412,000$163/sqft |
Source: Public Record Report a problem | ||
Public tax history
| Year | Property taxes | Tax assessment |
|---|---|---|
| 2023 | $4,605 +3% | $233,000 |
| 2022 | $4,472 | $233,000 |
| 2021 | $4,472 +12% | $233,000 |
| 2020 | $3,992 | $233,000 |
| 2019 | $3,992 +4% | $233,000 |
| 2018 | $3,839 | $233,000 |
| 2017 | -- | $233,000 |
| 2016 | -- | $233,000 +1841.7% |
| 2015 | -- | $12,000 |
| 2014 | -- | $12,000 |
| 2013 | -- | $12,000 |
| 2012 | -- | $12,000 |
| 2011 | -- | $12,000 |
| 2010 | -- | $12,000 |
| 2009 | -- | $12,000 |
Find assessor info on the county website
Monthly payment
Est. payment
Payment breakdown
Explore the cost of this home by adjusting the details. Changes won't be saved.Climate risks
Neighborhood: 18224
Getting around
0 / 100
Car-DependentNearby schools
GreatSchools rating
- 3/10Freeland El/Middle SchoolGrades: K-8Distance: 3.1 mi
- 4/10Hazleton Area High SchoolGrades: 9-12Distance: 9.4 mi
- $208,3003 bd2 ba1.2k sqft176 Hillary Dr W, Freeland, PA 18224Off Market
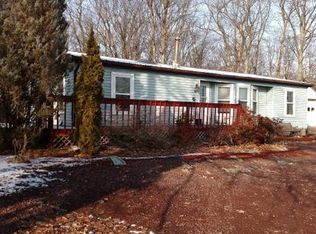
- $335,600-- bd-- ba1.4k sqft181 Hillary Dr W, Freeland, PA 18224Off Market
- $352,000-- bd-- ba1.1k sqft179 Hillary Dr W, Freeland, PA 18224Sold
- $197,1003 bd2 ba1.1k sqft176 W Hillary Dr, White Haven, PA 18661Off Market

- $241,0003 bd2 ba1.1k sqft104 Rocks Ln, Freeland, PA 18224Off Market
- $16,5000.88 AcresHillary Dr, FREELAND, PA 18224Sold
- $330,700-- bd-- ba3k sqft220 Hillary Dr W, Freeland, PA 18224Off Market
- $289,9004 bd3 ba1.9k sqft188 Hillary Dr W, White Haven, PA 18224Off Market
A local agent can set up tours, give advice and negotiate with sellers.
A local lender can help you make sure your offer is ready when you are.
Similar homes
- $529,0006 bd3 ba2.8k sqft255 Hillary Dr W, Freeland, PA 18224For Sale
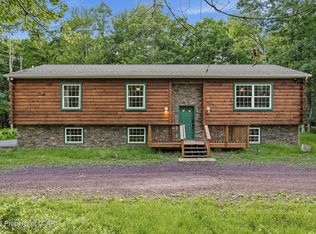 MLS ID #26-3404, Alexander Weidenbaum, Redstone Run Realty. Luzerne County AOR
 - $799,9995 bd4 ba2.9k sqft58 Parker Mews, Albrightsville, PA 18210For Sale
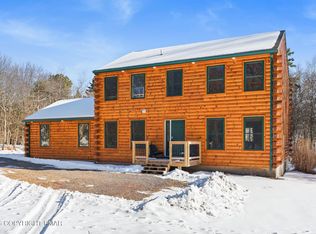 MLS ID #PM-138551, Matthew S Dunbar, Bear Mountain Real Estate LLC. PMAR
 - $780,0005 bd3 ba2.6k sqft37 Frost Lane Penn, Forest Township, PA 18210New Construction
 MLS ID #777156, Shannon M. Lefevre, IronValley RE of Lehigh Valley. GLVR
 - $750,0005 bd4 ba3.6k sqft50 Autumn Dr, Mountain Top, PA 18707For Sale
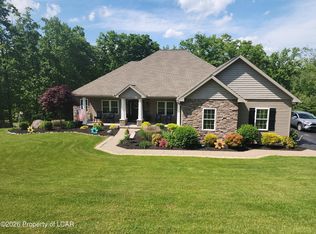 MLS ID #26-2115, Jennifer D. Hilla-Josefowicz, Avanti Real Estate Group. Luzerne County AOR
 - $798,0003 bd4 ba3.1k sqft23 Kent Clarke Rd, Lake Harmony, PA 18624For SaleMLS ID #PM-139661, Lorraine G Barbella, PA License #RS312574, RE/MAX Central - Allentown. PMAR
- $669,9003 bd2 ba1.8k sqft204 Spring Creek Ln #205, Drums, PA 18222For SaleMLS ID #26-2517, Donna Santoroski, Lewith & Freeman, Mountaintop. Luzerne County AOR
- $599,0003 bd3 ba2.9k sqft235 Moseywood Rd, Lake Harmony, PA 18624For SaleMLS ID #778175, Lucille M. Richmond, Century 21 Select Group. GLVR
- $549,9003 bd3 ba2.8k sqft1551 Lakeview Dr, White Haven, PA 18661For SaleMLS ID #26-3262, Enrico Cordisco, Pocono Mountain Lakes Realty. Luzerne County AOR
- $625,0003 bd3 ba2.7k sqft7 Azalea Ln, Lake Harmony, PA 18624For SaleMLS ID #PM-142439, Jennifer Lynn Bohinski, CENTURY 21 Select Group - Lake Harmony. PMAR
- $885,0005 bd3 ba2.3k sqft204 Trout Creek Dr, Pocono Lake, PA 18347For SaleMLS ID #PM-141654, Mark T Shay, Keller Williams Real Estate - Albrightsville. PMAR
- $799,9995 bd3 ba2.4k sqft796 Towamensing Trl, Albrightsville, PA 18210For SaleMLS ID #PM-140231, Matthew S Dunbar, Bear Mountain Real Estate LLC. PMAR
- $724,9004 bd3 ba3.5k sqft201 Skyline Dr, Hazleton, PA 18202For SaleMLS ID #25-6077, Amanda Orzolek, The Land and Residential Connection. Luzerne County AOR
- $650,0004 bd3 ba2.6k sqft128 Crest Dr, Lake Harmony, PA 18624For SaleMLS ID #PM-142588, Ronald P Dunbar, Bear Mountain Real Estate LLC. PMAR
- $549,0003 bd4 ba3.1k sqft126 Lexington Ln, Blakeslee, PA 18610For SaleMLS ID #PM-143155, Robert Cirincion, Spread Eagle Realty. PMAR
- $565,0003 bd3 ba2.8k sqft145 Mountain Rd, Sugarloaf, PA 18249For SaleMLS ID #26-3336, Joyce Rowlands, Lewith & Freeman, Drums. Luzerne County AOR
- $875,0004 bd3 ba2.1k sqft318 N Arrow Dr, Pocono Lake, PA 18347For SaleMLS ID #PM-141324, Ryan Collins, Keller Williams Real Estate - Stroudsburg. PMAR
- $625,0004 bd2 ba2.2k sqft293 Wolf Hollow Rd, Lake Harmony, PA 18624For SaleMLS ID #PM-142586, Cristina Primrose, Keller Williams Real Estate - West End. PMAR
- $650,0004 bd3 ba3.4k sqft322 Long Run Rd, Drums, PA 18222For SaleMLS ID #26-1363, Joyce Rowlands, Lewith & Freeman, Drums. Luzerne County AOR
- $565,0004 bd3 ba3.3k sqft81 Dakota Dr, Hazleton, PA 18202For SaleMLS ID #PM-143137, Katarzyna (Kathy) Ewa Bernatowicz, Pocono Mountains Real Estate, Inc - Brodheadsville. PMAR
- $439,9904 bd3 ba2.4k sqft30 Doe Run Trl, Mountain Top, PA 18707For SaleMLS ID #26-2787, Antonio DeRosa, Lewith & Freeman, Mountaintop. Luzerne County AOR
