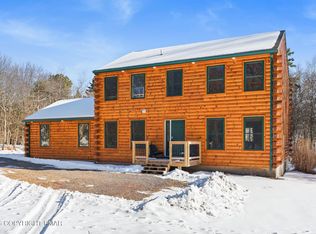
SHOWINGS BEING WEDNESDAY 4/15. This new construction 5 bed/3 bath grand Chalet home is one of a kind with stunning steep pitch vaulted ceilings, tongue & groove accents, & a serene creek flowing through the property. Luxury homes with water features are a rare and valuable find, & this rippling creek is sure to delight both you & your guests. Exceptionally designed for both personal use and visitor accommodations, this modern mountain home is perfect for a personal getaway or short term rental investment. With an elegant exterior color palette & striking metal roof, you will be immediately drawn to the spacious covered front deck &entry level patio. The Great room showcases a gorgeous wall of windows with wonderful exterior views and highlights the home's open concept design. The family room provides ample space for a recreation center, while the third floor loft feels airy & bright - ideal for curling up with a book or laptop. Convenient primary suite with separate sliders to the front deck. Central AC and forced air heat will keep everyone comfy year round. Stone facing will be added to the front exterior of the foundation. Be sure to enjoy amenity rich Towamensing Trails 190 acre lake, beach, clubhouse, outdoor pool, & more! Minutes to Hickory Run State Park, biking, hiking, rafting, downtown Jim Thorpe, & more! See today!
For sale
Price cut: $50K (5/9)
$799,999
796 Towamensing Trl, Albrightsville, PA 18210
5beds
2,432sqft
:
Get pre-qualified$5,224/mo
Single Family Residence
Built in 2026
0.47 Acres Lot
$780,100 Zestimate®
$329/sqft
$56/mo HOA
What's special
Rippling creekSpacious covered front deckEntry level patioElegant exterior color paletteOpen concept designTongue and groove accentsStriking metal roof
- 112 days |
- 413 |
- 20 |
Zillow last checked:
Listing updated:
Listed by:
Matthew S Dunbar 570-778-9467,
Bear Mountain Real Estate LLC 570-325-3300
Source: PMAR,MLS#: PM-140231
Facts & features
Interior
Bedrooms & bathrooms
- Bedrooms: 5
- Bathrooms: 3
- Full bathrooms: 3
Primary bedroom
- Level: Second
- Area: 178.25
- Dimensions: 15.5 x 11.5
Bedroom 2
- Level: First
- Area: 104.5
- Dimensions: 11 x 9.5
Bedroom 3
- Level: First
- Area: 104.5
- Dimensions: 11 x 9.5
Bedroom 4
- Level: Third
- Area: 121
- Dimensions: 11 x 11
Bedroom 5
- Level: Third
- Area: 120.75
- Dimensions: 11.5 x 10.5
Primary bathroom
- Level: Second
- Area: 55
- Dimensions: 11 x 5
Bathroom 2
- Level: First
- Area: 66
- Dimensions: 11 x 6
Bathroom 3
- Level: Second
- Area: 42.5
- Dimensions: 8.5 x 5
Great room
- Level: Second
- Area: 217
- Dimensions: 15.5 x 14
Kitchen
- Description: Kitchen & Dining
- Level: Second
- Area: 217
- Dimensions: 15.5 x 14
Living room
- Level: First
- Area: 292.5
- Dimensions: 19.5 x 15
Loft
- Level: Second
- Area: 112.5
- Dimensions: 15 x 7.5
Heating
- Forced Air
Cooling
- Central Air
Appliances
- Included: Oven
Features
- Kitchen Island, Cathedral Ceiling(s), Vaulted Ceiling(s), Open Floorplan, Recessed Lighting
- Flooring: Vinyl
- Windows: Vinyl Frames
- Has fireplace: Yes
- Fireplace features: Great Room
Interior area
- Total structure area: 2,432
- Total interior livable area: 2,432 sqft
- Finished area above ground: 2,432
- Finished area below ground: 0
Property
Parking
- Total spaces: 8
- Parking features: Open
- Uncovered spaces: 8
Features
- Stories: 3
- Patio & porch: Patio, Deck
Lot
- Size: 0.47 Acres
- Features: Level
Details
- Parcel number: 22A51EV383
- Zoning description: Residential
- Special conditions: Standard
Construction
Type & style
- Home type: SingleFamily
- Architectural style: Chalet
- Property subtype: Single Family Residence
Materials
- Vinyl Siding
- Foundation: Slab
- Roof: Metal
Condition
- Year built: 2026
Utilities & green energy
- Sewer: On Site Septic
- Water: Well
Community & HOA
Community
- Subdivision: Towamensing Trails
HOA
- Has HOA: Yes
- Amenities included: Security, Bar, Clubhouse, Restaurant, ATVs Allowed, Golf Carts Allowed, Outdoor Pool, Tennis Court(s), Pickleball, Basketball Court
- Services included: Maintenance Road
- HOA fee: $670 annually
Location
- Region: Albrightsville
Financial & listing details
- Price per square foot: $329/sqft
- Annual tax amount: $27
- Date on market: 4/10/2026
- Listing terms: Cash,Conventional
- Road surface type: Paved
Estimated market value
$780,100
$741,000 - $819,000
$3,101/mo
Price history
| Date | Event | Price |
|---|---|---|
| 5/9/2026 | Price change | $799,999-5.9%$329/sqft |
Source: PMAR #PM-140231 Report a problem | ||
| 4/10/2026 | Listed for sale | $849,999$350/sqft |
Source: PMAR #PM-140231 Report a problem | ||
Public tax history
Tax history is unavailable.
Monthly payment
Est. payment
Payment breakdown
Explore the cost of this home by adjusting the details. Changes won't be saved.Climate risks
Neighborhood: 18210
Nearby schools
GreatSchools rating
- 5/10Penn/Kidder CampusGrades: PK-8Distance: 2.7 mi
- 5/10Jim Thorpe Area Senior High SchoolGrades: 9-12Distance: 11.6 mi
- $316,2003 bd3 ba1.5k sqft798 Towamensing Trl, Albrightsville, PA 18210Off Market

- $234,2002 bd1 ba1k sqft790 Towamensing Trl, Albrightsville, PA 18210Off Market
- $275,6003 bd2 ba2.3k sqft797 Towamensing Trl, Albrightsville, PA 18210Off Market
- $155,5003 bd1 ba960 sqft789 Towamensing Trl, Albrightsville, PA 18210Off Market
- $195,0003 bd2 ba1.7k sqft808 Towamensing Trl, Albrightsville, PA 18210Sold
- $435,1003 bd3 ba2.6k sqft3 Bridge Ln, Albrightsville, PA 18210Off Market
- $190,3002 bd1 ba768 sqft779 Towamensing Trl, Albrightsville, PA 18210Off Market
- $133,4002 bd1 ba768 sqft779 Towamensing Trl, Albrightsville, PA 18210Off Market
A local agent can set up tours, give advice and negotiate with sellers.
Similar homes
- $799,9995 bd4 ba2.9k sqft58 Parker Mews, Albrightsville, PA 18210For Sale
 MLS ID #PM-138551, Matthew S Dunbar, Bear Mountain Real Estate LLC. PMAR
 - $469,9003 bd3 ba2.2k sqft142 Longfellow Cir, Albrightsville, PA 18210For Sale
 MLS ID #PM-143271, Michael Klein, exp Realty, LLC - Philadelphia. PMAR
 - $699,0003 bd3 ba3k sqft14 E Point Rd, Albrightsville, PA 18210For Sale
 MLS ID #PM-143406, Teresa Jeanne Staiano, Realty Executives - Pocono Pines. PMAR
 - $497,0005 bd3 ba2.7k sqft82 Tennyson Cir, Albrightsville, PA 18210For Sale
 MLS ID #PM-143306, Stacey A Natale, Mary Enck Realty Inc. PMAR
 - $738,0005 bd4 ba2.7k sqft409 Towamensing Trl, Albrightsville, PA 18210For SaleMLS ID #PM-138975, Deborah Dowd Audett, At Your Service Realty. PMAR
- $699,0004 bd3 ba2.4k sqft53 Patten Cir, Albrightsville, PA 18210For SaleMLS ID #PM-140736, Christopher J Carr, HomeZu. PMAR
- $550,0004 bd3 ba2.3k sqft272 Penn Forest Trl, Albrightsville, PA 18210For SaleMLS ID #PM-140108, Heather M. DAdamo, Coldwell Banker Town & Country - Clarks Summit. PMAR
- $428,0004 bd3 ba2.3k sqft76 Parker Trl, Albrightsville, PA 18210For SaleMLS ID #PM-134564, Stacey A Natale, Mary Enck Realty Inc. PMAR
- $415,0003 bd2 ba2.3k sqft2573 Pennsylvania #903, Albrightsville, PA 18210For SaleMLS ID #PM-142631, John Keely, Keller Williams Real Estate - West End. PMAR
- $769,0004 bd3 ba1.6k sqft8/7 Sweet Briar Rd, Pocono Pines, PA 18350For SaleMLS ID #PM-143419, Thomas Patrick Sodano, Jr., Lake Naomi Real Estate. PMAR
- $689,0005 bd3 ba2.4k sqft625 Sir Gawain Ct, Pocono Lake, PA 18347For SaleMLS ID #PM-142878, Doreen St Cyr, Pocono Mountain Lakes Realty - Blakeslee. PMAR
- $799,0006 bd3 ba2.5k sqft183 Hillary Dr W, Freeland, PA 18224For SaleMLS ID #PM-141837, Jacob McLaughlin, exp Realty, LLC - Philadelphia. PMAR
- $418,5003 bd3 ba1.9k sqft138 Antler Trl, Albrightsville, PA 18210For SaleMLS ID #PM-138909, Jennifer Marie Harvey, CENTURY 21 Select Group - Blakeslee. PMAR
- $699,8004 bd4 ba2.8k sqft333 Merwinsburg Rd, Effort, PA 18330For SaleMLS ID #PM-142739, Bob Kelly, Keller Williams Real Estate - Stroudsburg 637 Main. PMAR
- $775,0005 bd4 ba2.7k sqft1165 Manor Hill Rd, Pocono Pines, PA 18350For SaleMLS ID #PM-142448, Michael Feite Jr, USA Realty. PMAR
- $850,0004 bd3 ba2.3k sqft110 Powderhorn Dr, Long Pond, PA 18334For Sale
 MLS ID #PAMR2006824, Michelle Cappabianca, Weichert Realtors Acclaim. Bright MLS
 - $499,9004 bd2 ba1.5k sqft655 Stony Mountain Rd, Albrightsville, PA 18210New ConstructionPMAR
- $735,0005 bd3 ba2.1k sqft28 Skye Dr, Lake Harmony, PA 18624For SaleMLS ID #PACC2007444, Tina Guerrieri, RE/MAX Central - Blue Bell. Bright MLS
- $669,0004 bd2 ba1.8k sqft20 Vista Ln, Lake Harmony, PA 18624For SaleMLS ID #PACC2007442, ELIZABETH CASCIANO, Carr Realty of the Poconos. Bright MLS
- $650,0004 bd3 ba2.6k sqft128 Crest Dr, Lake Harmony, PA 18624For SaleMLS ID #PM-142588, Ronald P Dunbar, Bear Mountain Real Estate LLC. PMAR
