***OPEN HOUSE - JULY 26, 2026 - 12PM -2PM*** Welcome to this newly built home in Valley View Estates, set on a private 2-acre lot with views of Blue Mountain. The main level features a spacious foyer that leads into the dining area, breakfast nook, and an open living space. The living room has large windows and a patio door that brings in plenty of natural light and leads to a flat, private backyard. A wood-burning fireplace adds a comfortable focal point. The kitchen includes stainless steel appliances, a 36-inch gas range, farmhouse sink, center island, and plenty of cabinet space with granite countertops. Hardwood floors run throughout the first floor. A well-designed home with space, privacy, and practical features--schedule a showing to see it in person.
For sale
Price cut: $10K (5/19)
$719,000
53 Patten Cir, Albrightsville, PA 18210
4beds
2,400sqft
:
Get pre-qualified$4,727/mo
Single Family Residence
Built in 2026
2 Acres Lot
$708,300 Zestimate®
$300/sqft
$29/mo HOA
What's special
Wood-burning fireplaceFlat private backyardViews of blue mountainFarmhouse sinkOpen living spaceCenter islandBreakfast nook
- 89 days |
- 233 |
- 10 |
Zillow last checked:
Listing updated:
Listed by:
Christopher J Carr 610-326-2414,
HomeZu 855-885-4663
Source: PMAR,MLS#: PM-140736
Facts & features
Interior
Bedrooms & bathrooms
- Bedrooms: 4
- Bathrooms: 3
- Full bathrooms: 2
- 1/2 bathrooms: 1
Primary bedroom
- Level: Second
- Area: 190.13
- Dimensions: 15.7 x 12.11
Bedroom 2
- Level: Second
- Area: 111.21
- Dimensions: 11 x 10.11
Bedroom 3
- Level: Second
- Area: 116.66
- Dimensions: 11.11 x 10.5
Bedroom 4
- Level: Second
- Area: 116.66
- Dimensions: 11.11 x 10.5
Dining room
- Level: First
- Area: 113.3
- Dimensions: 10.3 x 11
Kitchen
- Level: First
- Area: 142.14
- Dimensions: 10.3 x 13.8
Living room
- Level: First
- Area: 251.16
- Dimensions: 18.2 x 13.8
Heating
- Forced Air
Cooling
- Central Air
Appliances
- Included: Gas Oven, Electric Range, Refrigerator
- Laundry: Upper Level, Electric Dryer Hookup, Washer Hookup, See Remarks
Features
- Eat-in Kitchen, Kitchen Island, Cathedral Ceiling(s), Walk-In Closet(s), Other
- Flooring: Carpet, Hardwood, Tile
- Basement: Full,Unfinished
- Has fireplace: Yes
- Fireplace features: Living Room, Wood Burning
Interior area
- Total structure area: 4,076
- Total interior livable area: 2,400 sqft
- Finished area above ground: 2,400
- Finished area below ground: 0
Property
Parking
- Total spaces: 5
- Parking features: Garage - Attached, Open
- Attached garage spaces: 3
- Uncovered spaces: 2
Features
- Stories: 2
Lot
- Size: 2 Acres
Details
- Additional structures: Workshop
- Parcel number: 3A511A55
- Zoning description: Residential
Construction
Type & style
- Home type: SingleFamily
- Architectural style: Traditional
- Property subtype: Single Family Residence
Materials
- Stone Veneer, Vinyl Siding
- Roof: Asphalt,Fiberglass,Metal
Condition
- Year built: 2026
Utilities & green energy
- Electric: 200+ Amp Service
- Sewer: Septic Tank
- Water: Well
Community & HOA
Community
- Security: Smoke Detector(s)
- Subdivision: Valley View Estates - Carbon
HOA
- Has HOA: Yes
- Amenities included: Other
- Services included: See Remarks
- HOA fee: $350 annually
Location
- Region: Albrightsville
Financial & listing details
- Price per square foot: $300/sqft
- Tax assessed value: $30,626
- Annual tax amount: $5,852
- Date on market: 4/27/2026
- Listing terms: Cash,Conventional
- Road surface type: Paved
Estimated market value
$708,300
$673,000 - $744,000
$3,139/mo
Price history
| Date | Event | Price |
|---|---|---|
| 5/19/2026 | Price change | $719,000-1.4%$300/sqft |
Source: PMAR #PM-140736 Report a problem | ||
| 4/27/2026 | Listed for sale | $729,000+2550.9%$304/sqft |
Source: PMAR #PM-140736 Report a problem | ||
| 4/25/2025 | Sold | $27,500-8.3%$11/sqft |
Source: PMAR #PM-120929 Report a problem | ||
| 4/9/2025 | Pending sale | $30,000$13/sqft |
Source: PMAR #PM-120929 Report a problem | ||
| 12/17/2024 | Listed for sale | $30,000$13/sqft |
Source: PMAR #PM-120929 Report a problem | ||
| 4/24/2023 | Sold | $30,000+36.4%$13/sqft |
Source: Public Record Report a problem | ||
| 6/15/2018 | Sold | $22,000-55.1%$9/sqft |
Source: PMAR #12-4915 Report a problem | ||
| 7/6/2007 | Sold | $49,000$20/sqft |
Source: Public Record Report a problem | ||
Public tax history
| Year | Property taxes | Tax assessment |
|---|---|---|
| 2025 | $942 +5.1% | $15,313 |
| 2024 | $896 +1.3% | $15,313 |
| 2023 | $885 | $15,313 |
| 2022 | $885 | $15,313 |
| 2021 | $885 | $15,313 |
| 2020 | $885 -7.9% | $15,313 |
| 2019 | $960 +12.5% | $15,313 |
| 2018 | $854 +100370.6% | $15,313 |
| 2017 | $1 | $15,313 |
| 2016 | -- | $15,313 |
| 2015 | -- | $15,313 |
Find assessor info on the county website
Monthly payment
Est. payment
Payment breakdown
Explore the cost of this home by adjusting the details. Changes won't be saved.Climate risks
Neighborhood: 18210
Nearby schools
GreatSchools rating
- 5/10Penn/Kidder CampusGrades: PK-8Distance: 4.6 mi
- 5/10Jim Thorpe Area Senior High SchoolGrades: 9-12Distance: 12.6 mi
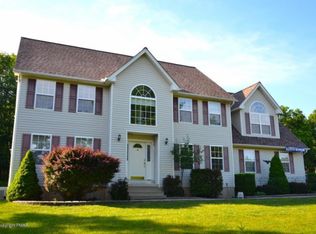
- $491,9005 bd2 ba3.1k sqft193 Patten Cir, Albrightsville, PA 18210Off Market
- $491,7003 bd2 ba3k sqft189 Patten Cir, Albrightsville, PA 18210Off Market
- $351,6003 bd2 ba1.7k sqft187 Patten Cir, Albrightsville, PA 18210Off Market
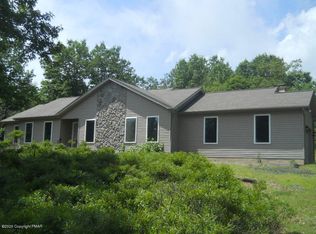
- $372,4003 bd2 ba2.1k sqft170 Patten Cir, Albrightsville, PA 18210Off Market
- $380,2003 bd2 ba2.5k sqft33 Patten Cir, Albrightsville, PA 18210Off Market
- $393,3003 bd2 ba2.2k sqft29 Harper Ct, Albrightsville, PA 18210Off Market
- $280,2003 bd2 ba1.2k sqft192 Patten Cir, Albrightsville, PA 18210Off Market
- $21,50010 Acres192 Patten Cir, Albrightsville, PA 18210Off Market
A local agent can set up tours, give advice and negotiate with sellers.
A local lender can help you make sure your offer is ready when you are.
Similar homes
- $699,8004 bd4 ba2.8k sqft333 Merwinsburg Rd, Effort, PA 18330For Sale
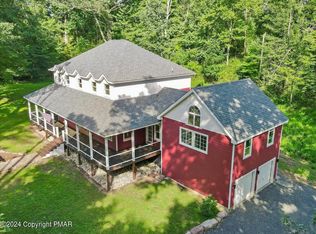 MLS ID #PM-142739, Bob Kelly, Keller Williams Real Estate - Stroudsburg 637 Main. PMAR
 - $469,9003 bd3 ba2.2k sqft142 Longfellow Cir, Albrightsville, PA 18210For Sale
 MLS ID #PM-143271, Michael Klein, exp Realty, LLC - Philadelphia. PMAR
 - $569,0005 bd2 ba2.8k sqft17 Basswood Ct, Albrightsville, PA 18210For Sale
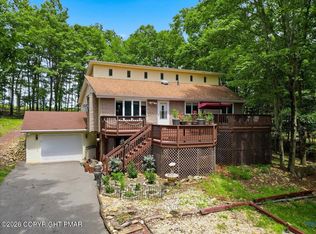 MLS ID #PM-142979, Barbara Ancypowic, Keller Williams Real Estate - Stroudsburg. PMAR
 - $738,0005 bd4 ba2.7k sqft409 Towamensing Trl, Albrightsville, PA 18210For Sale
 MLS ID #PM-138975, Deborah Dowd Audett, At Your Service Realty. PMAR
 - $399,9003 bd2 ba1.5k sqft457 Mountain Rd, Albrightsville, PA 18210For SaleMLS ID #PM-142976, Samantha Bonnett, RE/MAX of the Poconos. PMAR
- $729,9004 bd3 ba3.3k sqft155 Chase Rd, Stroudsburg, PA 18360For SaleMLS ID #PM-142442, James Galligan, Keller Williams Real Estate - Stroudsburg 803 Main. PMAR
- $375,0003 bd2 ba2.3k sqft11 Potomac Ln, Albrightsville, PA 18210For SaleMLS ID #PM-134507, Maxine Andre Foster, Keller Williams Real Estate - Stroudsburg. PMAR
- $379,0003 bd2 ba2.3k sqft237 Whitman Ln, Albrightsville, PA 18210For SaleMLS ID #777315, Ronald P. Dunbar, Bear Mountain Real Estate LLC. GLVR
- $415,0003 bd2 ba2.3k sqft2573 Pennsylvania #903, Albrightsville, PA 18210For SaleMLS ID #PM-142631, John Keely, Keller Williams Real Estate - West End. PMAR
- $689,0005 bd3 ba2.4k sqft625 Sir Gawain Ct, Pocono Lake, PA 18347For SaleMLS ID #PM-142878, Doreen St Cyr, Pocono Mountain Lakes Realty - Blakeslee. PMAR
- $494,9004 bd3 ba3k sqft1281 Brian Ln, Effort, PA 18330For SaleMLS ID #PM-140032, Joseph J Salerno, Iron Valley Real Estate - Mountainside. PMAR
- $549,9004 bd3 ba2.2k sqft1109 N Rocky Mountain Dr, Effort, PA 18330For SaleMLS ID #PM-139766, Betty Hays, Realty Executives - Stroudsburg. PMAR
- $625,0004 bd2 ba2.2k sqft293 Wolf Hollow Rd, Lake Harmony, PA 18624For SaleMLS ID #PM-142586, Cristina Primrose, Keller Williams Real Estate - West End. PMAR
- $739,9004 bd3 ba2.6k sqft275 Buck Blvd, White Haven, PA 18661For SaleMLS ID #26-2126, Brittany DeFeo, Button Real Estate. Luzerne County AOR
- $665,0004 bd3 ba2.8k sqft316 Fall Creek Ter, Stroudsburg, PA 18360For SaleMLS ID #PM-141822, Michael O'Donnell, MORE Modern Real Estate LLC. PMAR
- $759,0004 bd4 ba3.2k sqft389 Joanne Ct, Bartonsville, PA 18321For SaleMLS ID #PM-140047, Michael O'Donnell, MORE Modern Real Estate LLC. PMAR
- $399,9004 bd3 ba2.2k sqft1106 Lakeside Dr, Effort, PA 18330For SaleMLS ID #PM-140381, Ewa Polanski, Keller Williams Real Estate - Stroudsburg. PMAR
- $530,0004 bd3 ba2.9k sqft384 Devils Hole Rd, Cresco, PA 18326For SaleMLS ID #PM-143308, Irena Gawlik, RE/MAX of the Poconos. PMAR
- $635,0004 bd3 ba3.1k sqft602 Little Mayfair Ct, Stroudsburg, PA 18360For SaleMLS ID #PM-141132, Layla Alyeldin, exp Realty, LLC - Philadelphia. PMAR
- $379,9003 bd2 ba1.4k sqft852 Stony Mountain Rd, Albrightsville, PA 18210For SaleMLS ID #PM-141594, Michael Yannes, Coldwell Banker Pennco Real Estate. PMAR
