Completely Finished New construction is ready to be enjoyed this summer! Great location close to lake, pool and clubhouse. 5 Bedrooms and 3 Full baths plus a powder room. The spacious suite has a walk in closet and private bath. Garage for storage of vehicles, boats or toys or convert it to a game room. High end finishes and custom features.
There is a perfect spot for your hot tub on the patio. Seller installed privacy wall and power outlet.
For sale
Price cut: $20K (7/14)
$738,000
409 Towamensing Trl, Albrightsville, PA 18210
5beds
2,725sqft
:
Get pre-qualified$4,871/mo
Single Family Residence
Built in 2026
0.34 Acres Lot
$724,400 Zestimate®
$271/sqft
$50/mo HOA
What's special
Privacy wallPower outlet
- 154 days |
- 610 |
- 25 |
Zillow last checked:
Listing updated:
Listed by:
Deborah Dowd Audett 570-350-0335,
At Your Service Realty 570-620-9800
Source: PMAR,MLS#: PM-138975
Facts & features
Interior
Bedrooms & bathrooms
- Bedrooms: 5
- Bathrooms: 4
- Full bathrooms: 3
- 1/2 bathrooms: 1
Primary bedroom
- Level: Main
- Area: 182
- Dimensions: 14 x 13
Bedroom 2
- Level: Upper
- Area: 132
- Dimensions: 12 x 11
Bedroom 4
- Level: Upper
- Area: 110
- Dimensions: 11 x 10
Bedroom 5
- Level: Lower
- Area: 110
- Dimensions: 11 x 10
Primary bathroom
- Level: Main
- Area: 72
- Dimensions: 9 x 8
Bathroom 2
- Level: Upper
- Area: 81
- Dimensions: 9 x 9
Bathroom 3
- Level: Upper
- Area: 132
- Dimensions: 12 x 11
Bathroom 3
- Level: Main
- Area: 30
- Dimensions: 6 x 5
Bathroom 4
- Level: Lower
- Area: 72
- Dimensions: 9 x 8
Family room
- Level: Lower
- Area: 504
- Dimensions: 28 x 18
Kitchen
- Level: Main
- Area: 196
- Dimensions: 14 x 14
Living room
- Description: Great room with dining area
- Level: Main
- Area: 420
- Dimensions: 28 x 15
Heating
- Central, Forced Air
Cooling
- Central Air
Appliances
- Included: Range, Refrigerator, Dishwasher, Microwave
Features
- Pantry, Kitchen Island, Granite Counters, Stone Counters, Cathedral Ceiling(s), Vaulted Ceiling(s), Walk-In Closet(s), Open Floorplan
- Flooring: Luxury Vinyl, Simulated Wood
- Number of fireplaces: 1
- Fireplace features: Living Room
Interior area
- Total structure area: 2,725
- Total interior livable area: 2,725 sqft
- Finished area above ground: 2,725
- Finished area below ground: 0
Property
Parking
- Total spaces: 5
- Parking features: Garage - Attached, Open
- Attached garage spaces: 1
- Uncovered spaces: 4
Features
- Stories: 3
Lot
- Size: 0.34 Acres
- Features: Wooded
Details
- Parcel number: 22A51C1319
- Zoning description: Residential
- Special conditions: Standard
Construction
Type & style
- Home type: SingleFamily
- Architectural style: Chalet,Contemporary
- Property subtype: Single Family Residence
Materials
- Vinyl Siding
- Foundation: Slab
- Roof: Asphalt
Condition
- Year built: 2026
Utilities & green energy
- Sewer: On Site Septic
- Water: Well
Community & HOA
Community
- Subdivision: Towamensing Trails
HOA
- Has HOA: Yes
- Amenities included: Security, Clubhouse, Playground, Recreation Facilities, Game Room, Pickleball, Basketball Court, Game Court Exterior
- Services included: Maintenance Road
- HOA fee: $595 annually
Location
- Region: Albrightsville
Financial & listing details
- Price per square foot: $271/sqft
- Annual tax amount: $117
- Date on market: 2/20/2026
- Listing terms: Cash,Conventional,FHA,VA Loan,1031 Exchange
- Road surface type: Paved, Asphalt
Estimated market value
$724,400
$688,000 - $761,000
$3,225/mo
Price history
| Date | Event | Price |
|---|---|---|
| 7/14/2026 | Price change | $738,000-2.6%$271/sqft |
Source: PMAR #PM-138975 Report a problem | ||
| 6/12/2026 | Price change | $758,000-2.4%$278/sqft |
Source: PMAR #PM-138975 Report a problem | ||
| 4/10/2026 | Price change | $777,000-1%$285/sqft |
Source: PMAR #PM-138975 Report a problem | ||
| 2/20/2026 | Listed for sale | $785,000$288/sqft |
Source: PMAR #PM-138975 Report a problem | ||
Public tax history
Tax history is unavailable.
Monthly payment
Est. payment
Payment breakdown
Explore the cost of this home by adjusting the details. Changes won't be saved.Climate risks
Neighborhood: 18210
Nearby schools
GreatSchools rating
- 5/10Penn/Kidder CampusGrades: PK-8Distance: 2 mi
- 5/10Jim Thorpe Area Senior High SchoolGrades: 9-12Distance: 11.1 mi
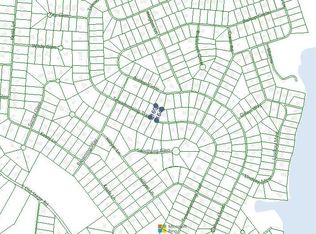
- $20,5000.37 AcresLOT C1319 Towamensing Trl, Albrightsville, PA 18210Sold
- $267,7003 bd2 ba1k sqft405 Towamensing Trl, Albrightsville, PA 18210Off Market

- $386,3003 bd2 ba2.5k sqft413 Towamensing Trl, Albrightsville, PA 18210Off Market
- $166,600-- bd-- ba-- sqft412 Towamensing Trail, Albrightsville, PA 18210Off Market
- $452,1003 bd3 ba1.8k sqft120 Bishop Cir, Albrightsville, PA 18210Off Market
- $35,5500.34 AcresC1315 Towamensing Trl, Albrightsville, PA 18210Sold
- $224,1003 bd2 ba768 sqft412 Towamensing Trl, Albrightsville, PA 18210Off Market
- $331,0003 bd2 ba1k sqft408 Towamensing Trl, Albrightsville, PA 18210Off Market
A local agent can set up tours, give advice and negotiate with sellers.
A local lender can help you make sure your offer is ready when you are.
Similar homes
- $550,0004 bd3 ba2.3k sqft272 Penn Forest Trl, Albrightsville, PA 18210For Sale
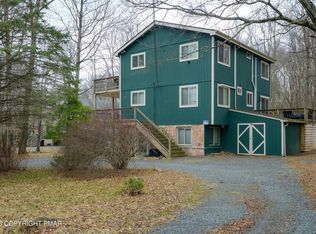 MLS ID #PM-140108, Heather M. DAdamo, Coldwell Banker Town & Country - Clarks Summit. PMAR
 - $719,0004 bd3 ba2.4k sqft53 Patten Cir, Albrightsville, PA 18210For Sale
 MLS ID #PM-140736, Christopher J Carr, HomeZu. PMAR
 - $469,9003 bd3 ba2.2k sqft142 Longfellow Cir, Albrightsville, PA 18210For Sale
 MLS ID #PM-143271, Michael Klein, exp Realty, LLC - Philadelphia. PMAR
 - $435,0003 bd3 ba3.2k sqft175 Winding Way, Albrightsville, PA 18210For Sale
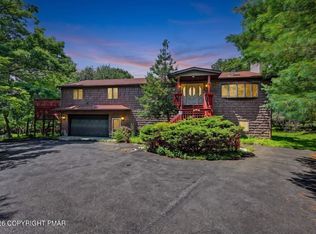 MLS ID #PM-143298, Andrew Brensinger, Keller Williams Real Estate - Stroudsburg. PMAR
 - $415,0003 bd2 ba2.3k sqft2573 Pennsylvania #903, Albrightsville, PA 18210For SaleMLS ID #PM-142631, John Keely, Keller Williams Real Estate - West End. PMAR
- $699,8004 bd4 ba2.8k sqft333 Merwinsburg Rd, Effort, PA 18330For SaleMLS ID #PM-142739, Bob Kelly, Keller Williams Real Estate - Stroudsburg 637 Main. PMAR
- $418,5003 bd3 ba1.9k sqft138 Antler Trl, Albrightsville, PA 18210For SaleMLS ID #PM-138909, Jennifer Marie Harvey, CENTURY 21 Select Group - Blakeslee. PMAR
- $399,9003 bd2 ba1.5k sqft457 Mountain Rd, Albrightsville, PA 18210For SaleMLS ID #PM-142976, Samantha Bonnett, RE/MAX of the Poconos. PMAR
- $375,0003 bd2 ba2.3k sqft11 Potomac Ln, Albrightsville, PA 18210For SaleMLS ID #PM-134507, Maxine Andre Foster, Keller Williams Real Estate - Stroudsburg. PMAR
- $729,9004 bd3 ba3.3k sqft155 Chase Rd, Stroudsburg, PA 18360For SaleMLS ID #PM-142442, James Galligan, Keller Williams Real Estate - Stroudsburg 803 Main. PMAR
- $379,9003 bd2 ba1.4k sqft852 Stony Mountain Rd, Albrightsville, PA 18210For SaleMLS ID #PM-141594, Michael Yannes, Coldwell Banker Pennco Real Estate. PMAR
- $549,0003 bd4 ba3.1k sqft126 Lexington Ln, Blakeslee, PA 18610For SaleMLS ID #PM-143155, Robert Cirincion, Spread Eagle Realty. PMAR
- $625,0004 bd2 ba2.2k sqft293 Wolf Hollow Rd, Lake Harmony, PA 18624For SaleMLS ID #PM-142586, Cristina Primrose, Keller Williams Real Estate - West End. PMAR
- $719,0005 bd4 ba2.9k sqft188 Upper Deer Valley Rd, Tannersville, PA 18372For SaleMLS ID #PM-139813, Cindy L Knecht, Carr Realty of the Poconos. PMAR
- $665,0004 bd3 ba2.8k sqft316 Fall Creek Ter, Stroudsburg, PA 18360For SaleMLS ID #PM-141822, Michael O'Donnell, MORE Modern Real Estate LLC. PMAR
- $650,0004 bd3 ba2.9k sqft2241 Long Pond Rd, Long Pond, PA 18334For SaleMLS ID #PM-142856, Tina Tobin, Classic Properties - Mountainhome. PMAR
- $444,0004 bd3 ba2k sqft6330 Laurel Rd, Pocono Summit, PA 18346For SaleMLS ID #PM-143324, Heidi A Pickard, Lake Naomi Real Estate. PMAR
- $530,0004 bd3 ba2.9k sqft384 Devils Hole Rd, Cresco, PA 18326For SaleMLS ID #PM-143308, Irena Gawlik, RE/MAX of the Poconos. PMAR
- $464,9003 bd2 ba1.6k sqft399 Stony Mountain Rd, Albrightsville, PA 18210For SaleMLS ID #PM-137191, Slade Sizemore, Great Pocono Real Estate, Inc.. PMAR
- $749,0007 bd5 ba3.5k sqft1462&1466 Pocono Ln, Bartonsville, PA 18321For SaleMLS ID #PM-141700, Michael Klein, exp Realty, LLC - Philadelphia. PMAR
