Break out your kayak paddle! Pull up an Adirondack chair! This cozy, authentic, lake-front bungalow is ready for summer. Hardwood floors and wood walls create a cabin ambiance with all of the modern convinces. This three-bedroom home has extra space for hosting in the recently remodeled, walk-out basement family room. The large stone fireplace will add just the right touch as you curl up with a good book and watch the snow fall in the winter, or you can bask in the glow of early morning sunshine in the window-filled sunroom. Perhaps the finest feature is one only Mother Nature can bestow - the best seat on the Lake for sunset viewing!
This home is located on the edge of the Pocono Mountain Region, allowing you to enjoy all of the Pocono attractions. For those in the ''know'' the Penn Lake community is one of the best kept secrets! For everyone else, this is your chance to own a rarely-available lake-front cabin in a vibrant community. Take a spin on your bike around the lake and head to the D&L Trail. Relax on Penn Lake's beach, or enjoy a community event at the Penn Lake Clubhouse. Whatever your choice of entertainment, this home is an amazing opportunity to own a piece of lake-front paradise in an outdoor recreation filled location.
For sale
Price cut: $20K (8/17)
$505,000
1101 Lakeview Dr, White Haven, PA 18661
3beds
1,692sqft
Single Family Residence
Built in 1940
7,405 Square Feet Lot
$487,700 Zestimate®
$298/sqft
$6/mo HOA
What's special
Cozy authentic lake-front bungalowWindow-filled sunroomLarge stone fireplaceHardwood floorsRarely-available lake-front cabin
- 134 days |
- 808 |
- 22 |
Zillow last checked:
Listing updated:
Listed by:
Julie Ann Fallon 570-550-2247,
Button Real Estate LLC 570-715-7700
Source: PMAR,MLS#: PM-140241
Facts & features
Interior
Bedrooms & bathrooms
- Bedrooms: 3
- Bathrooms: 1
- Full bathrooms: 1
Primary bedroom
- Description: Hardwood floors, Lakeview
- Level: Second
- Area: 130.26
- Dimensions: 16.7 x 7.8
Bedroom 2
- Description: hardwood floors
- Level: Second
- Area: 126.44
- Dimensions: 10.9 x 11.6
Bedroom 3
- Description: hardwood floors
- Level: Second
- Area: 256
- Dimensions: 16 x 16
Primary bathroom
- Level: First
- Area: 36.92
- Dimensions: 5.2 x 7.1
Dining room
- Description: Hardwood floors
- Level: First
- Area: 165.98
- Dimensions: 19.3 x 8.6
Family room
- Description: Newly finished, walk-out
- Level: Basement
- Area: 385.2
- Dimensions: 21.4 x 18
Other
- Description: Views of the lake! Hardwood floors
- Level: First
- Area: 164.64
- Dimensions: 19.6 x 8.4
Kitchen
- Level: First
- Area: 112.35
- Dimensions: 10.7 x 10.5
Living room
- Description: Large stone fireplace, hardwood floors
- Level: First
- Area: 247.05
- Dimensions: 18.3 x 13.5
Heating
- Ductless, Hot Water, Oil
Cooling
- Ductless
Appliances
- Included: Gas Range, Refrigerator, Dishwasher, Disposal, Microwave, Washer, Dryer
- Laundry: In Basement
Features
- Flooring: Hardwood, Tile
- Basement: Full,Walk-Out Access
- Number of fireplaces: 1
- Fireplace features: Wood Burning
- Furnished: Yes
Interior area
- Total structure area: 1,902
- Total interior livable area: 1,692 sqft
- Finished area above ground: 1,307
- Finished area below ground: 385
Property
Parking
- Total spaces: 3
- Parking features: Open
- Uncovered spaces: 3
Features
- Stories: 1
- Patio & porch: Patio
Lot
- Size: 7,405 Square Feet
- Features: Level, Back Yard, Front Yard
Details
- Parcel number: 75N12S1 006005000
- Zoning description: Residential
- Special conditions: Standard
Construction
Type & style
- Home type: SingleFamily
- Architectural style: Bungalow
- Property subtype: Single Family Residence
Materials
- Roof: Asphalt
Condition
- Year built: 1940
Utilities & green energy
- Sewer: Public Sewer
- Water: Shared Well
Community & HOA
Community
- Subdivision: Penn Lake
HOA
- Has HOA: Yes
- Amenities included: Clubhouse, Playground
- Services included: Maintenance Road
- HOA fee: $70 annually
Location
- Region: White Haven
Financial & listing details
- Price per square foot: $298/sqft
- Tax assessed value: $267,400
- Annual tax amount: $6,383
- Date on market: 4/11/2026
- Listing terms: Cash,Conventional
- Inclusions: Refrigerator; Oven/Range; Washer; Dryer; Microwave; Dishwasher; Furnishings List
- Exclusions: All Personal Property
- Road surface type: Paved
Estimated market value
$487,700
$463,000 - $512,000
$1,895/mo
Price history
| Date | Event | Price |
|---|---|---|
| 8/17/2026 | Price change | $505,000-3.8%$298/sqft |
Source: PMAR #PM-140241 Report a problem | ||
| 7/3/2026 | Price change | $525,000-3.7%$310/sqft |
Source: PMAR #PM-140241 Report a problem | ||
| 4/11/2026 | Listed for sale | $545,000$322/sqft |
Source: PMAR #PM-140241 Report a problem | ||
Public tax history
| Year | Property taxes | Tax assessment |
|---|---|---|
| 2023 | $6,243 +3.7% | $267,400 |
| 2022 | $6,022 | $267,400 |
| 2021 | $6,022 +32.7% | $267,400 |
| 2020 | $4,537 | $267,400 |
| 2019 | $4,537 +3.3% | $267,400 |
| 2018 | $4,392 | $267,400 |
| 2017 | -- | $267,400 |
| 2016 | -- | $267,400 |
| 2015 | $3,835 | $267,400 |
| 2014 | $3,835 | $267,400 |
| 2013 | -- | $267,400 |
| 2012 | -- | $267,400 |
| 2011 | -- | $267,400 |
| 2010 | -- | $267,400 |
| 2009 | -- | $267,400 +14432.6% |
| 2008 | -- | $1,840 |
| 2007 | -- | $1,840 |
| 2006 | -- | $1,840 |
| 2005 | -- | $1,840 |
| 2004 | -- | $1,840 |
| 2003 | -- | $1,840 |
| 2002 | -- | $1,840 |
| 2000 | -- | $1,840 |
Find assessor info on the county website
Monthly payment
Est. payment
Payment breakdown
Explore the cost of this home by adjusting the details. Changes won't be saved.Climate risks
Neighborhood: Penn Lake Park
Nearby schools
GreatSchools rating
- 8/10Fairview El SchoolGrades: K-6Distance: 6.5 mi
- 7/10Crestwood Secondary CampusGrades: 7-12Distance: 7.4 mi
- $327,100-- bd-- ba896 sqft1097 Lakeview Dr, White Haven, PA 18661Off Market
- $430,800-- bd-- ba1.2k sqft1105 Lakeview Dr, White Haven, PA 18661Off Market
- $573,300-- bd-- ba2.1k sqft1093 Lakeview Dr, White Haven, PA 18661Off Market
- $169,700-- bd-- ba173 sqft1109 Lakeview Dr, White Haven, PA 18661Off Market
- $420,0004 bd2 ba1.9k sqft1089 Lakeview Dr, White Haven, PA 18661Sold
- $217,000-- bd-- ba1k sqft1100 Lakeview Dr, White Haven, PA 18661Off Market
- $25,300-- bd-- ba-- sqft1108 Lakeview Dr, White Haven, PA 18661Off Market
- $296,900-- bd-- ba2.1k sqft32 Darby Dr, White Haven, PA 18661Off Market
A local agent can set up tours, give advice and negotiate with sellers.
A local lender can help you make sure your offer is ready when you are.
Similar homes
- $299,0003 bd2 ba1.5k sqft8 Wolf Way, White Haven, PA 18661For Sale
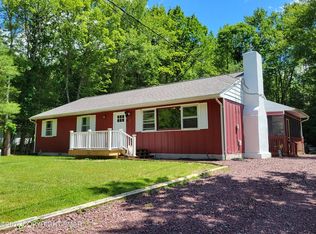 MLS ID #783029, Lucille M. Richmond, Century 21 Select Group. GLVR
 - $289,0003 bd3 ba1.7k sqft813 Centre St, White Haven, PA 18661For Sale
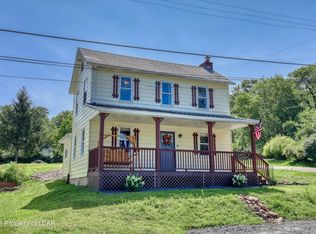 MLS ID #26-3655, Edward Elliott, RPA Real Estate. Luzerne County AOR
 - $485,0003 bd3 ba2k sqft2065 Locust Ridge Rd, Pocono Lake, PA 18347For Sale
 MLS ID #PM-143793, Izabella Glinska, eXp Realty, LLC - East Stroudsburg. PMAR
 - $480,0003 bd2 ba1.3k sqft43 Estates Dr, Lake Harmony, PA 18624For Sale
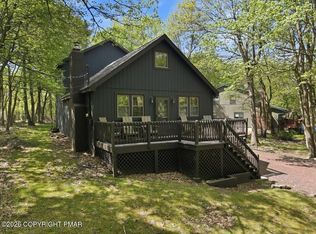 MLS ID #PM-141649, Tawney Lynne Lee, Mary Enck Realty Inc. PMAR
 - $499,5004 bd3 ba2.2k sqft111 Outpost Way, Pocono Pines, PA 18350For SaleMLS ID #PM-139830, DawnMarie Fisher, Lake Naomi Real Estate. PMAR
- $480,0003 bd2 ba2k sqft283 Long View Ln, Pocono Pines, PA 18350For SaleMLS ID #PM-140861, Catherine McIntyre, Lake Naomi Real Estate. PMAR
- $450,0004 bd2 ba1.4k sqft15 Chalet Ct, Lake Harmony, PA 18624For SaleMLS ID #778577, Lucille M. Richmond, Century 21 Select Group. GLVR
- $415,0003 bd3 ba2k sqft290 King Arthur, Pocono Lake, PA 18347For SaleMLS ID #PM-140351, Robert McKnight, Perry Wellington Realty, LLC - Pocono Lake. PMAR
- $565,0003 bd2 ba1.7k sqft29 Lakeview Dr, Lake Harmony, PA 18624For SaleMLS ID #PM-141089, Rosien Bliss Inman, Smart Way America Realty. PMAR
- $359,0004 bd2 ba1.7k sqft65 Livingston Ln, Gouldsboro, PA 18424For SaleMLS ID #PM-144140, Galina S Sergueeva, RE/MAX Centre Bucks - Jamison. PMAR
- $449,0003 bd2 ba1.5k sqft328 Miller Dr, Pocono Pines, PA 18350For SaleMLS ID #PM-142401, Heidi A Pickard, Lake Naomi Real Estate. PMAR
- $449,0003 bd2 ba1.1k sqft18 Emerson Dr, Albrightsville, PA 18210For SaleMLS ID #PM-139666, Joseph C. Ruocco, Jr., Property Stars, Inc.. PMAR
- $450,0003 bd2 ba1.4k sqft3115/3113 Chip Path, Gouldsboro, PA 18424For Sale
 MLS ID #SC260802, Paula M. Perry, Classic Properties North Pocono. GSBR as distributed by MLS GRID
 - $535,0006 bd3 ba2.3k sqft127 Oswayo Dr, Pocono Lake, PA 18347For SaleMLS ID #PM-141468, Beverly Ann Heller, Meisse Real Estate. PMAR
- $345,0003 bd3 ba1.5k sqft109 Marthas Ln, Pocono Lake, PA 18347For SaleMLS ID #PM-142864, Tamara D Almquist, Pocono Mountain Lakes Realty - Blakeslee. PMAR
- $349,0003 bd2 ba1.7k sqft292 Cold Spring Dr, Jim Thorpe, PA 18229For SaleMLS ID #PM-143828, Joseph M Russo, Mary Enck Realty Inc. PMAR
- $399,0003 bd2 ba1.3k sqft3102 Neshaming Dr, Pocono Lake, PA 18347For SaleMLS ID #PM-143733, John Napoliello, Pocono Mountain Lakes Realty - Blakeslee. PMAR
- $314,9003 bd2 ba1k sqft38 Black Walnut Ln, Jim Thorpe, PA 18229For SaleMLS ID #PM-143970, Slade Sizemore, Great Pocono Real Estate, Inc.. PMAR
- $399,8505 bd3 ba2.5k sqft4126 Firefly Ct, Pocono Lake, PA 18347For SaleMLS ID #PM-141247, Rick Cordisco, Pocono Mountain Lakes Realty - Blakeslee. PMAR
- $289,9003 bd2 ba1.4k sqft150 Penn Forest Trl, Albrightsville, PA 18210For SaleMLS ID #PM-144087, Susan J Eckert, Mary Enck Realty Inc. PMAR
