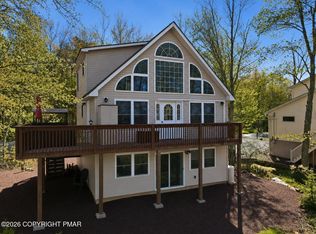
EXTRAORDINARY. ONE-OF-A-KIND. CUSTOM-BUILT NEW CONSTRUCTION ON THE RIVER! Situated on approximately 1.4 wooded acres, this 4-bedroom, 3-full-bath home offers river views, STR potential, and exceptional attention to detail throughout.
The main level features 9-foot ceilings, an open-concept living, dining, and kitchen area, plus a first-floor bedroom and full bathroom. The custom kitchen includes a 36'' convection range, motion-sensor vent hood, touch-sensor faucet, microwave drawer, RGB LED lighting, Bluetooth speakers, and a beverage nook designed for a future kegerator/tap system.
Upstairs are 3 additional bedrooms, 2 full bathrooms, and second-floor laundry. Two bedrooms have direct access to the upper deck overlooking the river. The home is also designed for future stair access to the third-floor attic area.
Enjoy two-zone Carrier central heat and A/C, with a separate unit for each floor. The 9-foot unfinished walkout basement features French doors to the exterior slab and was designed with an I-beam pocket for future clear-span possibilities.
Even the decks were built beyond standard requirements, utilizing oversized lumber and 12'' spacing for added strength.
Riverfront views, trout-stocked waters, custom construction, modern technology, multiple decks, and room to expand--this home was built to stand apart.The home was strategically positioned closer to the right property line to leave space for a future approximately 25-35' wide garage, offering the potential for a 2-3 car garage.
For sale
$899,000
124 River Ct #92, Pocono Lake, PA 18347
4beds
2,180sqft
Single Family Residence
Built in 2026
1.08 Acres Lot
$-- Zestimate®
$412/sqft
$31/mo HOA
What's special
River viewsBluetooth speakersBeverage nookMicrowave drawerTouch-sensor faucetMultiple decksCustom kitchen
- 3 days |
- 709 |
- 35 |
Zillow last checked:
Listing updated:
Listed by:
Heather Rai Schierloh 570-977-0770,
Real of Pennsylvania-Brodheadsville 855-450-0442
Source: PMAR,MLS#: PM-143951
Facts & features
Interior
Bedrooms & bathrooms
- Bedrooms: 4
- Bathrooms: 3
- Full bathrooms: 3
Primary bedroom
- Level: Second
- Area: 156
- Dimensions: 12 x 13
Bedroom 2
- Level: Second
- Area: 120
- Dimensions: 12 x 10
Bedroom 3
- Level: Second
- Area: 120
- Dimensions: 12 x 10
Bedroom 4
- Level: First
- Area: 110
- Dimensions: 10 x 11
Primary bathroom
- Level: Second
- Area: 105
- Dimensions: 7 x 15
Bathroom 2
- Level: First
- Area: 60
- Dimensions: 12 x 5
Bathroom 3
- Level: Second
- Area: 90
- Dimensions: 9 x 10
Heating
- Heat Pump
Cooling
- Central Air
Appliances
- Included: Oven, Wine Cooler, Dishwasher, Range Hood, Microwave
- Laundry: Upper Level
Features
- Breakfast Nook, Breakfast Bar, Pantry, Granite Counters, Soaking Tub, High Ceilings, Walk-In Closet(s), Ceiling Fan(s)
- Flooring: Carpet, Luxury Vinyl, Tile
- Doors: French Doors
- Windows: Double Pane Windows
- Basement: Full,Daylight,Walk-Out Access,Unfinished
- Has fireplace: No
Interior area
- Total structure area: 3,650
- Total interior livable area: 2,180 sqft
- Finished area above ground: 2,180
- Finished area below ground: 1,050
Property
Parking
- Total spaces: 20
- Parking features: Open
- Uncovered spaces: 20
Features
- Stories: 3
- Patio & porch: Terrace
- Exterior features: Private Yard
Lot
- Size: 1.08 Acres
- Features: Wooded
Details
- Parcel number: 03.20E.1.126
- Zoning description: Residential
- Special conditions: Standard
Construction
Type & style
- Home type: SingleFamily
- Architectural style: Colonial
- Property subtype: Single Family Residence
Materials
- Vinyl Siding
- Foundation: See Remarks
- Roof: Shingle
Condition
- Year built: 2026
Utilities & green energy
- Electric: 200+ Amp Service
- Sewer: On Site Septic
- Water: Well
Community & HOA
Community
- Subdivision: Riverside Estates
HOA
- Has HOA: Yes
- Amenities included: Golf Carts Allowed, Other
- Services included: Maintenance Road
- HOA fee: $375 annually
Location
- Region: Pocono Lake
Financial & listing details
- Price per square foot: $412/sqft
- Annual tax amount: $877
- Date on market: 8/15/2026
- Listing terms: Cash,Conventional
Estimated market value
Not available
Estimated sales range
Not available
Not available
Price history
| Date | Event | Price |
|---|---|---|
| 8/15/2026 | Listed for sale | $899,000$412/sqft |
Source: PMAR #PM-143951 Report a problem | ||
Public tax history
Tax history is unavailable.
Monthly payment
Est. payment
Payment breakdown
Explore the cost of this home by adjusting the details. Changes won't be saved.Climate risks
Neighborhood: 18347
Nearby schools
GreatSchools rating
- 5/10Tobyhanna El CenterGrades: K-6Distance: 7.6 mi
- 4/10Pocono Mountain West Junior High SchoolGrades: 7-8Distance: 9.7 mi
- 7/10Pocono Mountain West High SchoolGrades: 9-12Distance: 9.9 mi
- $388,3003 bd2 ba2.5k sqft130 Riverfront Ter, Pocono Lake, PA 18347Off Market
- $354,9003 bd2 ba1k sqft120 Riverfront Ter, Pocono Lake, PA 18347Off Market

- $--1.13 acresRiver Ct., Pocono Lake, PA 18347Off Market
- $275,4003 bd2 ba1.4k sqft118 Riverfront Ter, Pocono Lake, PA 18347Off Market
- $--1.13 acresRiver Ct, Pocono Lake, PA 18347Off Market
- $316,3003 bd2 ba999 sqft119 Riverfront Ter, Pocono Lake, PA 18347Off Market
- $346,1002 bd2 ba2.3k sqft142 Riverfront Ter, Pocono Lake, PA 18347Off Market
- $209,9003 bd1 ba900 sqft145 Riverfront Ter, Pocono Lake, PA 18347Off Market
A local agent can set up tours, give advice and negotiate with sellers.
Similar homes
- $485,0003 bd3 ba2k sqft2065 Locust Ridge Rd, Pocono Lake, PA 18347For Sale
 MLS ID #PM-143793, Izabella Glinska, eXp Realty, LLC - East Stroudsburg. PMAR
 - $875,0004 bd3 ba2.1k sqft318 N Arrow Dr, Pocono Lake, PA 18347For Sale
 MLS ID #PM-141324, Ryan Collins, Keller Williams Real Estate - Stroudsburg. PMAR
 - $865,0005 bd3 ba2.3k sqft204 Trout Creek Dr, Pocono Lake, PA 18347For Sale
 MLS ID #PM-141654, Mark T Shay, Keller Williams Real Estate - Albrightsville. PMAR
 - $525,0005 bd3 ba2.1k sqft111 Chitimacha Dr, Pocono Lake, PA 18347For Sale
 MLS ID #782670, Kelly L. Houston, Keller Williams Northampton. GLVR
 - $950,0004 bd3 ba2.2k sqft238 King Arthur Rd, Blakeslee, PA 18347For SaleMLS ID #PM-134595, Leonore Ferreira, Classic Properties - Mountainhome. PMAR
- $935,0006 bd4 ba2.6k sqft112 Pineknoll Dr, Lake Harmony, PA 18624For SaleMLS ID #PM-144024, Vincent Capria, Jr., DiMaria Realty, LLC. PMAR
- $925,0004 bd4 ba3.1k sqft77 Sullivan Trl, Bear Creek, PA 18602For SaleMLS ID #26-3943, Candice Nulton-Farrell, eXp Realty- Scranton/Wilkes-Barre. Luzerne County AOR
- $885,0003 bd3 ba2.5k sqft2208 Hillcrest Dr, Pocono Pines, PA 18350For SaleMLS ID #PM-143947, Walter J Lewis, Keller Williams Real Estate - Stroudsburg. PMAR
- $599,0004 bd3 ba2.4k sqft419 Quaker Ct, Pocono Lake, PA 18347For SaleMLS ID #PM-131689, Shorena Kharziani, Smart Way America Realty. PMAR
- $670,0003 bd3 ba2.9k sqft104 Outer Dr Lot 12, Pocono Lake, PA 18347For SaleMLS ID #PM-143653, Stephanie A Hornig, Compass Pennsylvania, LLC. PMAR
- $935,0004 bd3 ba2.2k sqft111 Red Fox Cres, Pocono Pines, PA 18350For SaleMLS ID #PM-143662, Peggy Witt, Lake Naomi Real Estate. PMAR
- $669,9005 bd3 ba2.4k sqft625 Sir Gawain Ct, Pocono Lake, PA 18347For SaleMLS ID #PM-142878, Doreen St Cyr, Pocono Mountain Lakes Realty - Blakeslee. PMAR
- $535,0006 bd3 ba2.3k sqft127 Oswayo Dr, Pocono Lake, PA 18347For SaleMLS ID #PM-141468, Beverly Ann Heller, Meisse Real Estate. PMAR
- $1,100,0005 bd4 ba2.9k sqft7648 Lake Shore Dr #43, Pocono Lake, PA 18347For SaleMLS ID #PM-140053, Arlene D. Hart Van Hine, CENTURY 21 Select Group - Blakeslee. PMAR
- $525,0003 bd3 ba2k sqft2260 Forest Dr W, Pocono Lake, PA 18347For Sale By Owner
- $725,0004 bd3 ba2.5k sqft290 Buck Blvd, White Haven, PA 18661For SaleMLS ID #26-3832, David Fritz, Lewith & Freeman, Shavertown. Luzerne County AOR
- $599,9004 bd2 ba2.1k sqft71 Ursus Dr, Thornhurst, PA 18424For SaleMLS ID #780975, Nick Smith, Coldwell Banker Hearthside. GLVR
- $525,0005 bd3 ba2.1k sqft106 Cranberry Dr, Blakeslee, PA 18610For SaleMLS ID #PM-143640, Mackenzie Jae Seitz, Pocono Properties Rentals & Sales. PMAR
- $719,9004 bd3 ba2.6k sqft275 Buck Blvd, White Haven, PA 18661For SaleMLS ID #26-2126, Brittany DeFeo, Button Real Estate. Luzerne County AOR
- $1,100,0005 bd5 ba2.9k sqft7648 Lake Shore Dr, Pocono Lake, PA 18347For Sale
 MLS ID #PAMR2006348, Arlene Hart Van Hine, C-21 Select Group-Hazelton. Bright MLS
