🌅 **Lakefront Living in a Gated Year-Round Community** 🏡
Have a large family or love to entertain? This stunning lakefront home offers all the space and comfort you need!
✨ **Features Include:**
* 5 spacious bedrooms
* 3.5 bathrooms
* Expansive family room
* Two decks overlooking the lake 🌊
* Central air & gas heat
* Whole-house generator
* Beautiful real wood flooring
* Tile bathrooms
* Sold fully furnished
The primary suite provides a perfect private retreat, while the rest of the home is designed for gathering, relaxing, and making memories.
Bring the whole family--there's room for everyone! Come experience the beauty, comfort, and tranquility of lakefront living.
📩 Message for more details or to schedule a showing!
For sale
$1,100,000
7648 Lake Shore Dr #43, Pocono Lake, PA 18347
5beds
2,932sqft
Single Family Residence
Built in 2013
9,147 Square Feet Lot
$1,037,800 Zestimate®
$375/sqft
$169/mo HOA
What's special
Room for everyoneExpansive family roomBeautiful real wood flooringLakefront homeTile bathrooms
- 143 days |
- 882 |
- 27 |
Zillow last checked:
Listing updated:
Listed by:
Arlene D. Hart Van Hine 570-269-2319,
CENTURY 21 Select Group - Blakeslee 570-643-2100
Source: PMAR,MLS#: PM-140053
Facts & features
Interior
Bedrooms & bathrooms
- Bedrooms: 5
- Bathrooms: 4
- Full bathrooms: 3
- 1/2 bathrooms: 1
Primary bedroom
- Description: double closet
- Level: Main
- Area: 187.55
- Dimensions: 12.1 x 15.5
Bedroom 2
- Description: closet & ceiling fan
- Level: Third
- Area: 170.94
- Dimensions: 15.4 x 11.1
Bedroom 3
- Description: closet &ceiling fan
- Level: Third
- Area: 187.59
- Dimensions: 16.9 x 11.1
Bedroom 4
- Description: closet & ceiling fan
- Level: Lower
- Area: 100.94
- Dimensions: 9.8 x 10.3
Bedroom 5
- Description: closet & ceiling fan
- Level: Lower
- Area: 153.4
- Dimensions: 13 x 11.8
Primary bathroom
- Description: 2 dble closets & ceiling fan
- Level: Main
- Area: 59.67
- Dimensions: 5.1 x 11.7
Bathroom 2
- Description: toilet and sink
- Level: Main
- Area: 23.97
- Dimensions: 5.1 x 4.7
Bathroom 3
- Description: tub/shower toilet & sink
- Level: Third
- Area: 33.62
- Dimensions: 4.1 x 8.2
Bathroom 4
- Description: dbl shower toilet & sink
- Level: Lower
- Area: 34.44
- Dimensions: 4.1 x 8.4
Family room
- Description: gas fireplace-stone
- Level: Lower
- Area: 420.6
- Dimensions: 18.2 x 23.11
Kitchen
- Description: has d/w & SS appliances
- Level: Main
- Area: 91.91
- Dimensions: 10.1 x 9.1
Laundry
- Description: big capacity
- Level: Main
- Area: 38.07
- Dimensions: 8.1 x 4.7
Living room
- Description: woodburning stove fireplace
- Level: Main
- Area: 669.37
- Dimensions: 27.1 x 24.7
Loft
- Description: Open area
- Level: Third
- Area: 1483.3
- Dimensions: 9.1 x 163
Other
- Description: Garage
- Level: Lower
- Area: 243.08
- Dimensions: 20.6 x 11.8
Heating
- Fireplace(s), Heat Pump, Propane
Cooling
- Ceiling Fan(s), Central Air, Heat Pump
Appliances
- Laundry: Washer Hookup
Features
- Pantry, Eat-in Kitchen, Kitchen Island, Granite Counters, Double Vanity, Cathedral Ceiling(s), Open Floorplan, Ceiling Fan(s)
- Flooring: Hardwood, Tile
- Doors: Sliding Doors, Storm Door(s)
- Basement: Heated
- Number of fireplaces: 2
- Fireplace features: Family Room, Living Room, Propane, Wood Burning
- Common walls with other units/homes: No Common Walls
Interior area
- Total structure area: 2,932
- Total interior livable area: 2,932 sqft
- Finished area above ground: 2,932
- Finished area below ground: 0
Property
Parking
- Total spaces: 5
- Parking features: Garage - Attached, Open
- Attached garage spaces: 1
- Uncovered spaces: 4
Features
- Stories: 3
- Has private pool: Yes
Lot
- Size: 9,147 Square Feet
Details
- Parcel number: 03.20A.1.238
- Zoning description: Residential
Construction
Type & style
- Home type: SingleFamily
- Property subtype: Single Family Residence
Materials
- Vinyl Siding
- Roof: Asphalt
Condition
- Year built: 2013
- Major remodel year: 2013
Utilities & green energy
- Electric: 200+ Amp Service
Community & HOA
Community
- Subdivision: Arrowhead Lakes
HOA
- Has HOA: Yes
- Amenities included: Security, Gated, Barbecue, Meeting Room, Party Room, Picnic Area, Roof Deck, Playground, Street Lights, Children's Pool, Fitness Center, Tennis Court(s), Basketball Court, Shuffleboard Court
- Services included: Maintenance Grounds
- HOA fee: $2,030 annually
Location
- Region: Pocono Lake
Financial & listing details
- Price per square foot: $375/sqft
- Annual tax amount: $14,093
- Date on market: 4/4/2026
- Listing terms: Conventional,VA Loan
Estimated market value
$1,037,800
$986,000 - $1.09M
$3,301/mo
Price history
| Date | Event | Price |
|---|---|---|
| 4/4/2026 | Listed for sale | $1,100,000$375/sqft |
Source: PMAR #PM-140053 Report a problem | ||
Public tax history
Tax history is unavailable.
Monthly payment
Est. payment
Payment breakdown
Explore the cost of this home by adjusting the details. Changes won't be saved.Climate risks
Neighborhood: 18347
Nearby schools
GreatSchools rating
- 5/10Tobyhanna El CenterGrades: K-6Distance: 6.2 mi
- 4/10Pocono Mountain West Junior High SchoolGrades: 7-8Distance: 8.3 mi
- 7/10Pocono Mountain West High SchoolGrades: 9-12Distance: 8.5 mi
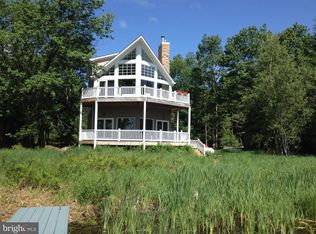
- $1,100,0005 bd5 ba2.9k sqft7648 Lake Shore Dr, Pocono Lake, PA 18347For Sale
- $874,2004 bd2 ba1.5k sqft7644 Lake Shore Dr, Pocono Lake, PA 18347Off Market
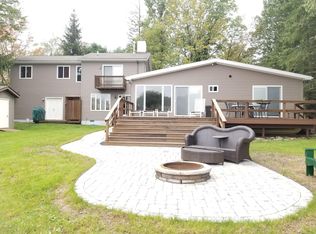
- $1,075,3005 bd4 ba3.1k sqft7650 Lake Shore Dr, Pocono Lake, PA 18347Off Market
- $165,9003 bd1 ba1k sqft7651 Lake Shore Dr, Pocono Lake, PA 18347Off Market
- $713,9004 bd3 ba2.4k sqft7654 Lake Shore Dr, Pocono Lake, PA 18347Off Market
- $590,2003 bd2 ba1.5k sqft7638 Lake Shore Dr, Pocono Lake, PA 18347Off Market
- $280,5003 bd1 ba1.2k sqft1010 Wyoming Dr, Pocono Lake, PA 18347Off Market
- $794,9003 bd3 ba2.8k sqft7658 Lake Shore Dr, Pocono Lake, PA 18347Off Market
A local agent can set up tours, give advice and negotiate with sellers.
Similar homes
- $1,100,0005 bd5 ba2.9k sqft7648 Lake Shore Dr, Pocono Lake, PA 18347For Sale
 MLS ID #PAMR2006348, Arlene Hart Van Hine, C-21 Select Group-Hazelton. Bright MLS
 - $865,0005 bd3 ba2.3k sqft204 Trout Creek Dr, Pocono Lake, PA 18347For Sale
 MLS ID #PM-141654, Mark T Shay, Keller Williams Real Estate - Albrightsville. PMAR
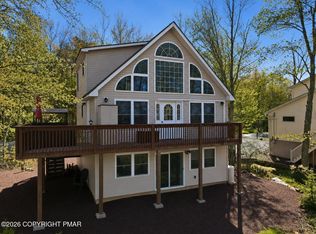
 - $875,0004 bd3 ba2.1k sqft318 N Arrow Dr, Pocono Lake, PA 18347For Sale
 MLS ID #PM-141324, Ryan Collins, Keller Williams Real Estate - Stroudsburg. PMAR
 - $899,0004 bd3 ba2.1k sqft124 River Ct #92, Pocono Lake, PA 18347For Sale
 MLS ID #PM-143951, Heather Rai Schierloh, Real of Pennsylvania-Brodheadsville. PMAR
 - $599,9005 bd3 ba3.3k sqft1744 Stag Run, Pocono Lake, PA 18347For SaleMLS ID #PM-142511, Michael Klein, exp Realty, LLC - Philadelphia. PMAR
- $669,9005 bd3 ba2.4k sqft625 Sir Gawain Ct, Pocono Lake, PA 18347For SaleMLS ID #PM-142878, Doreen St Cyr, Pocono Mountain Lakes Realty - Blakeslee. PMAR
- $599,0004 bd3 ba2.4k sqft419 Quaker Ct, Pocono Lake, PA 18347For SaleMLS ID #PM-131689, Shorena Kharziani, Smart Way America Realty. PMAR
- $1,289,0005 bd3 ba2.4k sqft157 Greenwood Dr, Blakeslee, PA 18610For SaleMLS ID #PM-141961, Kara E Sincavage, Pocono Properties Rentals & Sales. PMAR
- $750,0008 bd4 ba3.3k sqft915 Route 940, Pocono Lake, PA 18347For SaleMLS ID #PM-142078, David Wells, Wilkins & Associates Real Estate, Inc.. PMAR
- $641,3883 bd2 ba1.8k sqft248 Trout Creek Dr, Pocono Lake, PA 18347For SaleMLS ID #PAMR2006852, Arlene Hart Van Hine, C-21 Select Group-Hazelton. Bright MLS
- $925,0004 bd4 ba3.1k sqft77 Sullivan Trl, Bear Creek, PA 18602For SaleMLS ID #26-3943, Candice Nulton-Farrell, eXp Realty- Scranton/Wilkes-Barre. Luzerne County AOR
- $935,0004 bd3 ba2.2k sqft111 Red Fox Cres, Pocono Pines, PA 18350For SaleMLS ID #PM-143662, Peggy Witt, Lake Naomi Real Estate. PMAR
- $1,100,0004 bd3 ba3.2k sqft5106 Beattys Cir, Buck Hill Falls, PA 18325For SaleMLS ID #PM-141593, Caroline Salvino, Associate Broker, Classic Properties - Mountainhome. PMAR
- $1,090,0004 bd4 ba2.6k sqft234 Tanglewood Dr, Pocono Pines, PA 18350For SaleMLS ID #PM-142352, Thomas Patrick Sodano, Jr., Lake Naomi Real Estate. PMAR
- $950,0004 bd3 ba3k sqft239 Tanglewood Dr, Pocono Pines, PA 18350For SaleMLS ID #PM-141395, Peggy Witt, Lake Naomi Real Estate. PMAR
- $849,0005 bd4 ba3k sqft88 Lakeview Timbers Dr, Gouldsboro, PA 18424For Sale
 MLS ID #SC261549, Heather Kishel Team, Coldwell Banker Town & Country Properties Moscow. GSBR as distributed by MLS GRID
 - $1,390,0004 bd4 ba2.9k sqft108 Blackfoot Trl, Pocono Pines, PA 18350For SaleMLS ID #PM-141063, Michael P Kummer, CENTURY 21 Select Group - Blakeslee. PMAR
- $629,0005 bd3 ba3.3k sqft115 Golfers Way, Pocono Pines, PA 18350For SaleMLS ID #SC263810, Janine Marie Senofonte, Revolve Real Estate. GSBR as distributed by MLS GRID
- $1,250,0003 bd3 ba3.7k sqft2123 Camp Owaissa Ct, Pocono Pines, PA 18350For SaleMLS ID #PM-141566, Claire Dembinski, Dembinski Realty Company. PMAR
- $1,575,0006 bd4 ba3.4k sqft119 N Lake Dr, Lake Harmony, PA 18624For SaleMLS ID #PACC2008018, Tina Guerrieri, RE/MAX Central - Blue Bell. Bright MLS
