Tailored to its premium cul de sac setting just steps to the picturesque lake, this distinctive log home shares a grand presence of exceptional spacious living and pristine appeal. Recognized quality and custom detail enhance the grandeur of this unique well-loved treasure. The striking great room showcases a cathedral ceiling, generous glass, bookcase and gleaming hardwood floors which extend throughout the first floor. The stone propane fireplace radiates warm ambiance to the inviting dining area and blended dream kitchen showcasing fine generous cabinetry, granite counters, gas stove top and island with built in oven.
The exquisite 1st floor primary suite exudes a luxurious retreat appeal with its extended living, window seat, custom built armoires, spacious walk-in closet and propane fireplace. Primary bath with relaxing whirlpool tub, walk in tile sauna steam shower, vanity and bidet. A convenient laundry room with utility sink and cabinetry office area, powder room and 2 car garage access complete the first floor. Family and friends will enjoy 2nd floor living spotlighting an impressive loft, 2 comfortable bedrooms with generous storage, den with sleeping area and bath. Offered turnkey, fully furnished.
The lower level highlights a walkout full basement leading to gorgeous
grounds which nicely compliment the home and its natural setting.
Recent 2026 improvements include a new roof and interior painting. Quality interior and exterior features were well chosen by the homeowner to include 8-inch exterior logs, wood interior doors, extensive hardwood, Andersen windows, 2 furnaces with 2 zone heat, 2 zone air conditioning, Ring alarm system, Nest thermostats, 500 gallon in ground propane tank and Generac automatic generator. All preferred comfortable features for year-round and vacation living.
2123 Camp Owaissa Court, defines mountain elegance within amenity filled Lake Naomi.
For sale
$1,250,000
2123 Camp Owaissa Ct, Pocono Pines, PA 18350
3beds
3,743sqft
Single Family Residence
Built in 2005
0.56 Acres Lot
$1,189,200 Zestimate®
$334/sqft
$88/mo HOA
What's special
Propane fireplaceStone propane fireplaceImpressive loftCustom built armoiresWalkout full basementDistinctive log homeExtended living
- 96 days |
- 680 |
- 22 |
Zillow last checked:
Listing updated:
Listed by:
Claire Dembinski 570-646-7463,
Dembinski Realty Company 570-646-7463
Source: PMAR,MLS#: PM-141566
Facts & features
Interior
Bedrooms & bathrooms
- Bedrooms: 3
- Bathrooms: 3
- Full bathrooms: 2
- 1/2 bathrooms: 1
Primary bedroom
- Description: Hardwood, Stone Fireplace, Custom Amoire
- Level: Main
- Area: 504.63
- Dimensions: 18.9 x 26.7
Bedroom 2
- Description: Ceiling Fan, Carpet
- Level: Second
- Area: 251.1
- Dimensions: 13.5 x 18.6
Bedroom 3
- Description: Ceiling Fan, Carpet
- Level: Second
- Area: 259.93
- Dimensions: 13.9 x 18.7
Primary bathroom
- Description: Walk In Shower Sauna Steam, Whirlpool,
- Level: Main
- Area: 90.25
- Dimensions: 9.5 x 9.5
Bathroom 2
- Description: Powder Room, Hardwood
- Level: Main
- Area: 40.02
- Dimensions: 5.8 x 6.9
Bathroom 3
- Description: Tub and Shower
- Level: Second
- Area: 65.57
- Dimensions: 8.3 x 7.9
Basement
- Description: Walkout, Separate Mechanical Room
- Level: Lower
- Area: 1750.85
- Dimensions: 48.5 x 36.1
Den
- Description: Hardwood, Ceiling Fan
- Level: Second
- Area: 253.44
- Dimensions: 12.8 x 19.8
Dining room
- Description: Hardwood
- Level: Main
- Area: 141.7
- Dimensions: 10.9 x 13
Kitchen
- Description: Granite, Island with Oven, Gas Cooktop
- Level: Main
- Area: 150
- Dimensions: 12.5 x 12
Laundry
- Description: Sink, Cabinets, Hardwood
- Level: Main
- Area: 50.74
- Dimensions: 8.6 x 5.9
Living room
- Description: Stone Fireplace, Custom Bookscase, Hardwood, Deck Acess
- Level: Main
- Area: 358.94
- Dimensions: 26.2 x 13.7
Loft
- Description: Spacious, Hardwood
- Level: Second
- Area: 412.55
- Dimensions: 22.3 x 18.5
Office
- Description: Hardwood
- Level: Main
- Area: 21.07
- Dimensions: 4.3 x 4.9
Heating
- Forced Air, Propane
Cooling
- Ceiling Fan(s), Central Air, Zoned
Appliances
- Included: Gas Cooktop, Electric Oven, Range, Refrigerator, Dishwasher, Microwave, Washer, Dryer
- Laundry: Main Level, Sink
Features
- Kitchen Island, Granite Counters, Cathedral Ceiling(s), Walk-In Closet(s), Open Floorplan, Recessed Lighting, Built-in Features, Ceiling Fan(s)
- Flooring: Carpet, Hardwood, Tile
- Doors: Storm Door(s)
- Windows: Insulated Windows, Drapes, Screens
- Basement: Full,Walk-Out Access,Unfinished
- Number of fireplaces: 2
- Fireplace features: Bedroom, Living Room, Propane
- Furnished: Yes
Interior area
- Total structure area: 5,694
- Total interior livable area: 3,743 sqft
- Finished area above ground: 3,743
- Finished area below ground: 0
Video & virtual tour
Property
Parking
- Total spaces: 6
- Parking features: Garage - Attached, Open
- Attached garage spaces: 2
- Uncovered spaces: 4
Features
- Stories: 2
- Patio & porch: Deck
Lot
- Size: 0.56 Acres
- Features: Cul-De-Sac, Wooded
Details
- Parcel number: 19.6.2.913
- Zoning: R-2
- Zoning description: Residential
- Special conditions: Standard
Construction
Type & style
- Home type: SingleFamily
- Architectural style: Log Home
- Property subtype: Single Family Residence
Materials
- Log
- Roof: Asphalt,Fiberglass,Shingle
Condition
- Year built: 2005
Utilities & green energy
- Electric: Circuit Breakers
- Sewer: On Site Septic, Septic Tank
- Water: Well
- Utilities for property: Cable Available, Propane Tank Owned
Community & HOA
Community
- Security: Security System, Smoke Detector(s)
- Subdivision: Lake Naomi
HOA
- Has HOA: Yes
- Amenities included: Security, Clubhouse, Dog Park, Meeting Room, Restaurant, Sauna, Senior Center, Teen Center, Day Camp, Playground, Golf Carts Allowed, Game Room, Golf Course, Outdoor Ice Skating, Outdoor Pool, Indoor Pool, Children's Pool, Spa/Hot Tub, Fitness Center, Trail(s), Tennis Court(s), Indoor Tennis Court(s), Pickleball, Basketball Court
- Services included: Security
- HOA fee: $1,058 annually
Location
- Region: Pocono Pines
Financial & listing details
- Price per square foot: $334/sqft
- Tax assessed value: $434,710
- Annual tax amount: $11,702
- Date on market: 5/22/2026
- Listing terms: Cash,Conventional
- Road surface type: Paved
Estimated market value
$1,189,200
$1.13M - $1.25M
$3,459/mo
Price history
| Date | Event | Price |
|---|---|---|
| 5/22/2026 | Listed for sale | $1,250,000$334/sqft |
Source: PMAR #PM-141566 Report a problem | ||
Public tax history
| Year | Property taxes | Tax assessment |
|---|---|---|
| 2026 | $13,574 +3.3% | $434,710 |
| 2025 | $13,140 +8.3% | $434,710 |
| 2024 | $12,135 +9.4% | $434,710 |
| 2023 | $11,093 +1.8% | $434,710 |
| 2022 | $10,899 | $434,710 |
| 2021 | $10,899 | $434,710 |
| 2020 | $10,899 +18.4% | $434,710 +711% |
| 2019 | $9,205 | $53,600 |
| 2018 | $9,205 | $53,600 |
| 2017 | $9,205 +371.3% | $53,600 |
| 2016 | $1,953 | $53,600 |
| 2015 | -- | $53,600 |
| 2014 | -- | $53,600 |
| 2013 | -- | $53,600 |
| 2012 | -- | $53,600 |
| 2011 | -- | $53,600 |
| 2010 | -- | $53,600 |
| 2008 | -- | $53,600 |
| 2007 | -- | $53,600 +512.6% |
| 2006 | -- | $8,750 |
Find assessor info on the county website
Monthly payment
Est. payment
Payment breakdown
Explore the cost of this home by adjusting the details. Changes won't be saved.Climate risks
Neighborhood: 18350
Nearby schools
GreatSchools rating
- 5/10Tobyhanna El CenterGrades: K-6Distance: 0.7 mi
- 4/10Pocono Mountain West Junior High SchoolGrades: 7-8Distance: 2.2 mi
- 7/10Pocono Mountain West High SchoolGrades: 9-12Distance: 2.4 mi
- $227,1000.53 acresOwaissa Ct, Pocono pines, PA 18350Off Market
- $639,9003 bd2 ba1.6k sqft2121 Camp Owaissa Ct, Pocono Pines, PA 18350Sold
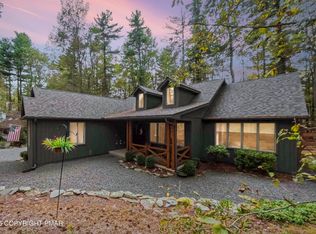
- $444,3003 bd1 ba1.3k sqft1516 Evergreen Rd, Pocono Pines, PA 18350Off Market
- $420,7003 bd2 ba1.4k sqft1520 Evergreen Rd, Evergreen Rd, PA 18350Off Market
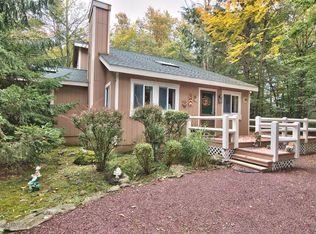
- $457,4004 bd2 ba1.9k sqft2120 Camp Owaissa Ct, Pocono Pines, PA 18350Off Market
- $461,0003 bd2 ba1.4k sqft1512 Evergreen Rd, Pocono Pines, PA 18350Sold
- $410,8003 bd2 ba1.3k sqft2119 Camp Owaissa Ct, Pocono Pines, PA 18350Off Market
- $362,7003 bd1 ba1.1k sqft1524 Evergreen Rd, Evergreen Rd, PA 18350Off Market
A local agent can set up tours, give advice and negotiate with sellers.
A local lender can help you make sure your offer is ready when you are.
Similar homes
- $1,390,0004 bd4 ba2.9k sqft108 Blackfoot Trl, Pocono Pines, PA 18350For Sale
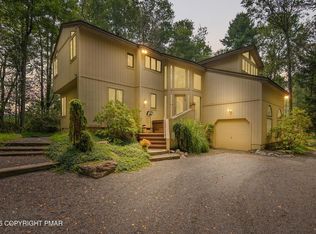 MLS ID #PM-141063, Michael P Kummer, CENTURY 21 Select Group - Blakeslee. PMAR
 - $749,0004 bd3 ba2.8k sqft249 Buckskin Way, Pocono Pines, PA 18350For Sale
 MLS ID #PM-143503, Jane K Young, Lake Naomi Real Estate. PMAR
 - $775,0005 bd4 ba2.7k sqft1165 Manor Hill Rd, Pocono Pines, PA 18350For Sale
 MLS ID #PM-142448, Michael Feite Jr, USA Realty. PMAR
 - $999,0004 bd3 ba2.8k sqft212 Gross Dr, Pocono Pines, PA 18350For Sale
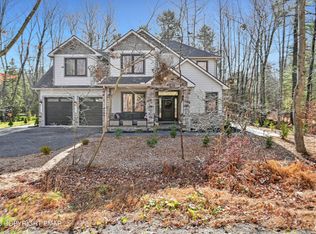 MLS ID #PM-140929, Heidi A Pickard, Lake Naomi Real Estate. PMAR
 - $749,0003 bd2 ba1.8k sqft5395 Woodland Ave, Pocono Pines, PA 18350For SaleMLS ID #PM-143532, Claire Dembinski, Dembinski Realty Company. PMAR
- $935,0004 bd3 ba2.2k sqft111 Red Fox Cres, Pocono Pines, PA 18350For SaleMLS ID #PM-143662, Peggy Witt, Lake Naomi Real Estate. PMAR
- $875,0003 bd3 ba2.5k sqft2208 Hillcrest Dr, Pocono Pines, PA 18350For SaleMLS ID #PM-143947, Walter J Lewis, Keller Williams Real Estate - Stroudsburg. PMAR
- $950,0004 bd3 ba3k sqft239 Tanglewood Dr, Pocono Pines, PA 18350For SaleMLS ID #PM-141395, Peggy Witt, Lake Naomi Real Estate. PMAR
- $629,0005 bd3 ba3.3k sqft115 Golfers Way, Pocono Pines, PA 18350For Sale
 MLS ID #SC263810, Janine Marie Senofonte, Revolve Real Estate. GSBR as distributed by MLS GRID
 - $1,090,0004 bd4 ba2.6k sqft234 Tanglewood Dr, Pocono Pines, PA 18350For SaleMLS ID #PM-142352, Thomas Patrick Sodano, Jr., Lake Naomi Real Estate. PMAR
- $625,0005 bd3 ba3.1k sqft251 Wild Pines Dr, Pocono Pines, PA 18350For SaleMLS ID #PM-143533, Claire Dembinski, Dembinski Realty Company. PMAR
- $625,0004 bd3 ba3.5k sqft102 Pine Needle Ln, Pocono Pines, PA 18350For SaleMLS ID #PM-140258, Claire Dembinski, Dembinski Realty Company. PMAR
- $1,289,0005 bd3 ba2.4k sqft157 Greenwood Dr, Blakeslee, PA 18610For SaleMLS ID #PM-141961, Kara E Sincavage, Pocono Properties Rentals & Sales. PMAR
- $1,295,0004 bd4 ba3.4k sqft360 Babbling Brook Rd, Scotrun, PA 18355For SaleMLS ID #781966, Xander Weidenbaum, Redstone Run Realty. GLVR
- $1,300,0006 bd5 ba4.5k sqft577 Patten Cir, Albrightsville, PA 18210For SaleMLS ID #PM-140922, Keith S. Torregrossa, RE/MAX of the Poconos. PMAR
- $859,9005 bd4 ba5.1k sqft726 Pinecrest Dr, Pocono Pines, PA 18350For SaleMLS ID #PM-142659, Don Jordan, Smart Way America Realty. PMAR
- $899,0003 bd4 ba2.7k sqft125 English Ivy Ct, Long Pond, PA 18334For SaleMLS ID #PM-143903, Kirsten VanFleet Struckmeyer, Keller Williams Real Estate - Stroudsburg. PMAR
- $689,0003 bd2 ba2.5k sqft5119 Pocono Park, Swiftwater, PA 18370For SaleMLS ID #PM-141331, Alexis Dinger, USA Realty. PMAR
- $1,350,0006 bd3 ba2.9k sqft12 Lupine Dr, Lake Harmony, PA 18624For SaleMLS ID #775362, Dianne R. Altieri, Serhant Pennsylvania LLC. GLVR
- $1,250,0004 bd2 ba2.8k sqft1642 Kunkletown Rd, Saylorsburg, PA 18353For SaleMLS ID #PM-138544, Karen Ecke, Keller Williams Real Estate - West End. PMAR
