
Set within Lake Harmony Estates, 12 Lupine Drive is designed around how people gather, connect, and experience time together in the Pocono Mountains. This three-level chalet balances scale, layout, and setting to create a home that functions as both a private retreat and a destination for shared experiences. The main living level opens with vaulted ceilings, exposed beams, and a two-story wall of windows that fills the space with natural light. The layout flows seamlessly, connecting the living area, dining space, and kitchen into one cohesive environment. A double-sided stone fireplace anchors the home, extending the experience from the interior to the surrounding deck. With six bedrooms, a loft, and three full bathrooms distributed across three levels, the design allows for both gathering and separation. The lower level offers a dedicated recreation space with walk-out access, while the upper loft overlooks the main living area - adding flexibility to how the home is lived in and experienced. Beyond the interior, the property expands in a meaningful way. Approximately 3,000 square feet of finished living space is complemented by nearly 1600 sq ft of covered porches, patios, and decking that extend how the home is used across seasons. Whether hosting, dining, or simply stepping outside into the wooded surroundings, these areas create a natural extension of the living space. A covered hot tub area, exterior fireplace, and multiple outdoor seating zones further enhance year-round usability. The lot is flat and supported by a detached two-car garage and an extended driveway with substantial off-street parking short term rental capacity for 10+ vehicles - an important advantage for both everyday use and group occupancy. Positioned near Lake Harmony, the property benefits from proximity to Jack Frost Mountain and Big Boulder Mountain, as well as nearby golf at Split Rock Golf Club and Jack Frost National Golf Club. Lake access, dining, and local entertainment further support year-round recreation. Currently configured for successful short-term rental use, the property offers flexibility for personal use, group occupancy, or investment consideration. This is a property built around experience - where scale, layout, and setting come together to create a true Pocono destination. This is a rare large-format Pocono retreat designed for group experiences, with a proven short-term rental history that offers meaningful income offset - not a traditional yield-driven investment.
For sale
$1,350,000
12 Lupine Dr, Lake Harmony, PA 18624
6beds
2,967sqft
Single Family Residence
Built in 2015
0.51 Acres Lot
$-- Zestimate®
$455/sqft
$75/mo HOA
What's special
- 119 days |
- 454 |
- 29 |
Zillow last checked:
Listing updated:
Listed by:
Dianne R. Altieri 610-256-4269,
Serhant Pennsylvania LLC 610-510-8064,
Sam Del Rosario 610-762-6631,
Serhant Pennsylvania LLC
Source: GLVR,MLS#: 775362 Originating MLS: Lehigh Valley MLS
Originating MLS: Lehigh Valley MLSFacts & features
Interior
Bedrooms & bathrooms
- Bedrooms: 6
- Bathrooms: 3
- Full bathrooms: 3
Bedroom
- Description: First-floor bedroom with window and closet.
- Level: First
- Dimensions: 12.00 x 14.30
Bedroom
- Description: First-floor bedroom with window and closet.
- Level: First
- Dimensions: 13.11 x 15.90
Bedroom
- Description: Second-floor bedroom with window and closet.
- Level: Second
- Dimensions: 11.11 x 13.90
Bedroom
- Description: Second-floor bedroom with window and closet.
- Level: Second
- Dimensions: 11.11 x 13.11
Bedroom
- Description: Third-floor bedroom with window and closet.
- Level: Third
- Dimensions: 11.90 x 13.20
Bedroom
- Description: Third-floor bedroom with window and closet.
- Level: Third
- Dimensions: 12.11 x 16.40
Breakfast room nook
- Description: Dining area open to kitchen and living space with access to deck.
- Level: Second
- Dimensions: 17.11 x 15.50
Family room
- Description: Lower-level family room with walk-out access and flexible recreation use.
- Level: First
- Dimensions: 24.70 x 16.80
Other
- Description: Full bathroom with tub/shower combination and single vanity.
- Level: First
- Dimensions: 5.10 x 8.60
Other
- Description: Full bathroom with tub/shower combination and single vanity.
- Level: Second
- Dimensions: 5.70 x 8.11
Other
- Description: Full bathroom with tub/shower combination and single vanity.
- Level: Third
- Dimensions: 5.00 x 9.70
Kitchen
- Description: Kitchen with granite countertops, stainless steel appliances, and peninsula seating.
- Level: Second
- Dimensions: 11.00 x 15.40
Laundry
- Description: Laundry and utility space with exterior access.
- Level: First
- Dimensions: 5.00 x 4.00
Living room
- Description: Open-concept living area with vaulted ceilings, exposed beams, and large windows.
- Level: Second
- Dimensions: 18.00 x 13.40
Other
- Description: Open loft area overlooking main living space.
- Level: Third
- Dimensions: 11.80 x 13.11
Heating
- Baseboard, Ductless, Electric
Cooling
- Ductless, Wall/Window Unit(s)
Appliances
- Included: Dryer, Dishwasher, Electric Dryer, Electric Oven, Electric Range, Electric Water Heater, Microwave, Refrigerator, Washer, Tankless Water Heater
- Laundry: Washer Hookup, Dryer Hookup, ElectricDryer Hookup, Lower Level
Features
- Dining Area, Family Room Lower Level, Game Room, In-Law Floorplan, Kitchen Island, Loft, Mud Room, Family Room Main Level, Utility Room, Vaulted Ceiling(s), Window Treatments
- Flooring: Carpet, Ceramic Tile, Hardwood
- Windows: Drapes
- Basement: Daylight,Walk-Out Access
- Has fireplace: Yes
- Fireplace features: Family Room, Gas Log, Outside
Interior area
- Total interior livable area: 2,967 sqft
- Finished area above ground: 2,967
- Finished area below ground: 0
Video & virtual tour
Property
Parking
- Total spaces: 2
- Parking features: Driveway, Detached, Garage, Off Street, Garage Door Opener
- Garage spaces: 2
- Has uncovered spaces: Yes
Features
- Stories: 3
- Patio & porch: Covered, Deck, Porch
- Exterior features: Deck, Gas Grill, Hot Tub/Spa, Porch, Shed
- Has spa: Yes
- Has view: Yes
- View description: Hills, Mountain(s), Panoramic
Lot
- Size: 0.51 Acres
- Features: Flat
Details
- Additional structures: Shed(s)
- Parcel number: 19B 21 DI811
- Zoning: R2
- Special conditions: None
Construction
Type & style
- Home type: SingleFamily
- Architectural style: Chalet/Alpine
- Property subtype: Single Family Residence
Materials
- Fiber Cement, Stone, Vinyl Siding, Wood Siding
- Foundation: Slab
- Roof: Asphalt,Fiberglass
Condition
- Year built: 2015
Utilities & green energy
- Electric: 200+ Amp Service, Circuit Breakers
- Sewer: Public Sewer
- Water: Well
- Utilities for property: Cable Available
Community & HOA
Community
- Security: Smoke Detector(s)
- Subdivision: Lake Harmony Estates
HOA
- Has HOA: Yes
- HOA fee: $905 annually
Location
- Region: Lake Harmony
Financial & listing details
- Price per square foot: $455/sqft
- Tax assessed value: $131,400
- Annual tax amount: $6,498
- Date on market: 4/27/2026
- Cumulative days on market: 501 days
- Ownership type: Fee Simple
Estimated market value
Not available
Estimated sales range
Not available
Not available
Price history
| Date | Event | Price |
|---|---|---|
| 4/27/2026 | Listed for sale | $1,350,000-9.4%$455/sqft |
Source:  GLVR #775362 Report a problem GLVR #775362 Report a problem | ||
| 4/16/2026 | Listing removed | -- |
Source: Owner Report a problem | ||
| 4/10/2026 | Listed for sale | $1,490,000$502/sqft |
Source: Owner Report a problem | ||
| 4/5/2026 | Listing removed | $1,490,000$502/sqft |
Source: GLVR #765944 Report a problem | ||
| 10/4/2025 | Price change | $1,490,000-17.2%$502/sqft |
Source: PMAR #PM-130376 Report a problem | ||
| 3/14/2025 | Listed for sale | $1,800,000+202.5%$607/sqft |
Source: PMAR #PM-130376 Report a problem | ||
| 11/9/2020 | Sold | $595,000+516.4%$201/sqft |
Source: GLVR #643528 Report a problem | ||
| 7/29/2015 | Sold | $96,535+4179%$33/sqft |
Source: Public Record Report a problem | ||
| 11/7/2014 | Sold | $2,256-98.9%$1/sqft |
Source: Public Record Report a problem | ||
| 1/18/2012 | Listing removed | $199,000$67/sqft |
Source: PROP - The Property Shoppe, LLC #11-6088 Report a problem | ||
| 10/5/2011 | Price change | $199,000-9.1%$67/sqft |
Source: PROP - The Property Shoppe, LLC #11-6088 Report a problem | ||
| 2/5/2011 | Price change | $219,000-8.4%$74/sqft |
Source: The Property Shoppe, LLC #10-7187 Report a problem | ||
| 10/6/2010 | Listed for sale | $239,000$81/sqft |
Source: The Property Shoppe, LLC #10-7187 Report a problem | ||
Public tax history
| Year | Property taxes | Tax assessment |
|---|---|---|
| 2025 | $8,997 +4.6% | $131,400 |
| 2024 | $8,603 +1.2% | $131,400 |
| 2023 | $8,504 | $131,400 |
| 2022 | $8,504 | $131,400 |
| 2021 | $8,504 | $131,400 |
| 2020 | $8,504 +3.2% | $131,400 |
| 2019 | $8,241 | $131,400 |
| 2018 | -- | $131,400 |
| 2017 | $8 | $131,400 +192.7% |
| 2016 | -- | $44,900 |
| 2015 | -- | $44,900 |
| 2014 | -- | $44,900 |
| 2013 | -- | $44,900 |
| 2012 | -- | $44,900 |
| 2011 | -- | $44,900 |
| 2010 | -- | $44,900 +17.1% |
| 2009 | -- | $38,350 |
| 2008 | -- | $38,350 |
| 2007 | $228 | $38,350 |
| 2006 | -- | $38,350 |
| 2005 | -- | $38,350 |
| 2004 | -- | $38,350 |
| 2003 | -- | $38,350 |
| 2002 | -- | $38,350 |
| 2000 | -- | $38,350 |
Find assessor info on the county website
Monthly payment
Est. payment
Payment breakdown
Explore the cost of this home by adjusting the details. Changes won't be saved.Climate risks
Neighborhood: 18624
Nearby schools
GreatSchools rating
- 5/10Penn/Kidder CampusGrades: PK-8Distance: 2.1 mi
- 5/10Jim Thorpe Area Senior High SchoolGrades: 9-12Distance: 13.5 mi
Schools provided by the listing agent
- Elementary: Penn Kidder
- Middle: Penn Kidder
- High: Jim Thorpe High School
- District: Jim Thorpe
Source: GLVR. This data may not be complete. We recommend contacting the local school district to confirm school assignments for this home.
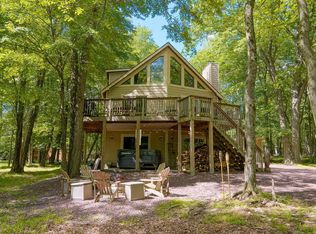
- $655,0005 bd3 ba1.9k sqft8 Lupine Dr, Lake Harmony, PA 18624Sold
- $415,7003 bd1 ba1.2k sqft16 Lupine Dr, Lake Harmony, PA 18624Off Market
- $517,1004 bd2 ba2k sqft809 Timberline Dr, Lake Harmony, PA 18624Off Market
- $640,3004 bd2 ba1.2k sqft330 Spring St, Lake Harmony, PA 18624Off Market
- $451,1003 bd1 ba1.1k sqft103 Pineknoll Dr, Lake Harmony, PA 18624Off Market
- $337,4002 bd1 ba936 sqft20 Lupine Dr, Lake Harmony, PA 18624Off Market
- $598,3003 bd2 ba2.1k sqft101 Pineknoll Dr, Lake Harmony, PA 18624Off Market
- $758,5005 bd2 ba2.2k sqft107 Pineknoll Dr, Lake Harmony, PA 18624Off Market
A local agent can set up tours, give advice and negotiate with sellers.
Similar homes
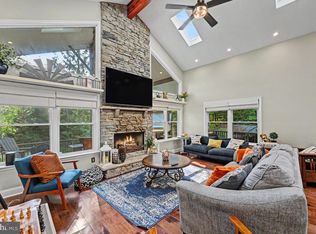
- $1,575,0006 bd4 ba3.4k sqft119 N Lake Dr, Lake Harmony, PA 18624For Sale
 MLS ID #PACC2008018, Tina Guerrieri, RE/MAX Central - Blue Bell. Bright MLS
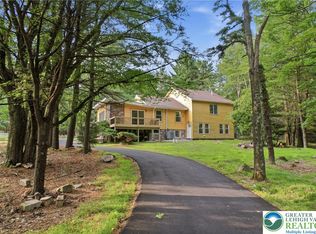
 - $895,0006 bd5 ba3.7k sqft158 Pineknoll Dr, Lake Harmony, PA 18624For Sale
 MLS ID #781462, Craig A. Sachse, Keller Williams Allentown. GLVR
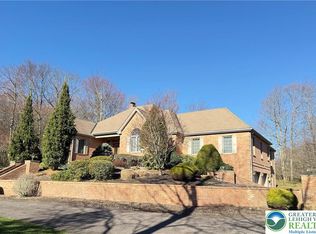
 - $1,100,0004 bd4 ba3.5k sqft235 Wolf Hollow Rd, Lake Harmony, PA 18624For Sale
 MLS ID #771088, Vincent Capria, DiMaria Realty LLC. GLVR
 - $839,0005 bd3 ba3.5k sqft96 Wolf Hollow Rd, Lake Harmony, PA 18624For Sale
 MLS ID #PACC2007872, Stephanie Grazio, Pocono Area Realty Benz Group. Bright MLS
 - $1,795,0003 bd3 ba2.5k sqft99 N Lake Dr, Lake Harmony, PA 18624For SaleMLS ID #PM-143147, Joseph Scott Finkbeiner, Keller Williams Real Estate - Stroudsburg. PMAR
- $1,289,0005 bd3 ba2.4k sqft157 Greenwood Dr, Blakeslee, PA 18610For SaleMLS ID #PM-141961, Kara E Sincavage, Pocono Properties Rentals & Sales. PMAR
- $799,9005 bd4 ba3.7k sqft134 Longview Dr, Lake Harmony, PA 18624For SaleMLS ID #778263, Rob McCann, Assist 2 Sell Buyers & Sellers. GLVR
- $682,0004 bd3 ba2.7k sqft6 Fieldstone Ct, Lake Harmony, PA 18624For SaleMLS ID #PACC2007674, Erin Fleckenstein, Weichert Realtors. Bright MLS
- $735,0005 bd3 ba2.1k sqft28 Skye Dr, Lake Harmony, PA 18624For SaleMLS ID #PACC2007444, Tina Guerrieri, RE/MAX Central - Blue Bell. Bright MLS
- $1,895,0004 bd3 ba3.2k sqft15 Labarre Dr, Lake Harmony, PA 18624For SaleMLS ID #PM-142580, Lorraine G Barbella, PA License #RS312574, RE/MAX Central - Allentown. PMAR
- $835,0005 bd4 ba3.6k sqft445 Mountainwoods Dr, Lake Harmony, PA 18624New ConstructionMLS ID #PACC2007236, Gabe Polishuk, KW Empower. Bright MLS
- $850,0005 bd5 ba3.6k sqft444 Mountainwoods Dr, Lake Harmony, PA 18624New ConstructionMLS ID #PACC2007234, Gabe Polishuk, KW Empower. Bright MLS
- $870,0005 bd4 ba3.6k sqft443 Mountainwoods Dr, Lake Harmony, PA 18624New ConstructionMLS ID #PACC2007232, Gabe Polishuk, KW Empower. Bright MLS
- $798,0003 bd4 ba3.1k sqft23 Kent Clarke Rd, Lake Harmony, PA 18624For SaleMLS ID #PM-139661, Lorraine G Barbella, PA License #RS312574, RE/MAX Central - Allentown. PMAR
- $820,0005 bd4 ba3.6k sqft446 Mountainwoods Dr, Lake Harmony, PA 18624New ConstructionMLS ID #PACC2007238, Gabe Polishuk, KW Empower. Bright MLS
- $1,390,0004 bd4 ba2.9k sqft108 Blackfoot Trl, Pocono Pines, PA 18350For SaleMLS ID #PM-141063, Michael P Kummer, CENTURY 21 Select Group - Blakeslee. PMAR
- $989,0006 bd3 ba3k sqft139 Lucretius Trl, Albrightsville, PA 18210For SaleMLS ID #PM-143425, Michelle DeLuca, Keller Williams Real Estate - Albrightsville. PMAR
- $1,295,0004 bd4 ba3.4k sqft360 Babbling Brook Rd, Scotrun, PA 18355For SaleMLS ID #781966, Xander Weidenbaum, Redstone Run Realty. GLVR
- $749,9994 bd4 ba3.4k sqft263 McKay Rd, Henryville, PA 18332For Sale
 MLS ID #PW262916, Joseph McNeely, Weichert Realtors - Ruffino Real Estate. PWAR as distributed by MLS GRID
 - $1,250,0003 bd3 ba3.7k sqft2123 Camp Owaissa Ct, Pocono Pines, PA 18350For SaleMLS ID #PM-141566, Claire Dembinski, Dembinski Realty Company. PMAR
