LAKEFRONT 4 BR ON LAKE HARMONY! BRING YOUR BOAT! This custom chalet with new 2021 roof, sits perfectly nestled into its surroundings! Lots of room on your dock allows for you, family, and friends to enjoy water activities or just relaxing to watch your neighbors boat by! Or, take your boat out for dinner on the lake just sitting in the middle of the lake! Tons of sun all day long on North Lake Dr & No Lilypad's to get in your fun! This 50' lakefront property includes upgraded kitchen, 2 car garage with additional storage area and new lighting, new sky lights and new window added in dining room to allow you to see your guests as they arrive, and vinyl flooring laid throughout! Half bath converted to full bathroom during remodel offering 3 full bathrooms now! Located on the non thorough-way side of the lake! You, your guests or family can enjoy the nice quiet lane as its nice and peaceful! Welcome to the Poconos!
For sale
$2,225,000
15 Labarre Dr, Lake Harmony, PA 18624
3beds
3,244sqft
:
Get pre-qualified$14,080/mo
Single Family Residence
Built in 1974
6,534 Square Feet Lot
$2,091,600 Zestimate®
$686/sqft
$125/mo HOA
What's special
New lightingNew skylightsNice quiet laneVinyl flooring laid throughoutUpgraded kitchen
- 29 days |
- 1,112 |
- 43 |
Zillow last checked:
Listing updated:
Listed by:
Lorraine G Barbella, PA License #RS312574 570-417-3411,
RE/MAX Central - Allentown 610-398-8111
Source: PMAR,MLS#: PM-142580
Facts & features
Interior
Bedrooms & bathrooms
- Bedrooms: 3
- Bathrooms: 3
- Full bathrooms: 3
Primary bedroom
- Level: Third
- Area: 180
- Dimensions: 15 x 12
Bedroom 2
- Level: Lower
- Area: 108
- Dimensions: 9 x 12
Bedroom 3
- Level: Main
- Area: 143
- Dimensions: 13 x 11
Bedroom 4
- Level: Main
- Area: 126
- Dimensions: 9 x 14
Primary bathroom
- Level: Third
- Area: 150
- Dimensions: 15 x 10
Bathroom 2
- Level: Main
- Area: 40
- Dimensions: 5 x 8
Bathroom 3
- Level: Lower
- Area: 45
- Dimensions: 9 x 5
Dining room
- Level: Main
- Area: 220
- Dimensions: 20 x 11
Family room
- Level: Lower
- Area: 216
- Dimensions: 18 x 12
Gym
- Level: Main
- Area: 54
- Dimensions: 6 x 9
Kitchen
- Level: Main
- Area: 153
- Dimensions: 9 x 17
Laundry
- Level: Lower
- Area: 140
- Dimensions: 14 x 10
Living room
- Level: Main
- Area: 378
- Dimensions: 18 x 21
Loft
- Level: Third
- Area: 210
- Dimensions: 15 x 14
Office
- Level: Third
- Area: 81
- Dimensions: 9 x 9
Office
- Level: Main
- Area: 35
- Dimensions: 7 x 5
Utility room
- Level: Lower
- Area: 36
- Dimensions: 4 x 9
Cooling
- Central Air
Appliances
- Included: Stainless Steel Appliance(s)
- Laundry: Lower Level
Features
- Granite Counters, Double Vanity, Cathedral Ceiling(s), Walk-In Closet(s), Open Floorplan, Ceiling Fan(s)
- Flooring: Luxury Vinyl
- Windows: Skylight(s)
- Basement: Walk-Out Access,Walk-Up Access,Finished,Heated,Concrete
- Number of fireplaces: 1
- Fireplace features: Propane
Interior area
- Total structure area: 4,016
- Total interior livable area: 3,244 sqft
- Finished area above ground: 2,596
- Finished area below ground: 648
Property
Parking
- Total spaces: 5
- Parking features: Garage - Attached, Open
- Attached garage spaces: 2
- Uncovered spaces: 3
Features
- Stories: 3
Lot
- Size: 6,534 Square Feet
Details
- Parcel number: 19A21E23
- Zoning description: Residential
- Special conditions: Standard
Construction
Type & style
- Home type: SingleFamily
- Architectural style: A-Frame,Chalet,Contemporary
- Property subtype: Single Family Residence
Condition
- Year built: 1974
Utilities & green energy
- Sewer: Public Sewer
- Water: Private
Community & HOA
Community
- Subdivision: Lake Harmony
HOA
- Has HOA: Yes
- Amenities included: None
- Services included: Water, Maintenance Road
- HOA fee: $1,500 annually
Location
- Region: Lake Harmony
Financial & listing details
- Price per square foot: $686/sqft
- Tax assessed value: $249,400
- Annual tax amount: $9,014
- Date on market: 6/26/2026
- Listing terms: Cash,Conventional,FHA,USDA Loan
Estimated market value
$2,091,600
$1.99M - $2.20M
$2,622/mo
Price history
| Date | Event | Price |
|---|---|---|
| 6/26/2026 | Listed for sale | $2,225,000+153.1%$686/sqft |
Source: PMAR #PM-142580 Report a problem | ||
| 11/5/2020 | Sold | $879,000-0.7%$271/sqft |
Source: Public Record Report a problem | ||
| 8/24/2020 | Listed for sale | $885,000$273/sqft |
Source: RE/MAX Property Specialists #PM-80429 Report a problem | ||
Public tax history
| Year | Property taxes | Tax assessment |
|---|---|---|
| 2025 | $8,538 +4.6% | $124,700 |
| 2024 | $8,164 +1.2% | $124,700 |
| 2023 | $8,071 | $124,700 |
| 2022 | $8,071 | $124,700 |
| 2021 | $8,071 | $124,700 |
| 2020 | $8,071 +3.2% | $124,700 |
| 2019 | $7,821 | $124,700 |
| 2018 | -- | $124,700 |
| 2017 | $8 | $124,700 |
| 2016 | -- | $124,700 |
| 2015 | -- | $124,700 |
| 2014 | -- | $124,700 |
| 2013 | -- | $124,700 |
| 2012 | -- | $124,700 |
| 2011 | -- | $124,700 |
| 2010 | -- | $124,700 |
| 2009 | -- | $124,700 |
| 2008 | -- | $124,700 |
| 2007 | $741 | $124,700 |
| 2006 | -- | $124,700 +24% |
| 2005 | -- | $100,550 |
Find assessor info on the county website
Monthly payment
Est. payment
Payment breakdown
Explore the cost of this home by adjusting the details. Changes won't be saved.Climate risks
Neighborhood: 18624
Nearby schools
GreatSchools rating
- 5/10Penn/Kidder CampusGrades: PK-8Distance: 2.5 mi
- 5/10Jim Thorpe Area Senior High SchoolGrades: 9-12Distance: 14.2 mi
- $1,075,3004 bd2 ba2.5k sqft11 Labarre Dr, Lake Harmony, PA 18624Off Market
- $627,2003 bd2 ba1.9k sqft17 Labarre Dr, Lake Harmony, PA 18624Off Market
- $1,453,8005 bd3 ba2.3k sqft9 Labarre Dr, Lake Harmony, PA 18624Off Market
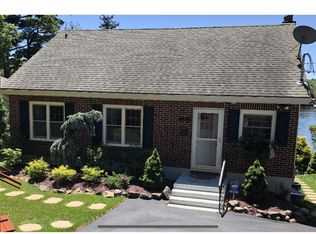
- $1,248,4005 bd3 ba2.3k sqft208 Labarre Drive, Lake Harmony, PA 18624Off Market
- $442,4001 bd1 ba1k sqft21 Labarre Dr, Lake Harmony, PA 18624Off Market
- $438,0002 bd1 ba1k sqft7 Labarre Dr, Lake Harmony, PA 18624Off Market
- $549,4003 bd3 ba984 sqft567 N Lake Dr, Lake Harmony, PA 18624Off Market
- $601,5004 bd2 ba1.2k sqft531 N Lake Dr, Lake Harmony, PA 18624Off Market
A local agent can set up tours, give advice and negotiate with sellers.
A local lender can help you make sure your offer is ready when you are.
Similar homes
- $2,675,0005 bd4 ba3.1k sqft395 N Lake Dr, Lake Harmony, PA 18624For Sale
 MLS ID #PM-141526, Matthew S Dunbar, Bear Mountain Real Estate LLC. PMAR
 - $3,200,0004 bd5 ba3.8k sqft71 Lake Dr, Lake Harmony, PA 18624For Sale
 MLS ID #PM-140715, Lorraine G Barbella, PA License #RS312574, RE/MAX Central - Allentown. PMAR
 - $1,350,0006 bd3 ba2.9k sqft12 Lupine Dr, Lake Harmony, PA 18624For Sale
 MLS ID #775362, Dianne R. Altieri, Serhant Pennsylvania LLC. GLVR
 - $1,289,0005 bd3 ba2.4k sqft157 Greenwood Dr, Blakeslee, PA 18610For Sale
 MLS ID #PM-141961, Kara E Sincavage, Pocono Properties Rentals & Sales. PMAR
 - $1,470,0004 bd4 ba2.9k sqft108 Blackfoot Trl, Pocono Pines, PA 18350For SaleMLS ID #PM-141063, Michael P Kummer, CENTURY 21 Select Group - Blakeslee. PMAR
- $1,250,0003 bd3 ba3.7k sqft2123 Camp Owaissa Ct, Pocono Pines, PA 18350For SaleMLS ID #PM-141566, Claire Dembinski, Dembinski Realty Company. PMAR
- $1,300,0006 bd5 ba4.5k sqft577 Patten Cir, Albrightsville, PA 18210For SaleMLS ID #PM-140922, Keith S. Torregrossa, RE/MAX of the Poconos. PMAR
- $2,890,0005 bd6 ba4k sqft106 Waygood Way, Pocono Pines, PA 18350For SaleMLS ID #PM-136062, Thomas Patrick Sodano, Jr., Lake Naomi Real Estate. PMAR
- $1,150,0006 bd4 ba3.4k sqft1142 Oakland Pl, Pocono Pines, PA 18350New ConstructionMLS ID #779132, Sam Del Rosario, Serhant Pennsylvania LLC. GLVR
- $1,150,0006 bd7 ba4.8k sqft460 Reeders Run Rd, Stroudsburg, PA 18360For Sale
 MLS ID #SC261744, Matteo Adragna, ERA One Source Realty. GSBR as distributed by MLS GRID
 - $1,299,0004 bd3 ba4.3k sqft1673 Laurel Run Rd, Bear Creek Township, PA 18702For SaleMLS ID #PM-141682, Tamara D Almquist, Pocono Mountain Lakes Realty - Blakeslee. PMAR
- $1,190,0004 bd4 ba2.6k sqft234 Tanglewood Dr, Pocono Pines, PA 18350For SaleMLS ID #PM-142352, Thomas Patrick Sodano, Jr., Lake Naomi Real Estate. PMAR
- $1,250,0004 bd2 ba2.8k sqft1642 Kunkletown Rd, Saylorsburg, PA 18353For SaleMLS ID #PM-138544, Karen Ecke, Keller Williams Real Estate - West End. PMAR
- $1,190,0005 bd4 ba4k sqft299 Brick Church Rd, Saylorsburg, PA 18353For SaleMLS ID #777979, Dieter H. Metzger, C.S. Equestrian & Country Prop. GLVR
- $1,200,0005 bd5 ba2.8k sqft1341 Beaver Valley Rd, Stroudsburg, PA 18360For SaleMLS ID #PM-137242, TJ Price, MORE Modern Real Estate LLC. PMAR
- $1,300,0004 bd4 ba4.3k sqft131 Laurelbrook Dr, Wilkes Barre, PA 18702For SaleMLS ID #PM-141872, Svitlana Turetska, E-Realty Services - Pocono Summit. PMAR
