TO BE BUILT
Construction scheduled to begin July 6, 2026. Exceptional opportunity to own a custom modern luxury estate situated on 2 private acres with breathtaking water views in desirable Laurelbrook Estates.
This stunning contemporary residence will offer over 4,000 square feet of luxury living space featuring a sauna, steam room, recreation room, full basement, infinity-edge pool, and private tennis court. This is a Turnkey Option available for buyers seeking a fully completed, move-in-ready luxury residence with custom-selected finishes, kitchen, bathrooms, flooring, lighting, appliances, and designer details throughout.
White Box Option #1 includes completed exterior finishes, drywall installed and primed, finished ceilings, electrical rough-in, plumbing rough-in, HVAC rough-in, subfloors prepared for final flooring, and temporary lighting fixtures. Exterior improvements include an asphalt driveway, infinity pool, playground area, and basic grading/landscaping, luxurious primary suite and attached 3-car garage Offered at $1.15M
White Box options do not include final paint colors, flooring, kitchen cabinetry and countertops, bathroom fixtures beyond rough plumbing, interior doors and trim, appliances, or decorative finishes.
Current list price reflects a Turn-key option.
All floor plans, specifications, and package details are available under Documents.
Photos and renderings are for reference only. Colors, finishes, materials, fixtures, and design details may differ from those shown.
For sale
Price increase: $100K (8/2)
$1,400,000
131 Laurelbrook Dr, Wilkes Barre, PA 18702
4beds
4,350sqft
Single Family Residence
Built in 2026
2 Acres Lot
$-- Zestimate®
$322/sqft
$-- HOA
What's special
Steam roomPrivate tennis courtFull basementCustom-selected finishesRecreation roomPlayground areaInfinity-edge pool
- 83 days |
- 894 |
- 37 |
Zillow last checked:
Listing updated:
Listed by:
Svitlana Turetska 917-376-8447,
E-Realty Services - Pocono Summit 570-839-6794
Source: PMAR,MLS#: PM-141872
Facts & features
Interior
Bedrooms & bathrooms
- Bedrooms: 4
- Bathrooms: 4
- Full bathrooms: 4
Primary bedroom
- Description: Estimated
- Level: Second
- Area: 330.6
- Dimensions: 14.5 x 22.8
Bedroom 2
- Description: Estimated
- Level: Second
- Area: 155.04
- Dimensions: 15.2 x 10.2
Bedroom 3
- Description: Estimated
- Level: Second
- Area: 150.52
- Dimensions: 10.6 x 14.2
Bedroom 4
- Description: Estimated
- Level: Second
- Area: 187.44
- Dimensions: 13.2 x 14.2
Primary bathroom
- Description: Estimated
- Level: Second
- Area: 80
- Dimensions: 8 x 10
Bathroom 2
- Description: Estimated
- Level: Second
- Area: 82.32
- Dimensions: 8.4 x 9.8
Bathroom 3
- Description: Estimated
- Level: Second
- Area: 47.43
- Dimensions: 5.1 x 9.3
Bathroom 4
- Description: Estimated
- Level: First
- Area: 100.8
- Dimensions: 11.2 x 9
Basement
- Description: Estimated
- Level: Lower
- Area: 896
- Dimensions: 28 x 32
Great room
- Description: Estimated
- Level: First
- Area: 165
- Dimensions: 11 x 15
Kitchen
- Description: Estimated
- Level: First
- Area: 289
- Dimensions: 17 x 17
Laundry
- Description: Estimated
- Level: First
- Area: 60.48
- Dimensions: 5.4 x 11.2
Laundry
- Description: Estimated
- Level: Second
- Area: 11.52
- Dimensions: 3.6 x 3.2
Loft
- Description: Estimated
- Level: Second
- Area: 171
- Dimensions: 19 x 9
Media room
- Description: Estimated
- Level: First
- Area: 340
- Dimensions: 20 x 17
Sauna
- Description: Estimated
- Level: First
- Area: 88
- Dimensions: 11 x 8
Utility room
- Description: Estimated
- Level: First
- Area: 27.2
- Dimensions: 3.4 x 8
Heating
- Central, Radiant Floor, Propane
Cooling
- Central Air
Appliances
- Laundry: Multiple Locations
Features
- Sauna, High Ceilings, Open Floorplan
- Flooring: Luxury Vinyl, Plank, Tile
- Windows: Skylight(s)
- Basement: Block
- Number of fireplaces: 1
- Fireplace features: Living Room, Propane
- Common walls with other units/homes: No Common Walls
Interior area
- Total structure area: 5,060
- Total interior livable area: 4,350 sqft
- Finished area above ground: 3,870
- Finished area below ground: 900
Property
Parking
- Total spaces: 7
- Parking features: Garage - Attached, Open
- Attached garage spaces: 3
- Uncovered spaces: 4
Features
- Stories: 2
- Exterior features: Balcony, Tennis Court(s)
- Has private pool: Yes
- Pool features: In Ground, Infinity, Heated
Lot
- Size: 2 Acres
Details
- Parcel number: 04K12S4 00403A000
- Zoning description: Residential
- Special conditions: Standard
Construction
Type & style
- Home type: SingleFamily
- Architectural style: Modern
- Property subtype: Single Family Residence
Materials
- Foundation: Slab
Condition
- Year built: 2026
Utilities & green energy
- Electric: 200+ Amp Service
- Sewer: On Site Septic
- Water: Well
Community & HOA
Community
- Subdivision: Laurel Brook Estates
HOA
- Has HOA: No
Location
- Region: Wilkes Barre
Financial & listing details
- Price per square foot: $322/sqft
- Annual tax amount: $1,602
- Date on market: 6/4/2026
- Listing terms: Cash,Conventional
- Road surface type: Asphalt
Estimated market value
Not available
Estimated sales range
Not available
$3,763/mo
Price history
| Date | Event | Price |
|---|---|---|
| 8/2/2026 | Price change | $1,400,000+7.7%$322/sqft |
Source: PMAR #PM-141872 Report a problem | ||
| 7/1/2026 | Price change | $1,300,000+32.7%$299/sqft |
Source: PMAR #PM-141872 Report a problem | ||
| 6/4/2026 | Listed for sale | $980,000$225/sqft |
Source: PMAR #PM-141872 Report a problem | ||
Public tax history
Tax history is unavailable.
Monthly payment
Est. payment
Payment breakdown
Explore the cost of this home by adjusting the details. Changes won't be saved.Climate risks
Neighborhood: 18702
Nearby schools
GreatSchools rating
- 4/10Solomon/Plains El SchoolGrades: K-5Distance: 8.8 mi
- 4/10Solomon/Plains Junior High SchoolGrades: 6-8Distance: 8.8 mi
- 2/10James M Coughlin Junior-Senior High SchoolGrades: 9-12Distance: 8.8 mi
- $30,0002.2 acresL-130 Laurelbrook Dr, Wilkes Barre, PA 18702Sold

- $60,0002 acresL-129 Laurelbrook Dr, Wilkes Barre, PA 18702Sold

- $1,190,0004 bd3 ba3.2k sqft85 Laurelbrook Dr, Wilkes Barre, PA 18702Pending
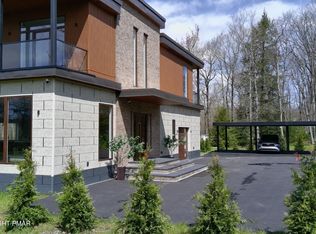
- $1,110,100-- bd-- ba10k sqft51 Laurelbrook Dr, Bear Creek Township, PA 18702Off Market
- $399,800-- bd-- ba1.8k sqft6707 Bear Creek Blvd #TW, Wilkes Barre, PA 18702Off Market
- $62,600-- bd-- ba-- sqft6527 Bear Creek Blvd, Bear Creek Township, PA 18702Off Market
- $60,000-- bd-- ba-- sqft128 Laurelbrook Dr, Bear Creek Township, PA 18702Sold
- $60,0002 acresL-128 Laurelbrook Dr, Wilkes Barre, PA 18702Sold
A local agent can set up tours, give advice and negotiate with sellers.
A local lender can help you make sure your offer is ready when you are.
Similar homes
- $1,299,0004 bd3 ba4.3k sqft1673 Laurel Run Rd, Bear Creek Township, PA 18702For Sale
 MLS ID #PM-141682, Tamara D Almquist, Pocono Mountain Lakes Realty - Blakeslee. PMAR
 - $899,0005 bd5 ba4.4k sqft1300 Beaupland Rd, Bear Creek, PA 18602For Sale

 MLS ID #PALU2003100, Candice Nulton-Farrell, EXP Realty, LLC. Bright MLS
 - $925,0004 bd4 ba3.1k sqft77 Sullivan Trl, Bear Creek, PA 18602For Sale
 MLS ID #26-3943, Candice Nulton-Farrell, eXp Realty- Scranton/Wilkes-Barre. Luzerne County AOR
 - $1,390,0004 bd4 ba2.9k sqft108 Blackfoot Trl, Pocono Pines, PA 18350For Sale
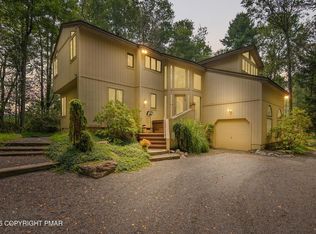 MLS ID #PM-141063, Michael P Kummer, CENTURY 21 Select Group - Blakeslee. PMAR
 - $1,289,0005 bd3 ba2.4k sqft157 Greenwood Dr, Blakeslee, PA 18610For SaleMLS ID #PM-141961, Kara E Sincavage, Pocono Properties Rentals & Sales. PMAR
- $749,0005 bd4 ba3.6k sqft50 Autumn Dr, Mountain Top, PA 18707For SaleMLS ID #26-2115, Jennifer D. Hilla-Josefowicz, Avanti Real Estate Group. Luzerne County AOR
- $1,575,0006 bd4 ba3.4k sqft119 N Lake Dr, Lake Harmony, PA 18624For SaleMLS ID #PACC2008018, Tina Guerrieri, RE/MAX Central - Blue Bell. Bright MLS
- $1,250,0004 bd4 ba3.8k sqft39 Golf Course Rd, Dallas, PA 18612For Sale
 MLS ID #SC262731, Leah Gianacopoulos, ERA One Source Realty. GSBR as distributed by MLS GRID
 - $1,199,0005 bd5 ba5.3k sqft550 Lantern Hill Rd, Shavertown, PA 18708For SaleMLS ID #26-3827, Jill Hiscox, Lewith & Freeman, Shavertown. Luzerne County AOR
- $1,185,0004 bd4 ba3.4k sqft336 Glenmaura Dr, Moosic, PA 18507For SaleMLS ID #SC263045, Heather Kishel Team, Coldwell Banker Town & Country Properties Moscow. GSBR as distributed by MLS GRID
- $719,0005 bd3 ba3.3k sqft102 Longfellow Close, Moosic, PA 18507For SaleMLS ID #26-2323, Carmen Winters, Lewith & Freeman, Kingston. Luzerne County AOR
- $799,0005 bd4 ba3.8k sqft2016 Locust Ridge Rd, Pocono Lake, PA 18347For SaleMLS ID #PM-143174, Teresa Jeanne Staiano, Realty Executives - Pocono Pines. PMAR
- $725,0004 bd3 ba2.5k sqft290 Buck Blvd, White Haven, PA 18661For SaleMLS ID #26-3832, David Fritz, Lewith & Freeman, Shavertown. Luzerne County AOR
- $1,300,0006 bd5 ba4.5k sqft577 Patten Cir, Albrightsville, PA 18210For SaleMLS ID #PM-140922, Keith S. Torregrossa, RE/MAX of the Poconos. PMAR
- $1,350,0006 bd3 ba2.9k sqft12 Lupine Dr, Lake Harmony, PA 18624For SaleMLS ID #775362, Dianne R. Altieri, Serhant Pennsylvania LLC. GLVR
- $1,250,0003 bd3 ba3.7k sqft2123 Camp Owaissa Ct, Pocono Pines, PA 18350For SaleMLS ID #PM-141566, Claire Dembinski, Dembinski Realty Company. PMAR
- $824,9004 bd5 ba4.5k sqft105 Sandwedge Dr, Mountain Top, PA 18707For SaleMLS ID #26-2177, Jesse Williams, eXp Realty Mountain Top. Luzerne County AOR
- $879,9004 bd5 ba5.6k sqft13 Fairfield Dr, Laflin, PA 18702For SaleMLS ID #26-1829, Candace Balmaceda, Simplicity Realty. Luzerne County AOR
- $899,0004 bd3 ba2.1k sqft124 River Ct #92, Pocono Lake, PA 18347For SaleMLS ID #PM-143951, Heather Rai Schierloh, Real of Pennsylvania-Brodheadsville. PMAR
- $1,100,0004 bd4 ba3.5k sqft235 Wolf Hollow Rd, Lake Harmony, PA 18624For SaleMLS ID #771088, Vincent Capria, DiMaria Realty LLC. GLVR
