Welcome to this magnificent 5,392 sq. feet estate nestled in the heart of one of Shavertown's most sought after communities. This impressive 5 bedroom, 5 bath residence showcases elegant brick architecture with striking gabled rooflines and sophisticated curb appeal. This property sits on an expansive, professionally landscaped lot featuring mature ornamental trees, manicured gardens and breathtaking outdoor amenities. The crown jewel is the resort-style in-ground pool with extensive paver patio, perfect for entertaining or relaxation. A modern glass-roofed sunroom extends the living space, while multiple balconies offer scenic views of the private grounds. This property is the perfect blend of suburban tranquility and convenience to nearby parks and shopping. A must see
For sale
Price cut: $76K (8/23)
$1,199,000
550 Lantern Hill Rd, Shavertown, PA 18708
5beds
5,392sqft
Single Family Residence
Built in 1992
1.4 Acres Lot
$1,133,400 Zestimate®
$222/sqft
$13/mo HOA
What's special
- 42 days
- 1,046
- 30
Zillow last checked:
Listing updated:
Listed by:
Jill Hiscox 570-690-3327,
Lewith & Freeman, Shavertown 570-696-3801
Source: Luzerne County AOR,MLS#: 26-3827
Facts & features
Interior
Bedrooms & bathrooms
- Bedrooms: 5
- Bathrooms: 5
- Full bathrooms: 5
Primary bedroom
- Level: Second
- Area: 448.2 Square Feet
- Dimensions: 33.2 x 13.5
Bedroom 1
- Level: First
- Area: 174.43 Square Feet
- Dimensions: 11.11 x 15.7
Bedroom 2
- Level: Second
- Area: 174.08 Square Feet
- Dimensions: 12.8 x 13.6
Bedroom 3
- Level: Second
- Area: 162.54 Square Feet
- Dimensions: 12.9 x 12.6
Bedroom 4
- Level: Second
- Area: 163.19 Square Feet
- Dimensions: 12 x 13.6
Bedroom 5
- Description: Guest Bedroom
- Level: Second
- Area: 366.68 Square Feet
- Dimensions: 20.6 x 17.8
Primary bathroom
- Level: Second
- Area: 250.83 Square Feet
- Dimensions: 15.11 x 16.6
Full bathroom
- Level: First
- Area: 84.63 Square Feet
- Dimensions: 9.3 x 9.1
Full bathroom
- Level: Second
- Area: 69.3 Square Feet
- Dimensions: 7 x 9.9
Full bathroom
- Level: Lower
- Area: 81.84 Square Feet
- Dimensions: 9.3 x 8.8
Full bathroom
- Description: Guest Bath
- Level: Second
- Area: 35.44 Square Feet
- Dimensions: 6.11 x 5.8
Dining room
- Level: First
- Area: 224.1 Square Feet
- Dimensions: 16.6 x 13.5
Family room
- Level: First
- Area: 388.41 Square Feet
- Dimensions: 16.11 x 24.11
Kitchen
- Level: First
- Area: 221.4 Square Feet
- Dimensions: 16.39 x 13.5
Kitchen
- Description: Guest Kitchenette
- Level: Second
- Area: 178.75 Square Feet
- Dimensions: 12.5 x 14.3
Laundry
- Level: Lower
- Area: 131.97 Square Feet
- Dimensions: 21.6 x 6.11
Living room
- Level: First
- Area: 205.5 Square Feet
- Dimensions: 15.11 x 13.6
Office
- Level: Lower
- Area: 107.01 Square Feet
- Dimensions: 12.3 x 8.69
Recreation room
- Level: Lower
- Area: 651.7 Square Feet
- Dimensions: 26.6 x 24.5
Sunroom
- Level: First
- Area: 252.12 Square Feet
- Dimensions: 13.2 x 19.1
Heating
- Natural Gas, Baseboard
Cooling
- Central Air
Features
- Pantry, Eat-in Kitchen
- Windows: Skylight(s)
- Basement: Finished,Standard Entry Door
- Has fireplace: Yes
- Fireplace features: Wood Burning
Interior area
- Total structure area: 5,392
- Total interior livable area: 5,392 sqft
- Finished area above ground: 4,362
- Finished area below ground: 1,030
Property
Parking
- Total spaces: 3
- Parking features: Garage Door Opener, Private
- Attached garage spaces: 3
Features
- Levels: Three Or More
- Patio & porch: Patio
- Has private pool: Yes
- Pool features: In Ground, Heated, Winter Cover
- Has spa: Yes
- Spa features: Bath
Lot
- Size: 1.4 Acres
- Dimensions: 1.40
- Features: Cleared, Wooded
Details
- Additional structures: Shed(s)
- Parcel number: 35F8S2001002
- Zoning: Residential
- Zoning description: Residential
Construction
Type & style
- Home type: SingleFamily
- Property subtype: Single Family Residence
Materials
- Brick
- Roof: Composition
Condition
- Excellent
- New construction: No
- Year built: 1992
Utilities & green energy
- Sewer: Public Sewer
- Water: Public
Community & HOA
Community
- Security: Security System
- Subdivision: Woodridge II
HOA
- Has HOA: Yes
- HOA fee: $150 annually
Location
- Region: Shavertown
Financial & listing details
- Price per square foot: $222/sqft
- Tax assessed value: $678,600
- Annual tax amount: $14,242
- Date on market: 8/3/2026
- Inclusions: All kitchen and washer/dryer in ''as is'' conditon. All pool equipment
Estimated market value
$1,133,400
$1.08M - $1.19M
$4,190/mo
Price history
| Date | Event | Price |
|---|---|---|
| 8/23/2026 | Price change | $1,199,000-6%$222/sqft |
Source: Luzerne County AOR #26-3827 Report a problem | ||
| 8/3/2026 | Listed for sale | $1,275,000$236/sqft |
Source: Luzerne County AOR #26-3827 Report a problem | ||
Public tax history
| Year | Property taxes | Tax assessment |
|---|---|---|
| 2023 | $14,242 +0.9% | $678,600 |
| 2022 | $14,117 | $678,600 |
| 2021 | $14,117 +0.9% | $678,600 |
| 2020 | $13,985 | $678,600 |
| 2019 | $13,985 +1% | $678,600 |
| 2018 | $13,849 | $678,600 |
| 2017 | -- | $678,600 |
| 2016 | -- | $678,600 |
| 2015 | $11,382 | $678,600 |
| 2014 | $11,382 | $678,600 |
| 2013 | -- | $678,600 +1.5% |
| 2012 | -- | $668,300 |
| 2011 | -- | $668,300 |
| 2010 | -- | $668,300 |
| 2009 | -- | $668,300 +2548.8% |
| 2008 | -- | $25,230 |
| 2007 | -- | $25,230 |
| 2006 | -- | $25,230 |
| 2005 | -- | $25,230 |
| 2004 | -- | $25,230 |
| 2003 | -- | $25,230 |
| 2002 | -- | $25,230 |
| 2000 | -- | $25,230 |
Find assessor info on the county website
Monthly payment
Est. payment
Payment breakdown
Explore the cost of this home by adjusting the details. Changes won't be saved.Climate risks
Neighborhood: 18708
Similar homes
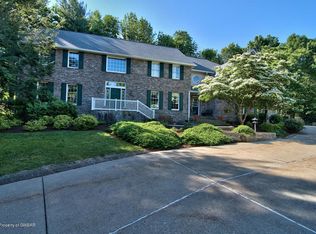
- $975,0005 bd5 ba5.9k sqft16 Highwoods Rd, Wyoming, PA 18644For Sale
 MLS ID #26-4632, Kimberly Schwartz, Coldwell Banker Town & Country Properties. Luzerne County AOR
 - $1,250,0004 bd4 ba3.8k sqft39 Golf Course Rd, Dallas, PA 18612For Sale

 MLS ID #SC262731, Leah Gianacopoulos, ERA One Source Realty. GSBR as distributed by MLS GRID
 - $799,9005 bd4 ba6.3k sqft26 Mountainwood Dr, Mountain Top, PA 18707For Sale
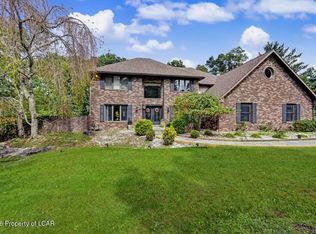 MLS ID #26-4690, David P. Hourigan, Classic Properties - Mountaintop. Luzerne County AOR
 - $999,0004 bd4 ba4.3k sqft1436 Old Route 115, Dallas, PA 18612For Sale
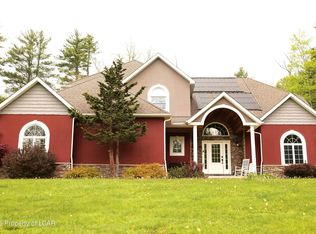 MLS ID #26-2173, Dawn Zwolinski, Agent Real Estate Group, LLC. Luzerne County AOR
 - $1,200,0007 bd7 ba6.3k sqft621 Taylor Ave, Scranton, PA 18510For SaleMLS ID #SC262603, Jacob W. Rosenstein, ERA One Source Realty. GSBR as distributed by MLS GRID
- $825,0004 bd3 ba3.7k sqft2381 Cherry Hill Rd, Clarks Summit, PA 18411For SaleMLS ID #SC264296, Marcy A Curra, CLASSIC PROPERTIES. GSBR as distributed by MLS GRID
- $1,299,0004 bd4 ba5.5k sqft703 Highland Ave, Clarks Green, PA 18411For SaleMLS ID #SC262518, Nell Donnelly-O'Boyle, Dwell Real Estate. GSBR as distributed by MLS GRID
