Welcome to this stunning all-brick two-story home nestled on 28 picturesque acres, offering the perfect blend of space, comfort, and timeless elegance. A grand two-story foyer welcomes you into the home.
A spacious eat-in kitchen with dining area provides the ideal setting for everyday living and entertaining, while the inviting living room features a fireplace and radiant heated floors. Formal dining room with custom built-ins adds charm and functionality, and the private office creates the perfect work-from-home space.
This home offers 4 bedrooms and 3½ bathrooms, including a well-appointed primary suite. Hardwood floors flow throughout much of the home, adding warmth and character. The finished lower-level recreation room provides additional living and entertaining space, while the convenient laundry room and attached 3-car garage complete the package.
Surrounded by 28 beautiful acres, this exceptional property offers privacy, scenic views, and endless possibilities for outdoor enjoyment. A rare opportunity to own a spacious estate with all the modern comforts of home.
Pending
Price cut: $49K (7/6)
$950,000
611 Lake Louise Rd, Dallas, PA 18612
4beds
4,500sqft
Single Family Residence
Built in 1996
28.89 Acres Lot
$905,500 Zestimate®
$211/sqft
$-- HOA
What's special
Private officeFinished lower-level recreation roomRadiant heated floorsGrand two-story foyerWell-appointed primary suiteAll-brick two-story homeConvenient laundry room
- 125 days
- 484
- 20
Zillow last checked:
Listing updated:
Listed by:
Nikki Callahan 570-237-5478,
Lewith & Freeman, Kingston 570-288-9371,
Anita Reber 570-956-3370,
Lewith & Freeman, Drums
Source: Luzerne County AOR,MLS#: 26-2112
Facts & features
Interior
Bedrooms & bathrooms
- Bedrooms: 4
- Bathrooms: 4
- 3/4 bathrooms: 3
- 1/2 bathrooms: 1
Primary bedroom
- Description: HW
- Level: Second
- Area: 270.33 Square Feet
- Dimensions: 17.11 x 15.8
Bedroom 2
- Description: HW
- Level: Second
- Area: 125.43 Square Feet
- Dimensions: 11.1 x 11.3
Bedroom 3
- Description: HW
- Level: Second
- Area: 206.5 Square Feet
- Dimensions: 17.5 x 11.8
Bedroom 4
- Description: HW
- Level: Second
- Area: 220.57 Square Feet
- Dimensions: 13.7 x 16.1
Primary bathroom
- Description: Modern
- Level: Second
- Area: 199.68 Square Feet
- Dimensions: 12.8 x 15.6
Half bathroom
- Description: Modern
- Level: First
- Area: 26.06 Square Feet
- Dimensions: 5.09 x 5.11
Other
- Description: Modern
- Level: Second
- Area: 56.1 Square Feet
- Dimensions: 6.6 x 8.5
Other
- Description: Modern
- Level: Second
- Area: 66.75 Square Feet
- Dimensions: 7.5 x 8.9
Dining room
- Description: HW, Built-Ins
- Level: First
- Area: 190.35 Square Feet
- Dimensions: 14.1 x 13.5
Foyer
- Description: Marble
- Level: First
- Area: 281.64 Square Feet
- Dimensions: 21.5 x 13.1
Kitchen
- Description: HW
- Level: First
- Area: 327.76 Square Feet
- Dimensions: 13.6 x 24.1
Laundry
- Description: Built-Ins
- Level: First
- Area: 87.77 Square Feet
- Dimensions: 6.7 x 13.1
Living room
- Description: HW, FP, Radiant Floor
- Level: First
- Area: 361.9 Square Feet
- Dimensions: 15.4 x 23.5
Office
- Description: HW, French Doors
- Level: First
- Area: 193.44 Square Feet
- Dimensions: 15.6 x 12.4
Other
- Description: WIC, HW
- Level: First
- Area: 63.05 Square Feet
- Dimensions: 9.69 x 6.5
Other
- Description: Finished Attic Area
- Level: Third
- Area: 268.39 Square Feet
- Dimensions: 12.2 x 22
Recreation room
- Level: Lower
- Area: 735.36 Square Feet
- Dimensions: 30.5 x 24.11
Sunroom
- Description: Dining Area, HW
- Level: First
- Area: 187.36 Square Feet
- Dimensions: 12.4 x 15.11
Heating
- Electric, Propane, Baseboard, Radiant
Cooling
- Central Air
Appliances
- Laundry: Main Level
Features
- Ceiling Fan(s), Pantry, Eat-in Kitchen
- Flooring: Hardwood
- Windows: Skylight(s)
- Basement: Bilco Door
Interior area
- Total structure area: 4,500
- Total interior livable area: 4,500 sqft
- Finished area above ground: 3,840
- Finished area below ground: 660
Property
Parking
- Total spaces: 3
- Parking features: Garage Door Opener, Private
- Attached garage spaces: 3
Features
- Levels: Two
- Patio & porch: Patio
- Has view: Yes
- View description: Lake
- Has water view: Yes
- Water view: Lake
Lot
- Size: 28.89 Acres
- Dimensions: 28.89 acres
- Features: Cleared, Wooded
Details
- Parcel number: C900A025
- Zoning: Agricultural
- Zoning description: Agricultural
Construction
Type & style
- Home type: SingleFamily
- Property subtype: Single Family Residence
Materials
- Brick
- Roof: Composition
Condition
- Very Good
- New construction: No
- Year built: 1996
Utilities & green energy
- Sewer: On-Site
- Water: Private
Community & HOA
Community
- Security: Security System
Location
- Region: Dallas
Financial & listing details
- Price per square foot: $211/sqft
- Tax assessed value: $454,300
- Annual tax amount: $9,369
- Date on market: 5/10/2026
- Inclusions: Stove, Refrigerator, 2 Dishwashers, Microwave, Washer/Dryer Combo, Safes
Estimated market value
$905,500
$860,000 - $951,000
$4,663/mo
Price history
| Date | Event | Price |
|---|---|---|
| 8/17/2026 | Pending sale | $950,000$211/sqft |
Source: Luzerne County AOR #26-2112 Report a problem | ||
| 7/6/2026 | Price change | $950,000-4.9%$211/sqft |
Source: Luzerne County AOR #26-2112 Report a problem | ||
| 5/30/2026 | Price change | $999,000-3.8%$222/sqft |
Source: Luzerne County AOR #26-2112 Report a problem | ||
| 5/10/2026 | Listed for sale | $1,039,000+76.4%$231/sqft |
Source: Luzerne County AOR #26-2112 Report a problem | ||
| 9/6/2012 | Sold | $589,000-1.7%$131/sqft |
Source: Public Record Report a problem | ||
| 5/22/2012 | Listed for sale | $599,000$133/sqft |
Source: Lewith & Freeman, Shavertown #12-1901 Report a problem | ||
Public tax history
| Year | Property taxes | Tax assessment |
|---|---|---|
| 2023 | $9,369 +0.9% | $454,300 |
| 2022 | $9,285 | $454,300 |
| 2021 | $9,285 +1% | $454,300 |
| 2020 | $9,197 | $454,300 |
| 2019 | $9,197 +1% | $454,300 |
| 2018 | $9,105 | $454,300 |
| 2017 | -- | $454,300 |
| 2016 | -- | $454,300 |
| 2015 | -- | $454,300 -9.8% |
| 2014 | -- | $503,500 |
| 2013 | -- | $503,500 |
| 2012 | -- | $503,500 |
| 2011 | -- | $503,500 |
| 2010 | -- | $503,500 |
| 2009 | -- | $503,500 +2518.3% |
| 2008 | -- | $19,230 |
| 2007 | -- | $19,230 |
| 2006 | -- | $19,230 |
| 2005 | -- | $19,230 |
| 2004 | -- | $19,230 |
| 2003 | -- | $19,230 |
| 2002 | -- | $19,230 |
| 2000 | -- | $19,230 |
Find assessor info on the county website
Monthly payment
Est. payment
Payment breakdown
Explore the cost of this home by adjusting the details. Changes won't be saved.Climate risks
Neighborhood: 18612
Similar homes
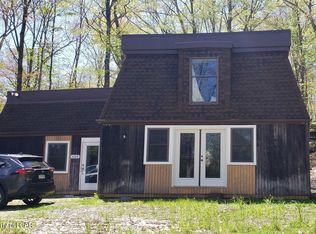
- $975,0005 bd5 ba5.9k sqft16 Highwoods Rd, Wyoming, PA 18644For Sale
 MLS ID #26-4632, Kimberly Schwartz, Coldwell Banker Town & Country Properties. Luzerne County AOR
 - $999,0004 bd4 ba4.3k sqft1436 Old Route 115, Dallas, PA 18612For Sale
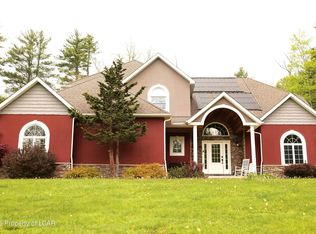 MLS ID #26-2173, Dawn Zwolinski, Agent Real Estate Group, LLC. Luzerne County AOR
 - $574,9004 bd3 ba3.1k sqft48 Fawn Dr, Dallas, PA 18612For Sale
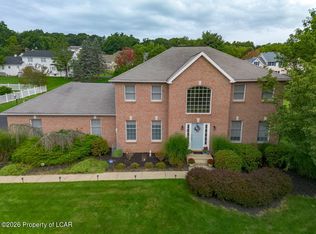 MLS ID #26-4650, Michael Butcher, Lewith & Freeman, Shavertown. Luzerne County AOR
 - $875,0004 bd3 ba3.7k sqft2381 Cherry Hill Rd, Clarks Summit, PA 18411For Sale
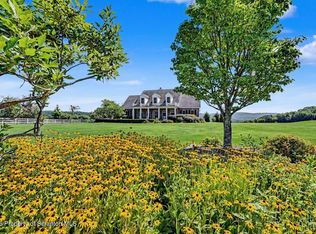
 MLS ID #SC264296, Marcy A Curra, CLASSIC PROPERTIES. GSBR as distributed by MLS GRID
 - $1,250,0004 bd4 ba3.8k sqft39 Golf Course Rd, Dallas, PA 18612For SaleMLS ID #SC262731, Leah Gianacopoulos, ERA One Source Realty. GSBR as distributed by MLS GRID
- $789,0004 bd4 ba3.6k sqft94 Orchard Rd, Dalton, PA 18414For SaleMLS ID #SC262142, Leah Gianacopoulos, ERA One Source Realty. GSBR as distributed by MLS GRID
- $899,0004 bd4 ba3.8k sqft4 Elmhurst Blvd, Scranton, PA 18505For SaleMLS ID #SC262037, Kelly Hrobuchak, ERA One Source Realty. GSBR as distributed by MLS GRID
- $899,9954 bd4 ba6.7k sqft6760 Bear Creek Blvd, Wilkes Barre, PA 18702For Sale
 MLS ID #PALU2002908, Dee Kasarda, C-21 Select Group-Hazelton. Bright MLS
 - $799,0003 bd3 ba3.6k sqft155 Valley View Dr, Factoryville, PA 18419For SaleMLS ID #SC263610, Rita Tischler, Christian Saunders Real Estate C.S. Branch. GSBR as distributed by MLS GRID
- $849,9004 bd3 ba3.5k sqft1115 Lily Lake Rd, Waverly, PA 18471For SaleMLS ID #SC263280, Jesse Vipond, ERA One Source Realty. GSBR as distributed by MLS GRID
