Words cannot describe the beauty of this historic home in Dallas! Thoughtfully renovated while preserving its timeless charm. A stunning ultra kitchen, a newly added primary suite featuring a spacious walk in closet. The gracious formal living room includes custom built-ins & an original stone fireplace, while the formal dining room includes cleaver built-ins. A newly built 2 car garage & welcoming bright sunroom. Outside, a resort style setting awaits, including a built-in concrete pool & jacuzzi, an outdoor bar & inviting gazebo for outdoor gatherings. Multiple outdoor seating areas surrounding an enchanting "She Shed" overlook a tranquil pond & babbling stream that runs through the property. This property is surrounded by beautiful mature perennial gardens & majestic 100 year old Catalpa trees. This one of a kind property must be toured in person to fully appreciate its beauty, serenity and one of a kind appeal.
For sale
Price cut: $15K (9/24)
$850,000
211 Overbrook Ave, Dallas, PA 18612
4beds
2,854sqft
Single Family Residence
Built in ----
1.89 Acres Lot
$814,500 Zestimate®
$298/sqft
$-- HOA
What's special
Custom built-insWelcoming bright sunroomOriginal stone fireplaceFormal dining roomSpacious walk in closetOutdoor barMultiple outdoor seating areas
- 25 days
- 2,345
- 150
Zillow last checked:
Listing updated:
Listed by:
Donna Klug 570-690-2579,
Classic Properties Back Mountain 570-696-1195
Source: Luzerne County AOR,MLS#: 26-4757
Facts & features
Interior
Bedrooms & bathrooms
- Bedrooms: 4
- Bathrooms: 2
- Full bathrooms: 1
- 3/4 bathrooms: 1
Primary bedroom
- Description: Wooden Floors, Ductless Air, Walk in Closet Room
- Level: Second
- Area: 217 Square Feet
- Dimensions: 14 x 15.5
Primary bedroom
- Description: Cathedral Ceiling, Ductless Air, 14x16 Closet
- Level: First
- Area: 223.25 Square Feet
- Dimensions: 11.75 x 19
Bedroom 2
- Description: Wooden Floors, Ductless Air
- Level: Second
- Area: 245.38 Square Feet
- Dimensions: 15.58 x 15.75
Bedroom 3
- Description: Wooden Floors, Built-Ins, Ductless Air
- Level: Second
- Area: 209.25 Square Feet
- Dimensions: 13.5 x 15.5
Primary bathroom
- Description: Full, Modern, Tile
- Level: First
- Area: 54.32 Square Feet
- Dimensions: 5.67 x 9.58
Primary bathroom
- Description: 3/4 Bath, Modern, Tile, Ductless Air
- Level: Second
- Area: 58.02 Square Feet
- Dimensions: 6 x 9.67
Dining room
- Description: Built-Ins, Engineered Wood Floor
- Level: First
- Area: 219.38 Square Feet
- Dimensions: 14 x 15.67
Kitchen
- Description: Ultra Mod, Granite, New Appliances
- Level: First
- Area: 168.66 Square Feet
- Dimensions: 12.42 x 13.58
Living room
- Description: Stone gas fireplace, W/W carpet
- Level: First
- Area: 422.8 Square Feet
- Dimensions: 14.25 x 29.67
Sunroom
- Description: Gas Fireplace, Ductless Air, Ceiling Fan
- Level: First
- Area: 236.9 Square Feet
- Dimensions: 13.67 x 17.32
Heating
- Natural Gas, Hot Water
Cooling
- Ductless
Features
- Master Downstairs, Ceiling Fan(s), Eat-in Kitchen
- Flooring: Hardwood
- Basement: Concrete,Bilco Door
- Number of fireplaces: 2
Interior area
- Total structure area: 2,854
- Total interior livable area: 2,854 sqft
- Finished area above ground: 2,854
- Finished area below ground: 0
Property
Parking
- Total spaces: 2
- Parking features: Garage Door Opener, Private
- Garage spaces: 2
Features
- Levels: Two
- Patio & porch: Patio
- Has private pool: Yes
- Pool features: In Ground, Heated, Winter Cover
- On waterfront: Yes
- Waterfront features: Pond, Stream
Lot
- Size: 1.89 Acres
- Dimensions: 1.885
- Features: Corner Lot, Irregular Lot
Details
- Additional structures: Shed(s)
- Parcel number: E8S3 005005
- Zoning: Suburban (S-1)
- Zoning description: Suburban (S-1)
Construction
Type & style
- Home type: SingleFamily
- Architectural style: Colonial
- Property subtype: Single Family Residence
Materials
- Vinyl Siding
- Roof: Composition
Condition
- Excellent
- New construction: No
Utilities & green energy
- Sewer: Public Sewer
- Water: Public
Community & HOA
Location
- Region: Dallas
Financial & listing details
- Price per square foot: $298/sqft
- Tax assessed value: $264,200
- Annual tax amount: $5,888
- Date on market: 9/15/2026
- Inclusions: Ref, Bev. Cooler, Stove, Mic, Pool Equip, Out Bar& Gazabo, Wash/Dry, Ref&Fzr in Bsmt Black cab SunRm
- Exclusions: Light fixture in Kitchen & Light fixture in Dining Room, Hot Tub in She Shed
Estimated market value
$814,500
$774,000 - $855,000
$2,625/mo
Price history
| Date | Event | Price |
|---|---|---|
| 9/24/2026 | Price change | $850,000-1.7%$298/sqft |
Source: Luzerne County AOR #26-4757 Report a problem | ||
| 9/15/2026 | Listed for sale | $865,000+73%$303/sqft |
Source: Luzerne County AOR #26-4757 Report a problem | ||
| 2/28/2024 | Sold | $500,000-7.4%$175/sqft |
Source:  GSBR as distributed by MLS GRID #224091 Report a problem GSBR as distributed by MLS GRID #224091 Report a problem | ||
| 1/9/2024 | Pending sale | $539,900$189/sqft |
Source: GSBR as distributed by MLS GRID #224091 Report a problem | ||
| 2/1/2023 | Price change | $539,900+8%$189/sqft |
Source: GSBR as distributed by MLS GRID #22-4091 Report a problem | ||
| 1/30/2023 | Price change | $499,900-9.1%$175/sqft |
Source: GSBR as distributed by MLS GRID #22-4091 Report a problem | ||
| 1/2/2023 | Price change | $549,900-4.4%$193/sqft |
Source: GSBR as distributed by MLS GRID #22-4091 Report a problem | ||
| 10/20/2022 | Price change | $575,000-4.2%$201/sqft |
Source: GSBR as distributed by MLS GRID #22-4091 Report a problem | ||
| 9/9/2022 | Listed for sale | $599,900$210/sqft |
Source: GSBR as distributed by MLS GRID #22-4091 Report a problem | ||
Public tax history
| Year | Property taxes | Tax assessment |
|---|---|---|
| 2023 | $5,888 +2.2% | $264,200 |
| 2022 | $5,760 +2.1% | $264,200 |
| 2021 | $5,642 +2.4% | $264,200 |
| 2020 | $5,511 | $264,200 |
| 2019 | $5,511 +1% | $264,200 |
| 2018 | $5,458 | $264,200 |
| 2017 | -- | $264,200 |
| 2016 | -- | $264,200 |
| 2015 | -- | $264,200 |
| 2014 | -- | $264,200 |
| 2013 | -- | $264,200 |
| 2012 | -- | $264,200 |
| 2011 | -- | $264,200 |
| 2010 | -- | $264,200 |
| 2009 | -- | $264,200 +2360% |
| 2008 | -- | $10,740 |
| 2007 | -- | $10,740 |
| 2006 | -- | $10,740 |
| 2005 | -- | $10,740 |
| 2004 | -- | $10,740 |
| 2003 | -- | $10,740 |
| 2002 | -- | $10,740 |
| 2000 | -- | $10,740 |
Find assessor info on the county website
Monthly payment
Est. payment
Payment breakdown
Explore the cost of this home by adjusting the details. Changes won't be saved.Climate risks
Neighborhood: 18612
Similar homes
- $485,0004 bd4 ba2.9k sqft24 Birch Hill Ln, Dallas, PA 18612For Sale
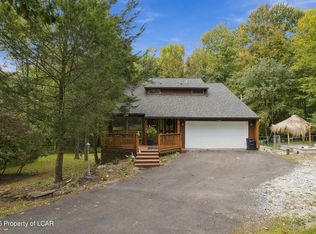 MLS ID #26-5150, Angelo Alba, Jonathan J. Nelson Real Estate. Luzerne County AOR
 - $559,9004 bd3 ba3.1k sqft48 Fawn Dr, Dallas, PA 18612For Sale
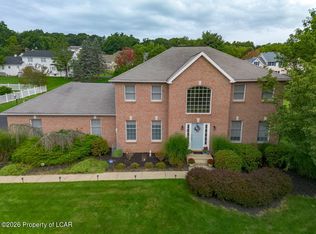 MLS ID #26-4650, Michael Butcher, Lewith & Freeman, Shavertown. Luzerne County AOR
 - $459,9003 bd4 ba2.6k sqft126 Kingswood Dr, Dallas, PA 18612For Sale
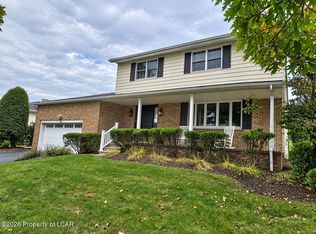 MLS ID #26-5124, Kevin Smith, Classic Properties Back Mountain. Luzerne County AOR
 - $549,9003 bd4 ba3.6k sqft4 Joe Pag Ln, Dallas, PA 18612For Sale
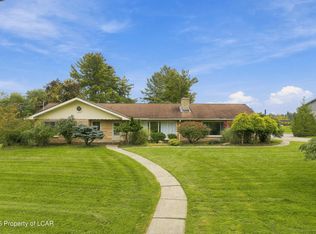 MLS ID #26-5094, Kayla Bulford, Jonathan J. Nelson Real Estate. Luzerne County AOR
 - $1,200,0004 bd4 ba3.8k sqft39 Golf Course Rd, Dallas, PA 18612For Sale
 MLS ID #SC262731, Leah Gianacopoulos, ERA One Source Realty. GSBR as distributed by MLS GRID
 - $799,0003 bd2 ba1.8k sqft45 Louise Rd, Wyoming, PA 18644For SaleMLS ID #SC264633, Leah Gianacopoulos, ERA One Source Realty. GSBR as distributed by MLS GRID
- $849,9005 bd4 ba4k sqft1006 Scenic Dr, Clarks Summit, PA 18411For SaleMLS ID #SC264399, Michael Snyder, Levy Realty Group. GSBR as distributed by MLS GRID
- $799,9003 bd4 ba3.4k sqft208 Thoreau Dr, Moosic, PA 18507For SaleMLS ID #SC263972, Ann A Sheroda, REALTY NETWORK GROUP. GSBR as distributed by MLS GRID
