Resort life exists beyond the main living space! This home delivers year-round enjoyment and a truly elevated living experience with its tastefully done heated indoor pool, so no rainy day, winter time blues in this oasis. Solar panels cuts costs. This oasis includes additional features such as a recreation room, home office & fitness area, flexibility to suit your lifestyle! Pool area offers cedar walls and ceiling on the first and second floor of this unique entertaining space.
PLEASE NOTE: All dimensions, including square footage data, are approximate and must be verified by the buyer/s. The information contained herein is furnished by the owner to the best of his/her knowledge but is subject to verification by the purchaser, and the agent assumes no responsibility for the correctness thereof. The sale offering and or rental is made subject to errors, omissions, change of price, prior sale, or withdrawal without notice. In accordance with the Law, this property is offered without respect to race, color, creed, national origin, sex, age, familial status or disability. This is not intended to solicit property currently listed. This includes property taxes which are subject to change as they may increase in price from one year to another. Buyer and buyer's agent are responsible for confirmation and accuracy.
For sale
Price cut: $20K (7/27)
$879,900
13 Fairfield Dr, Laflin, PA 18702
4beds
5,660sqft
Single Family Residence
Built in ----
0.28 Acres Lot
$859,300 Zestimate®
$155/sqft
$-- HOA
What's special
Heated indoor poolRecreation roomHome officeUnique entertaining spaceSolar panelsFitness area
- 129 days
- 398
- 21
Zillow last checked:
Listing updated:
Listed by:
Candace Balmaceda 570-855-6480,
Simplicity Realty 570-855-6480
Source: Luzerne County AOR,MLS#: 26-1829
Facts & features
Interior
Bedrooms & bathrooms
- Bedrooms: 4
- Bathrooms: 5
- 3/4 bathrooms: 4
- 1/2 bathrooms: 1
Primary bedroom
- Level: Second
Bedroom 2
- Level: Second
Bedroom 3
- Level: Second
Bedroom 4
- Level: Second
Primary bathroom
- Level: Second
Other
- Level: First
Other
- Level: First
Other
- Level: Second
Half bathroom
- Level: Basement
Den
- Level: Second
Dining room
- Level: First
Family room
- Level: First
Foyer
- Level: First
Kitchen
- Level: First
Laundry
- Level: First
Living room
- Level: First
Office
- Level: First
Other
- Description: Indoor Pool Heated/Vaulted Ceiling
- Level: First
Other
- Description: Dedicated Gym Area
- Level: Basement
Recreation room
- Description: Accessed from pool room and second floor passthrough
- Level: Basement
Heating
- Electric, Baseboard, Other
Cooling
- Central Air, Ductless
Appliances
- Laundry: Main Level
Features
- Ceiling Fan(s), Pantry
- Flooring: Hardwood
- Basement: Concrete
- Number of fireplaces: 1
Interior area
- Total structure area: 5,660
- Total interior livable area: 5,660 sqft
- Finished area above ground: 4,560
- Finished area below ground: 1,100
Video & virtual tour
Property
Parking
- Total spaces: 2
- Parking features: Garage Door Opener, Private
- Attached garage spaces: 2
Features
- Levels: Two
- Has private pool: Yes
- Pool features: Heated
Lot
- Size: 0.28 Acres
- Dimensions: 12380
- Features: Corner Lot
Details
- Parcel number: 36F11S7A003030000
- Zoning: Residential
- Zoning description: Residential
- Other equipment: Intercom
Construction
Type & style
- Home type: SingleFamily
- Property subtype: Single Family Residence
Materials
- Brick, Vinyl Siding
- Roof: Composition
Condition
- Excellent
- New construction: No
Utilities & green energy
- Sewer: Public Sewer
- Water: Public
Community & HOA
Community
- Subdivision: Oakwood Park
Location
- Region: Laflin
Financial & listing details
- Price per square foot: $155/sqft
- Tax assessed value: $223,100
- Annual tax amount: $5,942
- Date on market: 4/26/2026
- Inclusions: All appliances.
- Exclusions: Owners personal property.
Estimated market value
$859,300
$816,000 - $902,000
$3,667/mo
Price history
| Date | Event | Price |
|---|---|---|
| 7/27/2026 | Price change | $879,900-2.2%$155/sqft |
Source: Luzerne County AOR #26-1829 Report a problem | ||
| 4/26/2026 | Listed for sale | $899,900+275.1%$159/sqft |
Source: Luzerne County AOR #26-1829 Report a problem | ||
| 4/28/2020 | Sold | $239,900$42/sqft |
Source: Public Record Report a problem | ||
| 11/1/2019 | Price change | $239,900-3.2%$42/sqft |
Source: Atlas Realty, Inc #19-6053 Report a problem | ||
| 10/22/2019 | Price change | $247,900-3.9%$44/sqft |
Source: Bell Real Estate #18-4620 Report a problem | ||
| 7/22/2019 | Price change | $257,900-3.7%$46/sqft |
Source: Bell Real Estate #18-4620 Report a problem | ||
| 11/12/2018 | Price change | $267,900-7.3%$47/sqft |
Source: Bell Real Estate #18-4620 Report a problem | ||
| 8/31/2018 | Listed for sale | $288,900-3.7%$51/sqft |
Source: Bell Real Estate #18-4620 Report a problem | ||
| 7/1/2018 | Listing removed | $299,900$53/sqft |
Source: Century 21 Signature Properties #17-5857 Report a problem | ||
| 11/3/2017 | Price change | $299,900+0.3%$53/sqft |
Source: Century 21 Signature Properties #17-5857 Report a problem | ||
| 10/22/2017 | Pending sale | $299,000$53/sqft |
Source: Owner Report a problem | ||
| 8/22/2017 | Price change | $299,000-2%$53/sqft |
Source: Owner Report a problem | ||
| 7/7/2017 | Listed for sale | $305,000-12.9%$54/sqft |
Source: Owner Report a problem | ||
| 4/1/2017 | Listing removed | $350,000$62/sqft |
Source: Reilly & Associates Realty, Inc. #16-2787 Report a problem | ||
| 9/12/2016 | Price change | $350,000-6.7%$62/sqft |
Source: Reilly & Associates Realty, Inc. #16-2787 Report a problem | ||
| 5/26/2016 | Price change | $375,000-4.3%$66/sqft |
Source: Reilly & Associates Realty, Inc. #16-2787 Report a problem | ||
| 7/16/2015 | Listed for sale | $392,000$69/sqft |
Source: Reilly & Associates Realty, Inc. #15-3120 Report a problem | ||
Public tax history
| Year | Property taxes | Tax assessment |
|---|---|---|
| 2023 | $5,942 +0.7% | $223,100 |
| 2022 | $5,901 | $223,100 |
| 2021 | $5,901 +2.3% | $223,100 |
| 2020 | $5,769 | $223,100 |
| 2019 | $5,769 +2.3% | $223,100 |
| 2018 | $5,637 | $223,100 |
| 2017 | -- | $223,100 |
| 2016 | -- | $223,100 |
| 2015 | $4,941 | $223,100 |
| 2014 | $4,941 | $223,100 |
| 2013 | -- | $223,100 |
| 2012 | -- | $223,100 |
| 2011 | -- | $223,100 |
| 2010 | -- | $223,100 |
| 2009 | -- | $223,100 +2093.7% |
| 2008 | -- | $10,170 |
| 2007 | -- | $10,170 |
| 2006 | -- | $10,170 -27.4% |
| 2005 | -- | $14,010 |
| 2004 | -- | $14,010 |
| 2003 | -- | $14,010 |
| 2002 | -- | $14,010 |
| 2000 | -- | $14,010 |
Find assessor info on the county website
Monthly payment
Est. payment
Payment breakdown
Explore the cost of this home by adjusting the details. Changes won't be saved.Climate risks
Neighborhood: 18702

Similar homes
- $973,9006 bd5 ba4.8k sqft33 Fordham Rd, Wilkes Barre, PA 18702For Sale
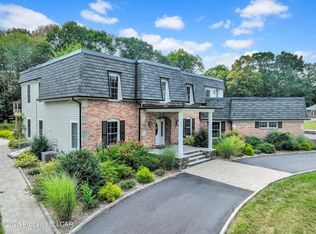 MLS ID #25-4849, Noah Doncses, Cobblestone Real Estate LLC. Luzerne County AOR
 - $899,9954 bd4 ba6.7k sqft6760 Bear Creek Blvd, Wilkes Barre, PA 18702For Sale
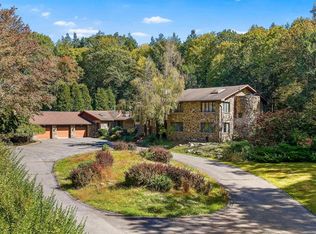
 MLS ID #PALU2002908, Dee Kasarda, C-21 Select Group-Hazelton. Bright MLS
 - $795,0006 bd4 ba4.4k sqft1300 Beaupland Rd, Bear Creek, PA 18602For Sale
 MLS ID #26-3303, Candice Nulton-Farrell, eXp Realty- Scranton/Wilkes-Barre. Luzerne County AOR
 - $475,0004 bd3 ba2.9k sqft19 Demark Rd, Pittston, PA 18640For Sale

 MLS ID #SC264173, Gladys L DeSavino, Levy Realty Group. GSBR as distributed by MLS GRID
 - $895,0003 bd4 ba3.4k sqft208 Thoreau Dr, Moosic, PA 18507For SaleMLS ID #SC263972, Ann A Sheroda, REALTY NETWORK GROUP. GSBR as distributed by MLS GRID
- $899,0004 bd4 ba3.8k sqft4 Elmhurst Blvd, Scranton, PA 18505For SaleMLS ID #SC262037, Kelly Hrobuchak, ERA One Source Realty. GSBR as distributed by MLS GRID
- $842,0005 bd4 ba4.8k sqft602 Clover Ln, Moscow, PA 18444For SaleMLS ID #SC263338, Heather Kishel Team, Coldwell Banker Town & Country Properties Moscow. GSBR as distributed by MLS GRID
- $949,9004 bd3 ba3.5k sqft1115 Lily Lake Rd, Waverly, PA 18471For SaleMLS ID #SC263280, Jesse Vipond, ERA One Source Realty. GSBR as distributed by MLS GRID
- $849,0005 bd4 ba3k sqft88 Lakeview Timbers Dr, Gouldsboro, PA 18424For SaleMLS ID #SC261549, Heather Kishel Team, Coldwell Banker Town & Country Properties Moscow. GSBR as distributed by MLS GRID
